Koskela Apartments

Atmospheric homes in a protected former hospital area
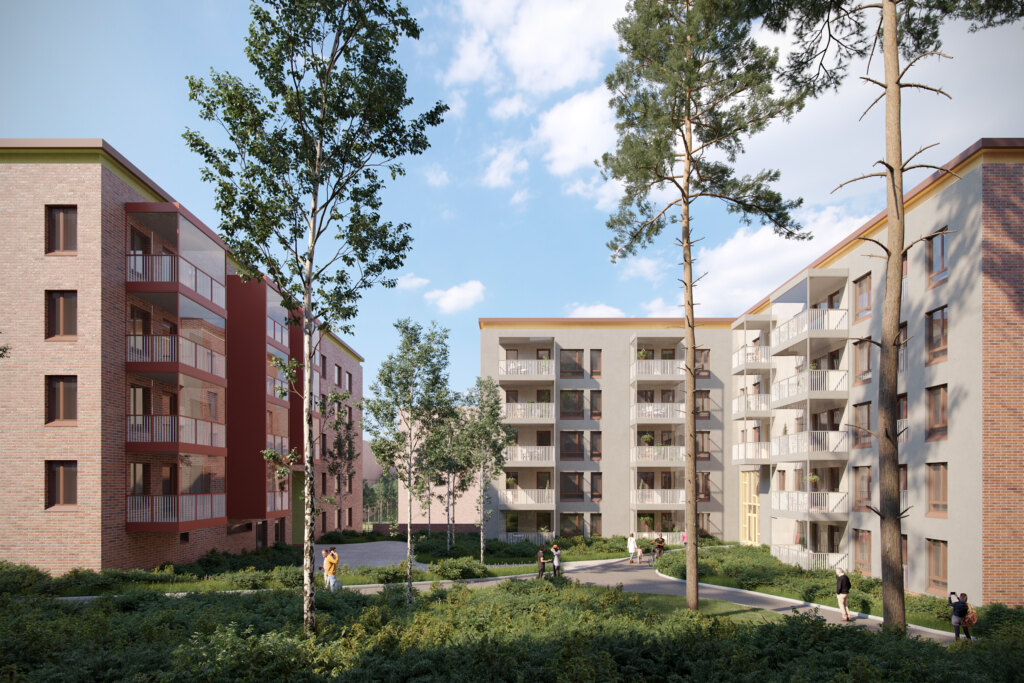
The Koskela block consists of four apartment buildings with a total of 221 apartments. The project is located in the former Koskela hospital area, where the existing building stock is protected in the local detailed plan. The block is called a life cycle block, as it has been used to pilot new forms of housing such as cooperative housing and a new model of senior housing. The apartment block is united by an underground parking garage and courtyard deck covering almost the entire block. The parking garage can be reached step-free directly by elevator. A play and leisure area has been built on top of the garage, blending naturally into the adjacent Rohtotarha park area. Toward Koskelantie, the courtyard is protected by a noise barrier.
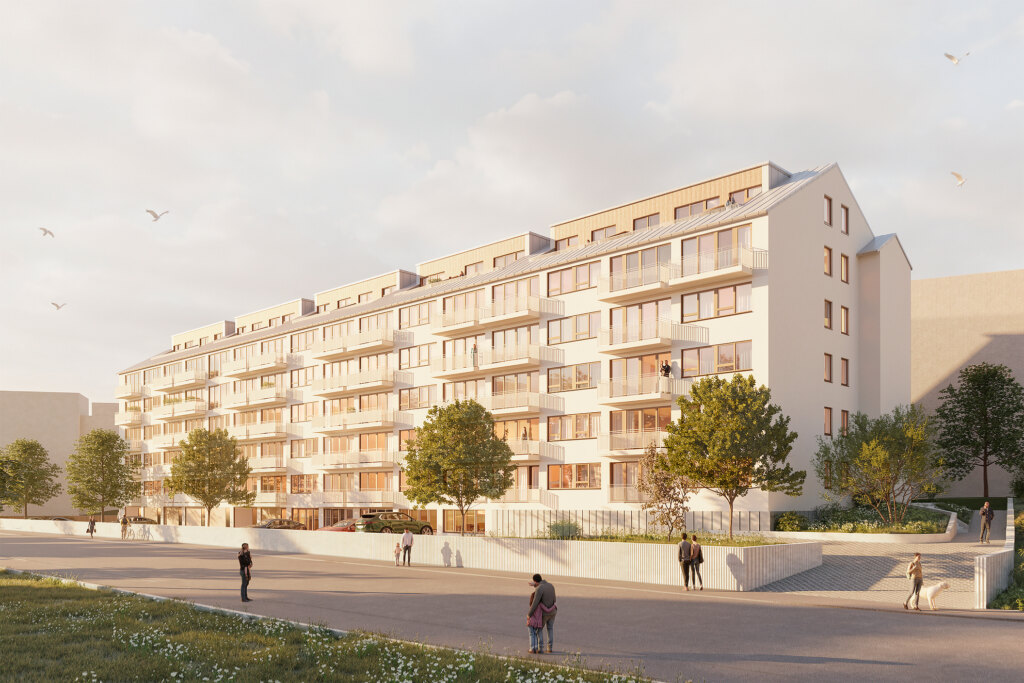
The new buildings have been designed to fit in with the surroundings of the old hospital area in both color and form, while still having an identity suited to the present day. The courtyard deck along the street and the edges of the plot, with their interfaces bordering the park, are designed to blend in with and adapt to the existing park.
Something traditional and something new
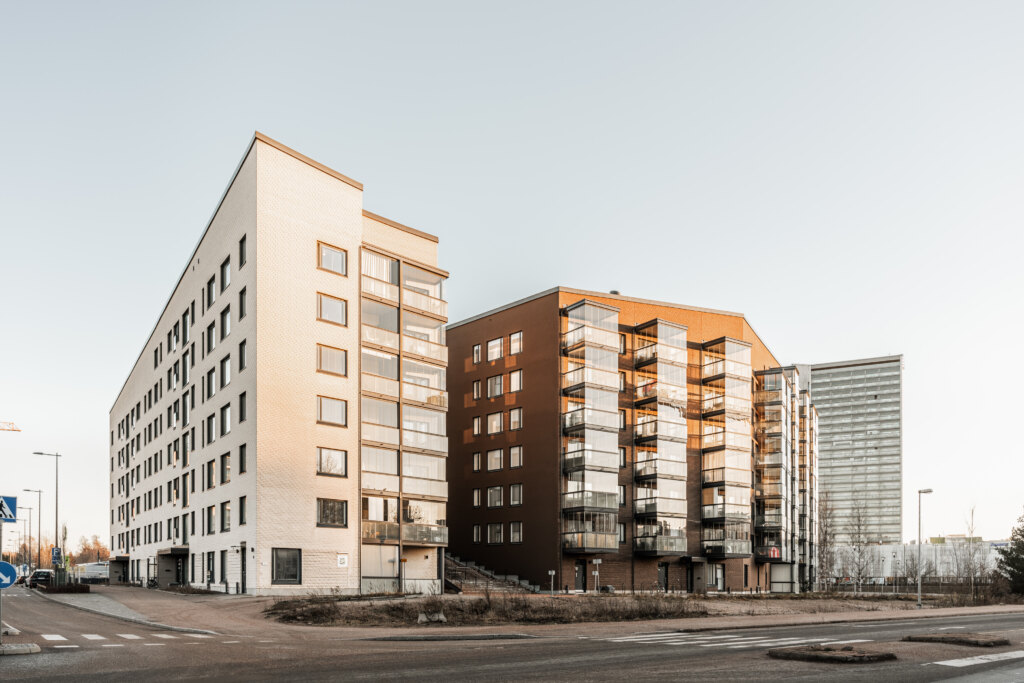
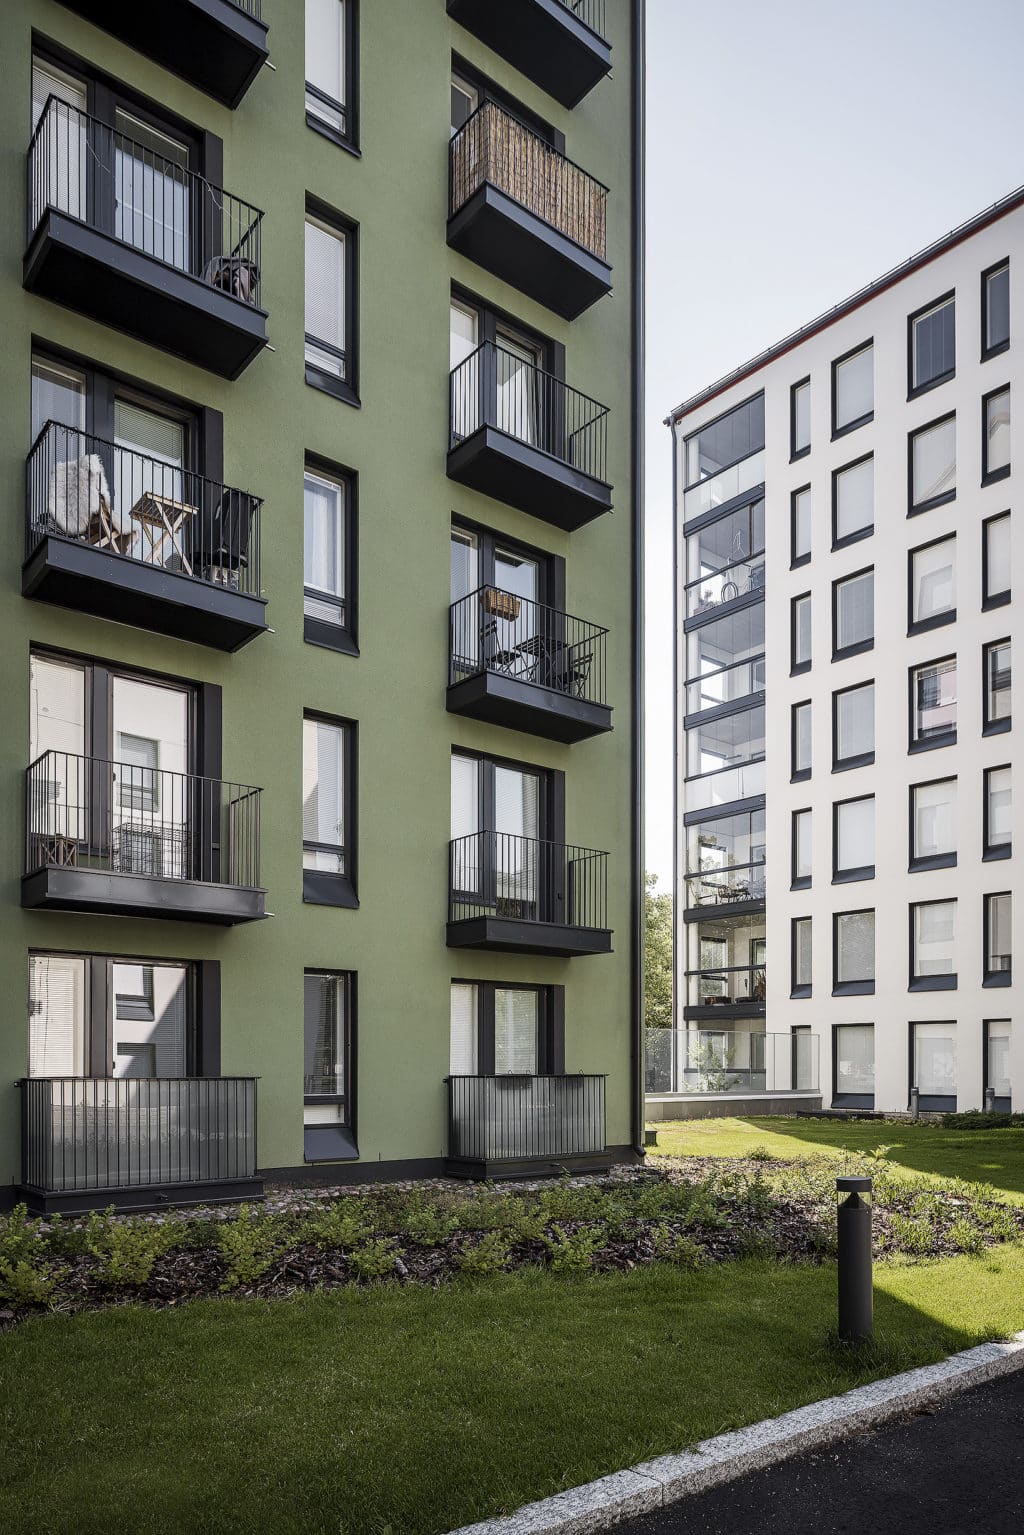
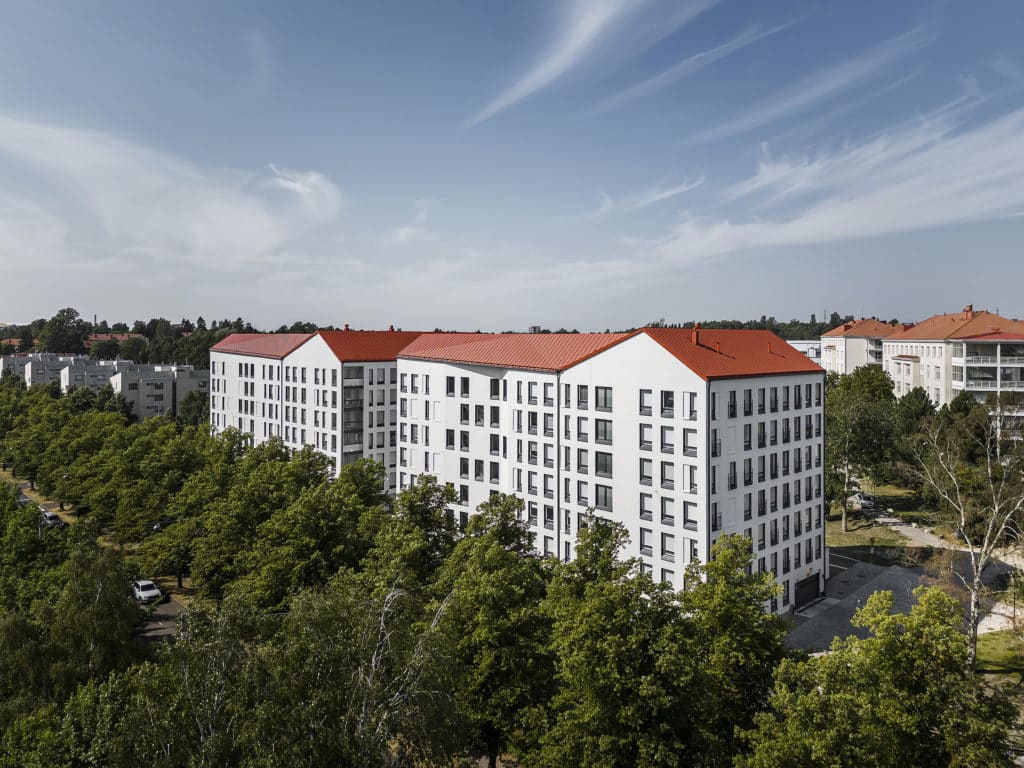
According to the local detailed plan, the two seven-story buildings along Koskelantie (Tammi and Vaahtera) have gabled roofs. The traditional roof shape has, however, been broken up with folds and slants, giving the buildings a fresh appearance. The street-side façade mass has been lightened with recesses. The façade openings form a lace-like grid in which windows, recesses and smooth surfaces alternate. The balconies of the small apartments are French balconies with a small landing and a baluster railing on the courtyard side. The larger apartments have conventional glazed balconies or a conservatory.
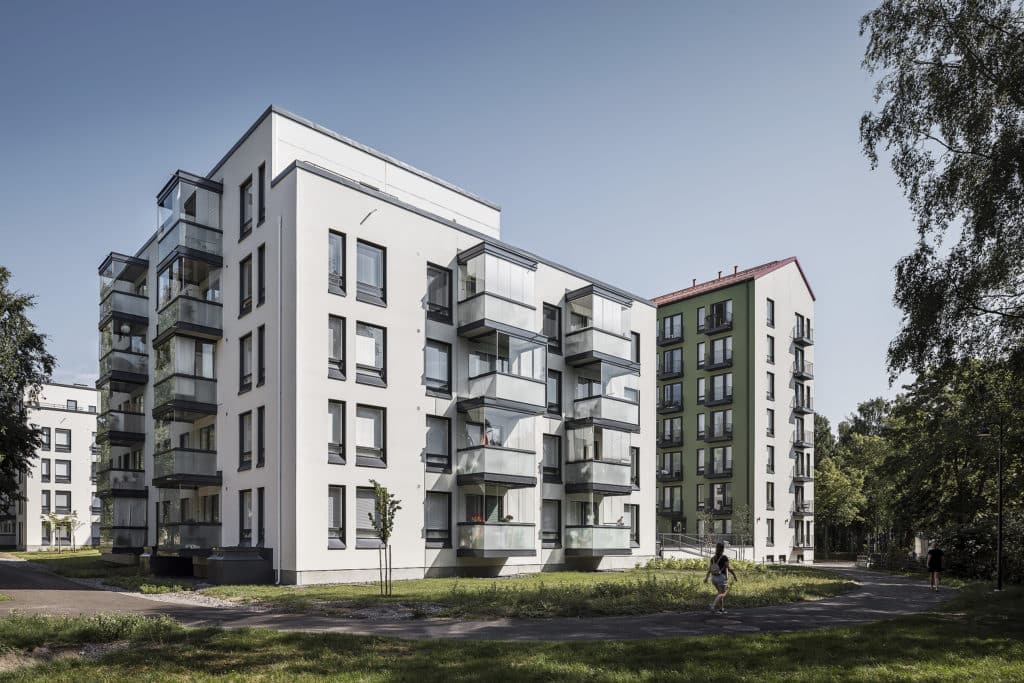
The five-story point blocks on the park side (Lehmus A and B) have flat roofs and a top (5th) floor about half a floor in size, housing apartments and the shared saunas of the two buildings. All apartments have a glazed balcony or terrace.
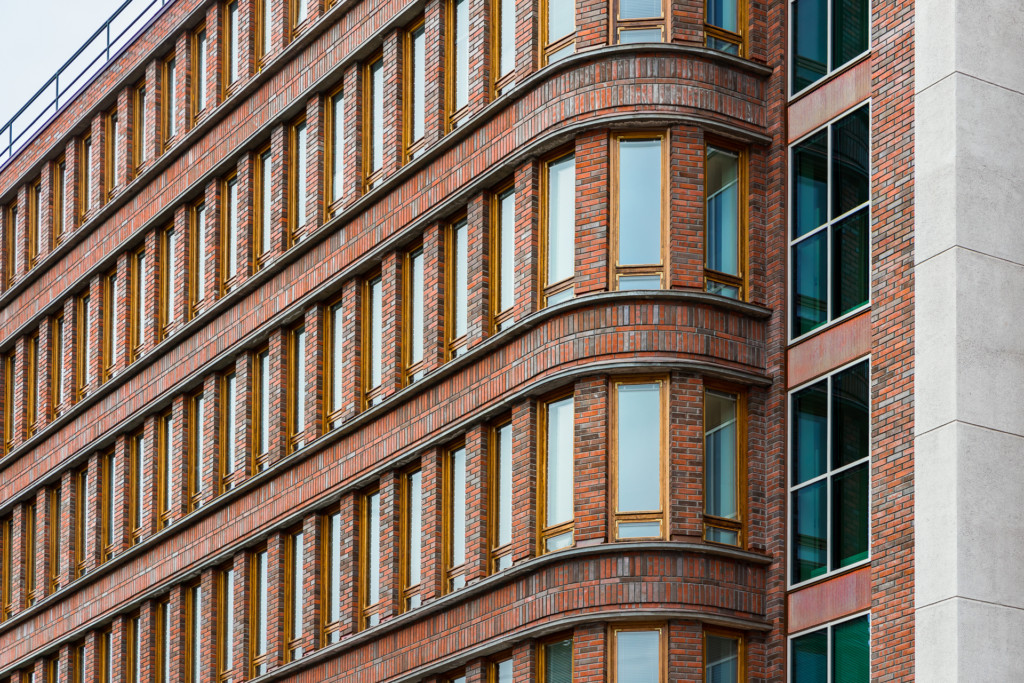
In accordance with the local detailed plan, the façade material is site-laid masonry with render.
New housing concepts
Three of the four residential buildings are part of the Kehittyvä Kerrostalo (Developing Apartment Building) program. The project concept called LLC (Life Liberty Concept) combines owner-occupied and rental housing. Tammi is the first LLC project. The property has two wings, each with 47 apartments. The apartments in the first wing are ordinary owner-occupied apartments, intended primarily for buyers over the age of 57. The design takes into account the natural increase in the need for services as residents age. The apartments in the second wing are rental apartments for the open market. A shareholder in the first wing may, if they wish, buy a rental apartment in the second wing to finance the care services they may need later in life.
Koskelan Lehmus (buildings A and B) is Helsinki’s first housing cooperative, Fira Osku. It is an intermediate form between owner-occupied and rental housing with features of both. As a member of the cooperative, you are in principle your own landlord, and the model offers lower housing costs by eliminating intermediaries already at the construction stage.

Fira Koskela
Location: Koskela, Helsinki
Size: 15,600 gross m²
Completed: 2021
Client: Fira Oy