Ilmattarenpiha

A new residential block in Pöllölaakso
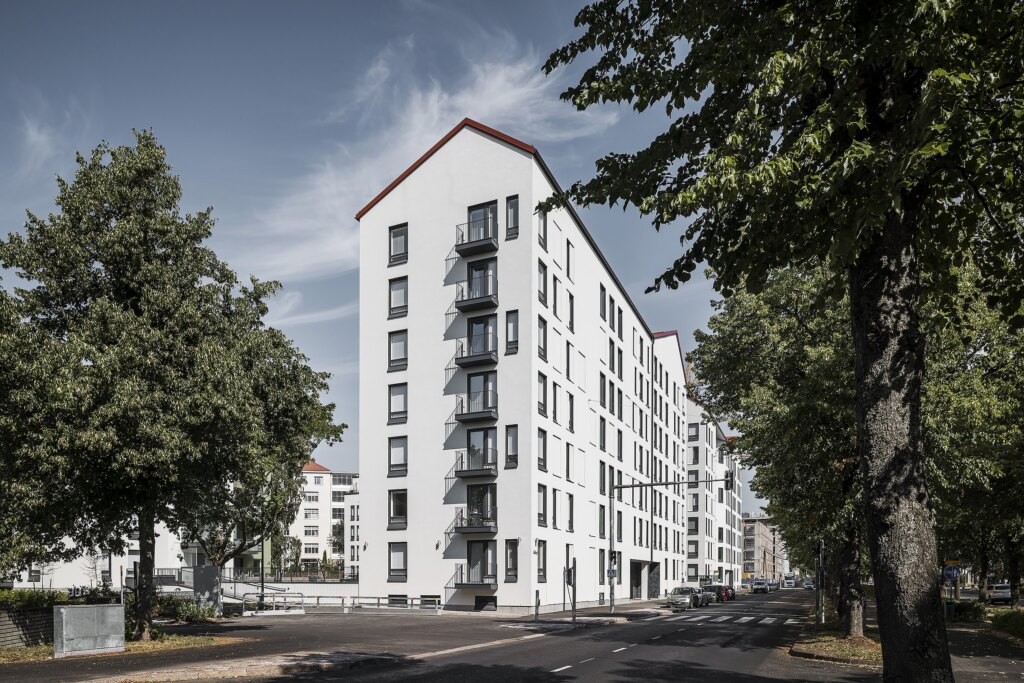
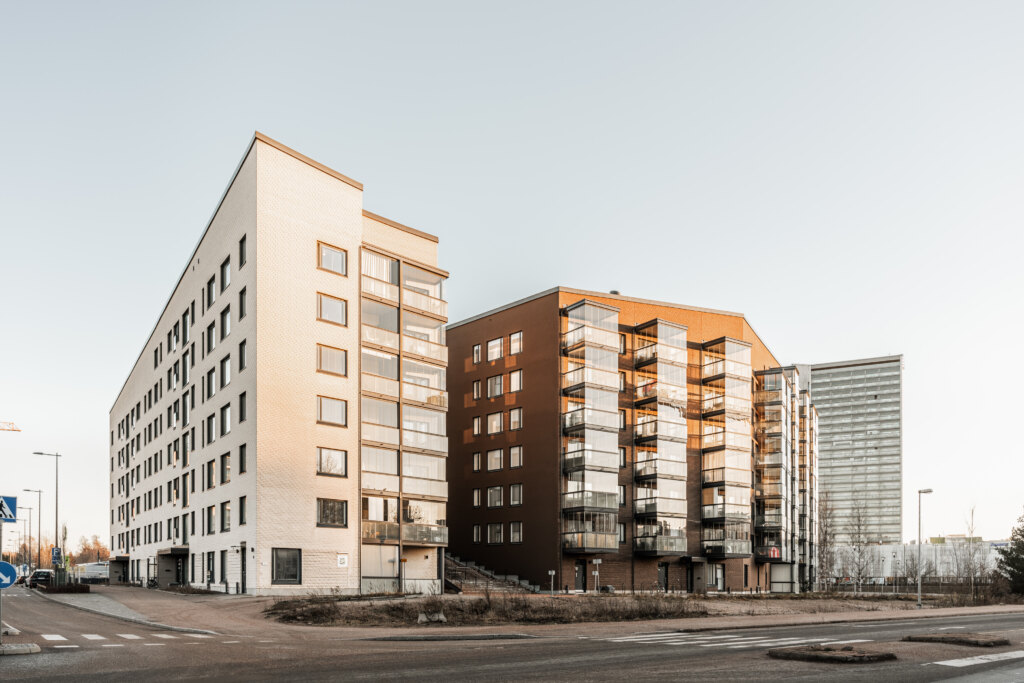
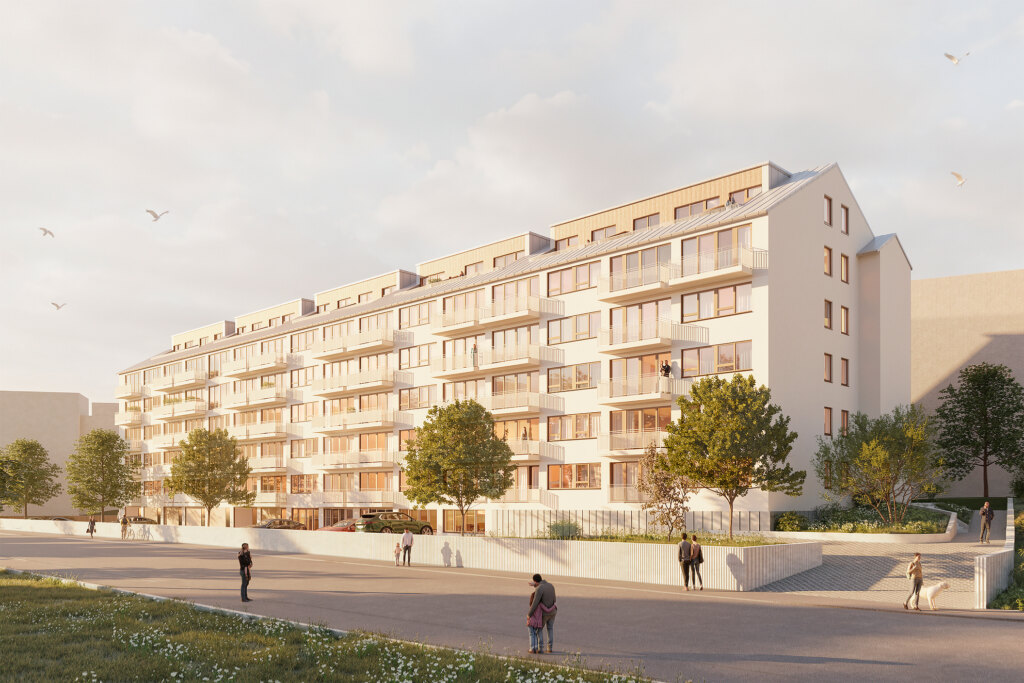
Ilmattarenpiha is being built in the northern part of Länsi-Pasila on MTV’s former Pöllölaakso site, which is being gradually transformed into a pleasant new residential block. The complex consists of nine apartment buildings that frame a sheltered and unified block courtyard. In the first phase, two seven-story buildings will be built along Kuuluttajankatu, together with a two-level parking garage located partly beneath the buildings. The design takes the area’s varied terrain into account, and some of the spaces are set partly below ground as a hillside solution.


Location
The site is centrally located in Länsi-Pasila, right next to Central Park. The area combines urban living with proximity to nature: green outdoor trails begin almost at the front door, while Pasila’s diverse services and transport connections are easily accessible. The block is located between Ilmalankatu and Kuuluttajankatu, with the terrain sloping gently to the north.
Timeless façades and a sheltered courtyard
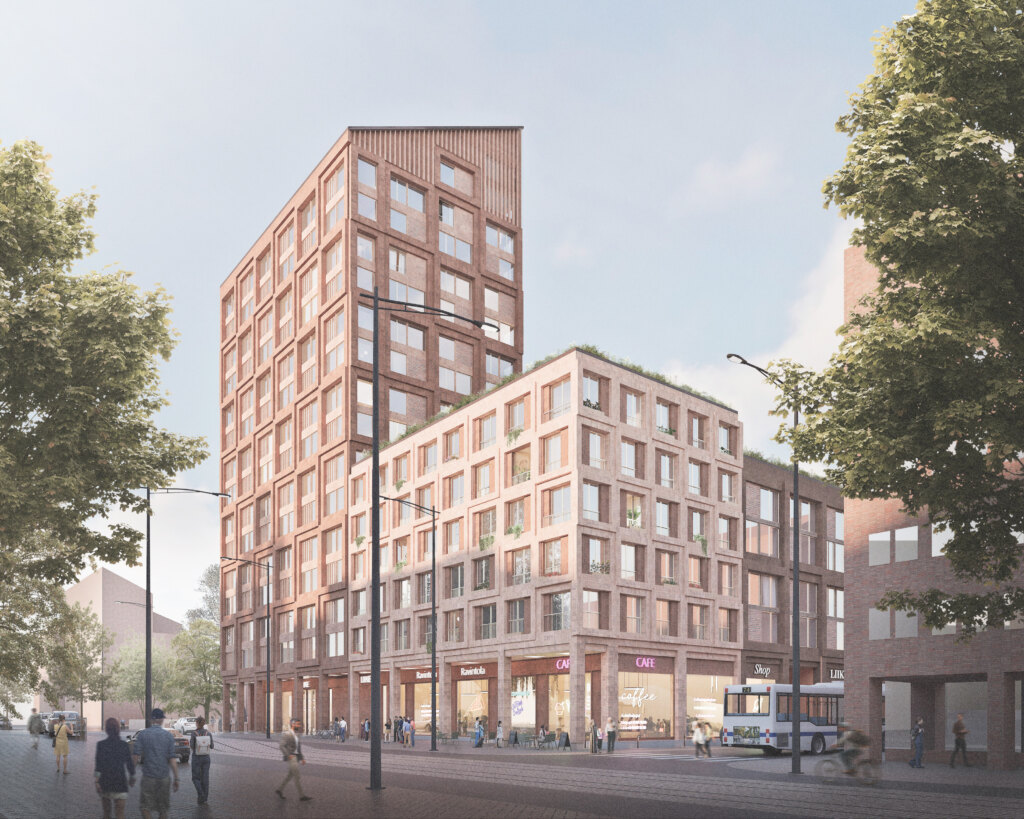
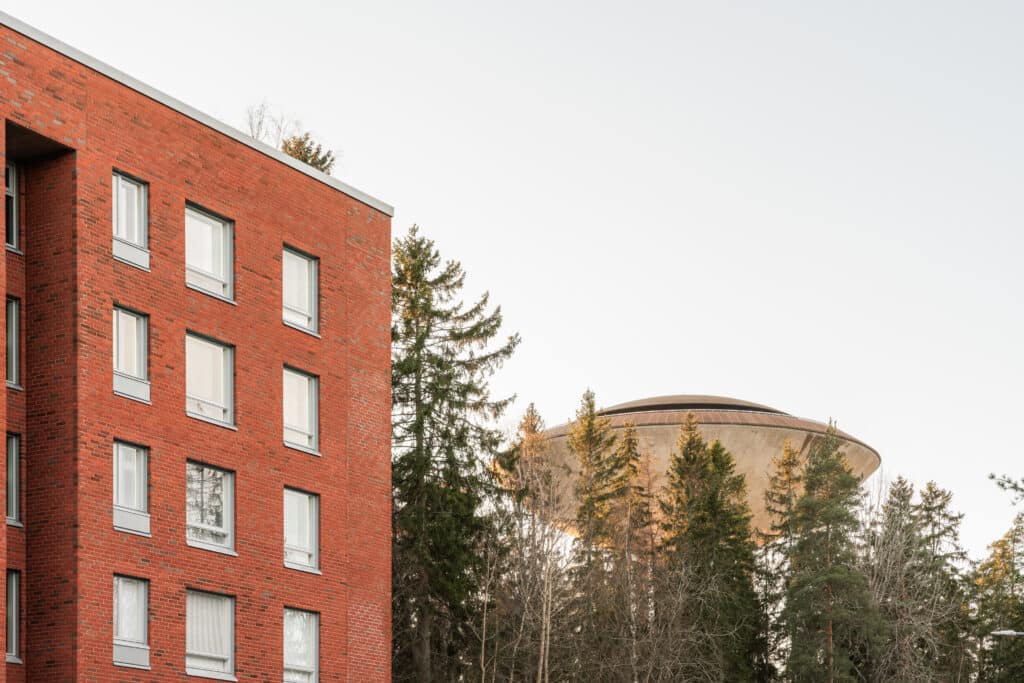
In accordance with the local detailed plan, the main façade material is fair-faced brick. On the courtyard side, the brick walls have a thin translucent render. The buildings have flat roofs, and the eaves motif forms a unified façade feature that accentuates the shape of the buildings.
The Kuuluttajankatu façades are given rhythm by subtly accentuating the two lowest floors through the openings, recessed entrances and horizontal masonry motifs. The street-side entrances feature glazed brick in a building-specific accent color, and the same accent color is repeated in the cladding of the courtyard-side gateway and in the detailing of the eaves. The façades are punctuated by airy cantilevered balconies and French balconies.


Ilmattarenpiha
Location: Pasila, Helsinki
Phase 1 size: 11,300 gross m²
Estimated completion: 2027
Client: Skanska Talonrakennus Oy