Vattuniemenranta
Conversion of an office building into an apartment building, Lauttasaari
Industrial history
on the waterfront
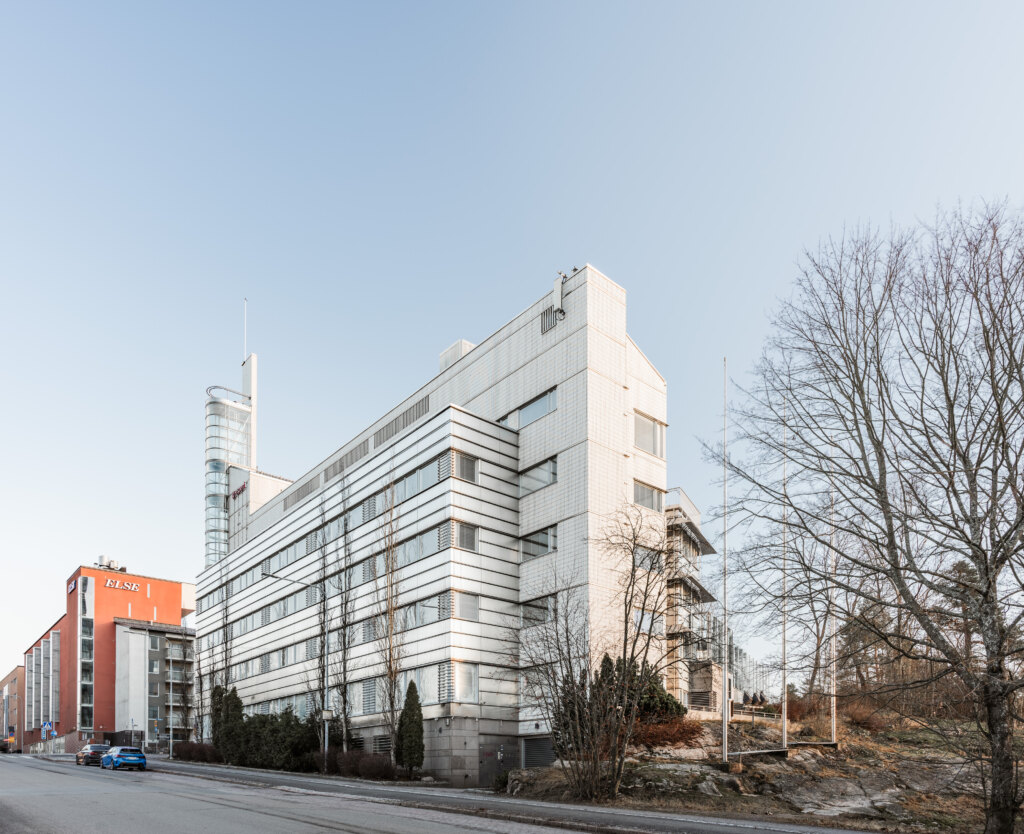
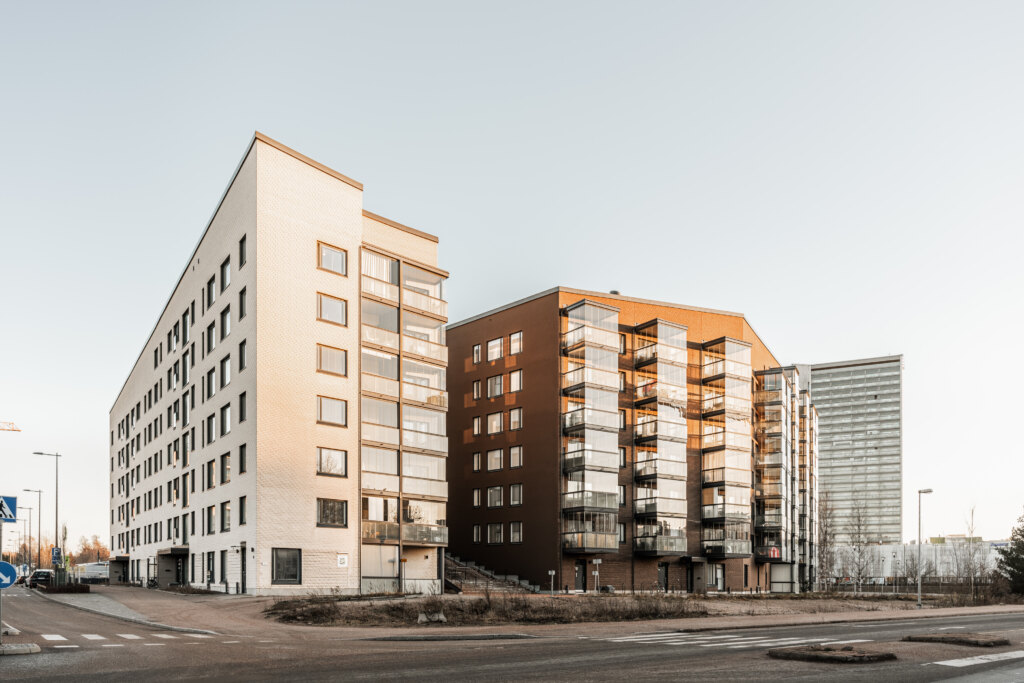
Vattuniemenranta 2 is a light industrial building commissioned by Lauttasaaren Kevytteollisuus Oy in 1955, whose main user for many years was Lääketukku Oy. Designed by architect Else Aropaltio, the building had a pared-back façade composed of ribbon windows and a gable roof. The building has been altered many times over the decades: it was converted mainly to office use in the 1980s, and the most significant changes in its history were made in the 1990s, when the façade surfaces, windows, doors and colors were changed. Today, its surroundings consist mainly of apartment buildings.
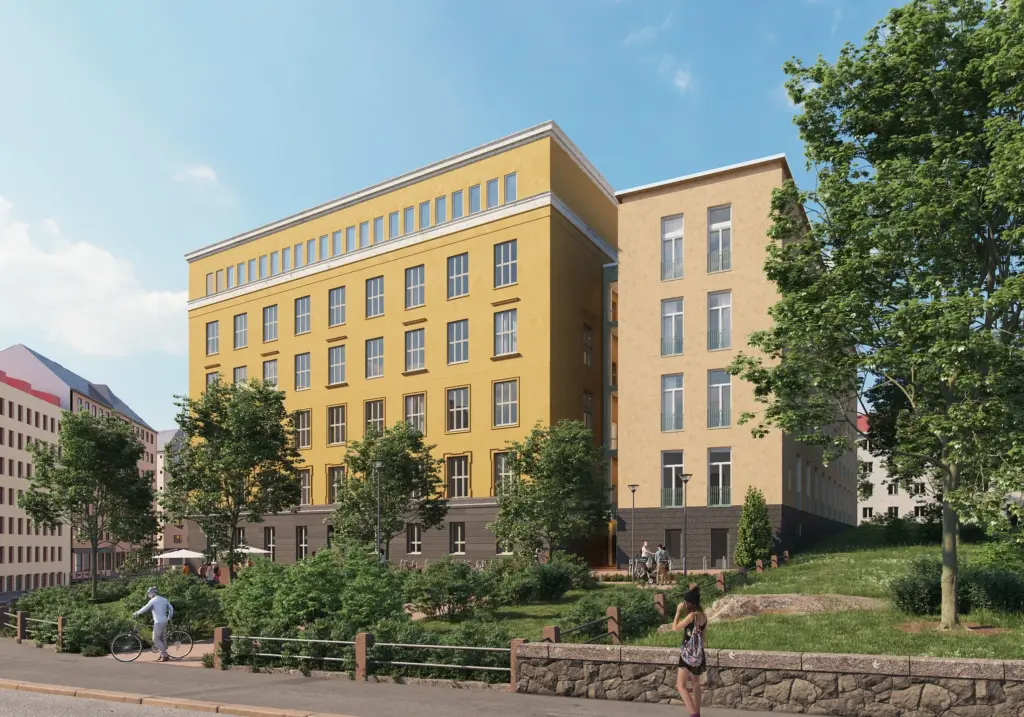
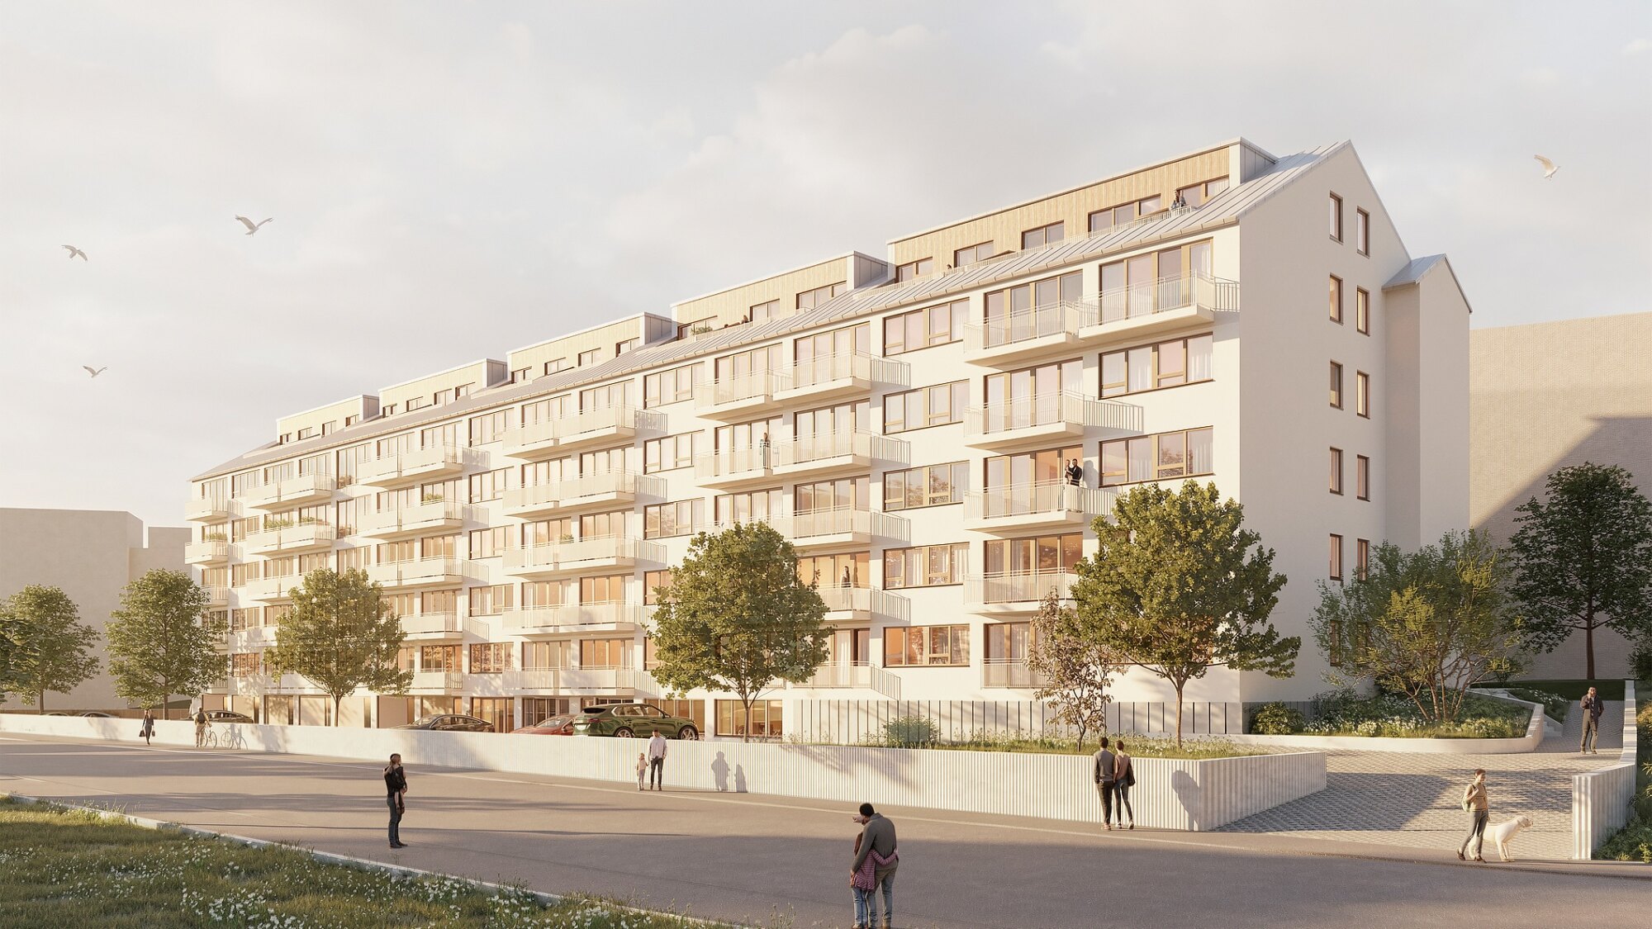
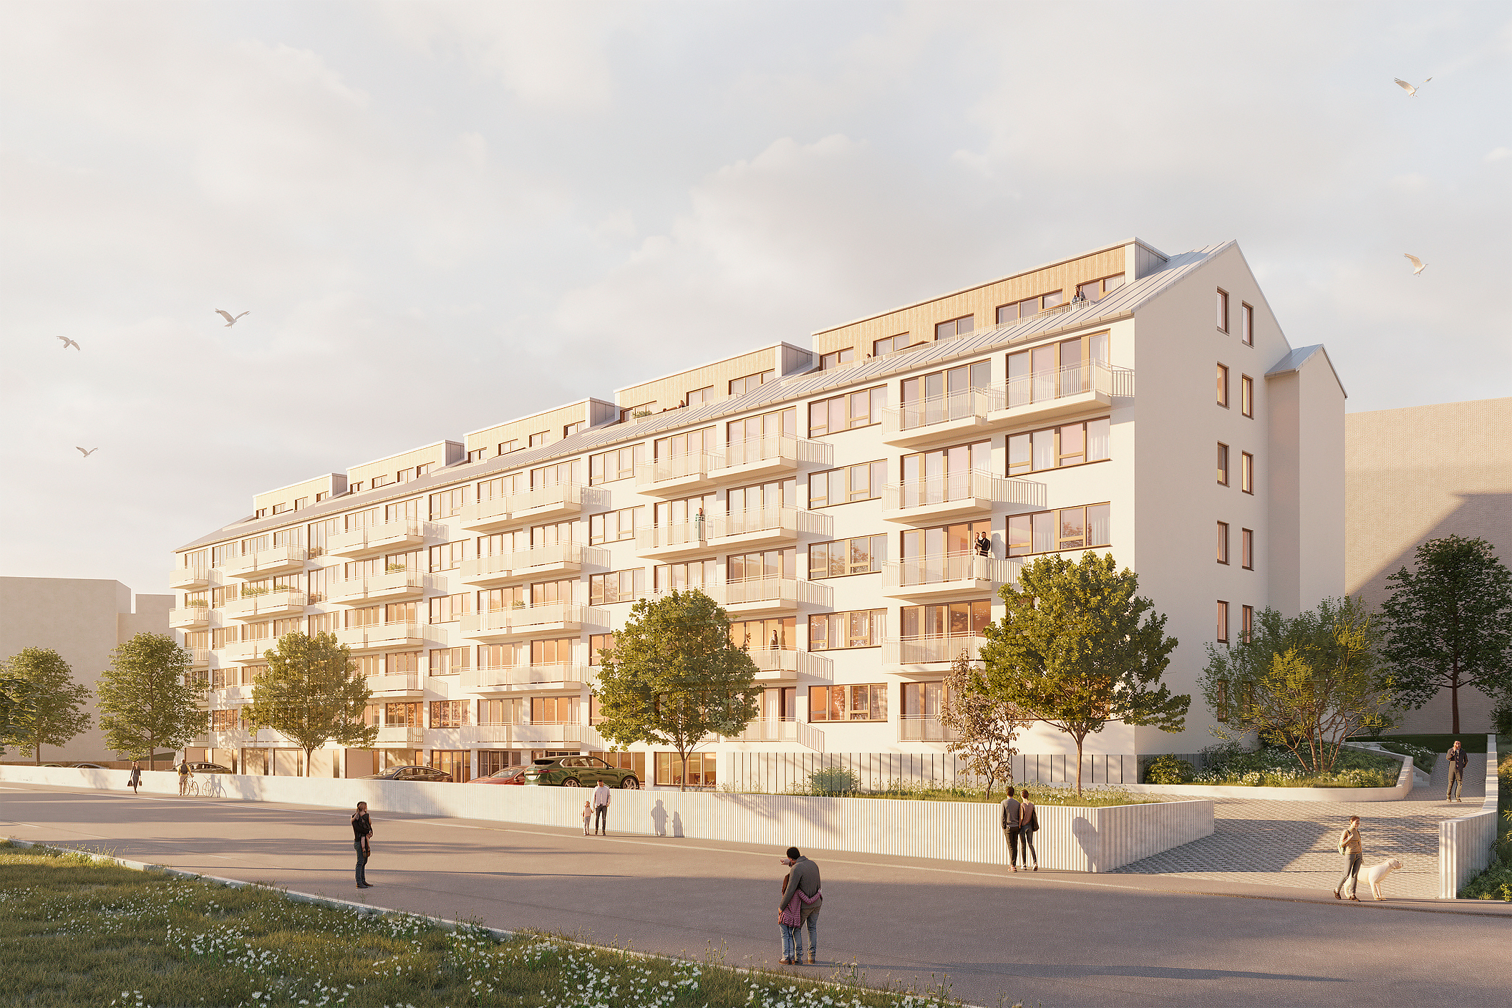
In the project, the building is being converted into a six-story residential building. The three existing stairwells will be preserved, and elevators will be added to two of them. The partly underground first floor will house the apartments’ ancillary spaces, seven garages and a sauna section with shared facilities. The apartments are located on the second to sixth floors, and the top-floor apartments include attic space under the roof as well as roof terraces. Apartment sizes range from studios to five-room apartments, and all of them are designed to be accessible.
The building is protected in the local detailed plan with the designation sr-2, and the overall form of its façades and roof will be preserved. The unity of the end façades will be improved, the central motif added in the 1990s will be removed from the seaside façade, and the original proportions and rhythm of the ribbon windows will be restored. Moderately sized balconies that echo the rhythm of the window openings will be added to the façades, and the west-facing apartments on the second floor at courtyard level have terraces. The solid parts of the façade are monolithic and rendered, complemented by wooden doors and entrance canopies.
Vattuniemenranta
Location: Lauttasaari, Helsinki
Size: 7,500 gross m²
Protection: sr-2 designation in the local detailed plan
Estimated completion: 2028
Client: Urban Partners / Fira Oy