Riihitontuntie

New housing in
Niittykumpu, Espoo
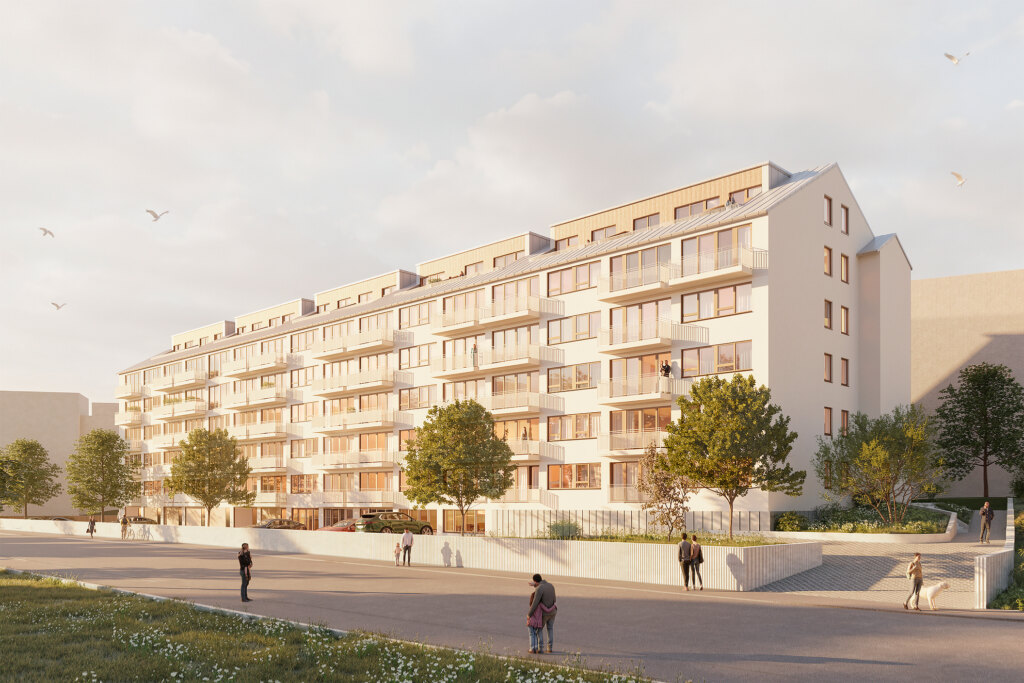
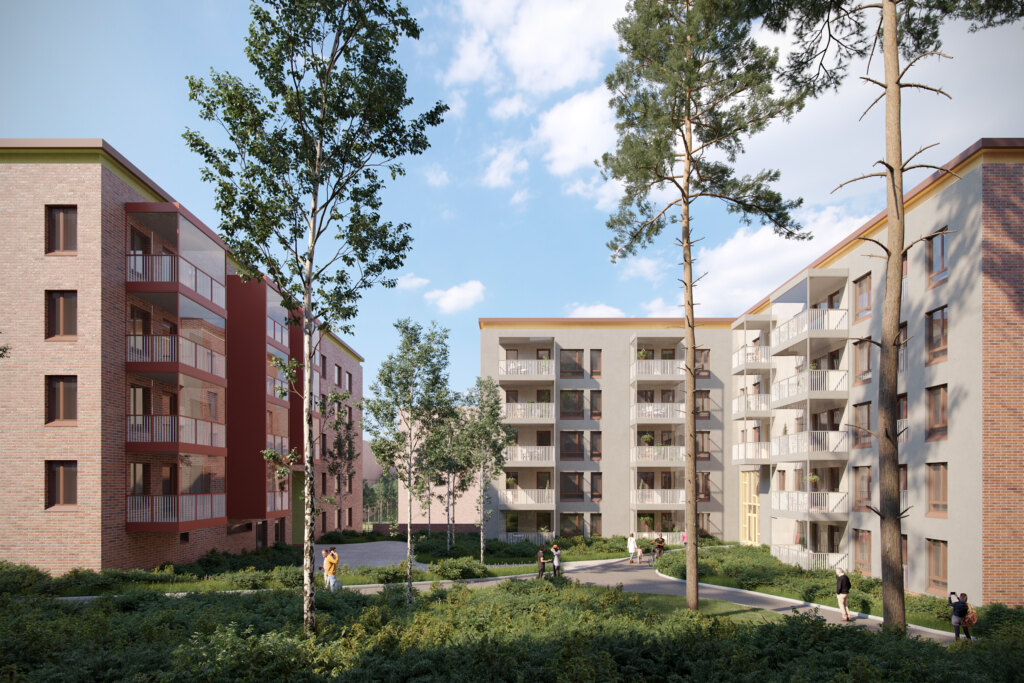
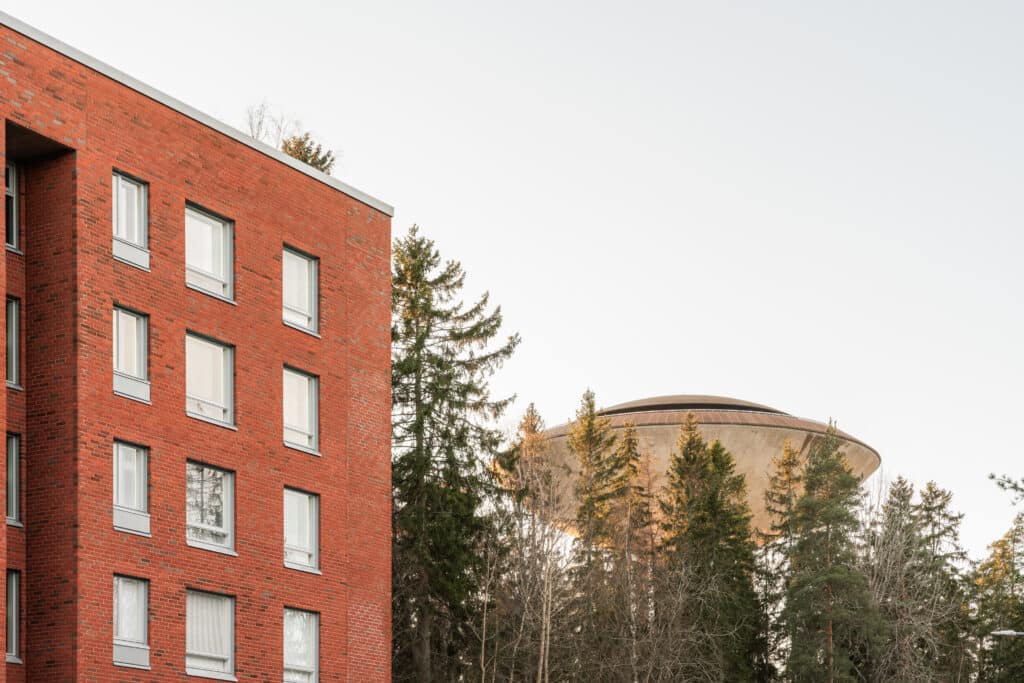
Tontunmäki is a complex of three apartment buildings in the rapidly developing Niittykumpu area. The residential buildings are located at the corner of Riihitontuntie and Rälssitilankatu, right next to the metro station. Olari Church stands on the other side of Rälssitilankatu. The buildings are arranged to wrap around the plot, leaving the southern part open. This creates space for beautiful outdoor areas and offers residents a pleasant green oasis. Beneath the sheltered, step-free courtyard deck between the buildings is a parking garage that houses the parking spaces for all three buildings.
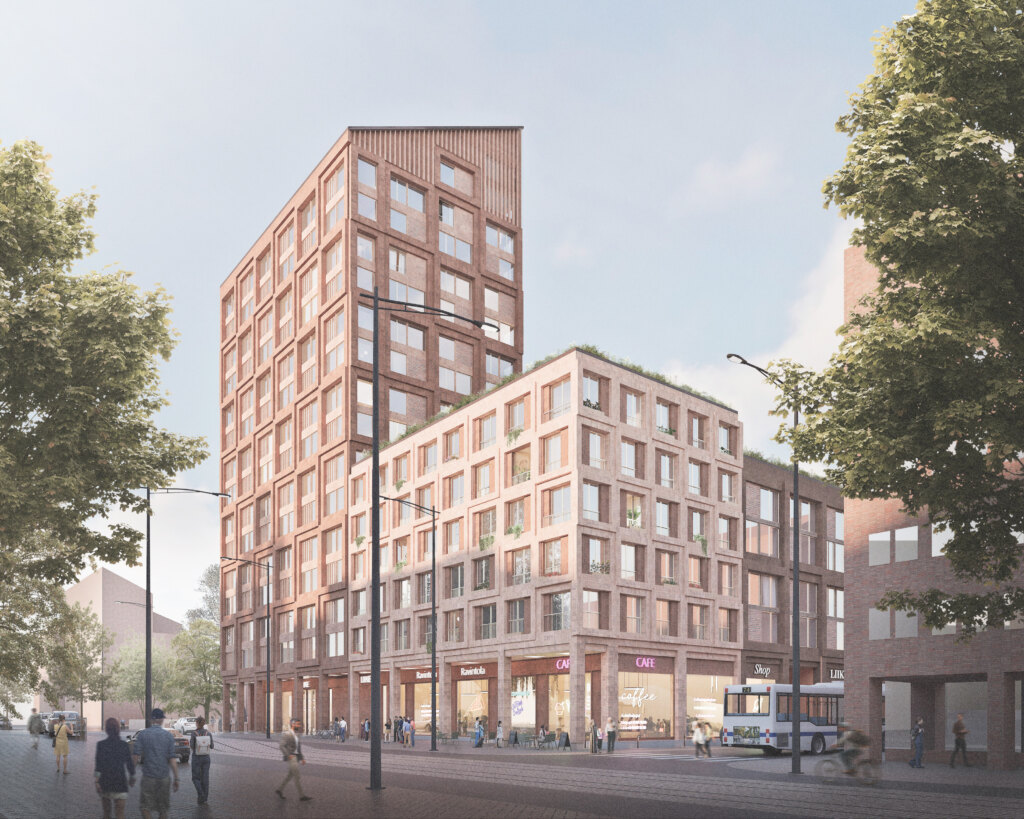
The building heights rise from five to eight stories, and the eaves line slopes downwards as the number of floors decreases. The façades have been designed using durable, high-quality materials. The outer façades are site-laid brick, enlivened with rendered sections. The courtyard façades are mineral wool rendered, which also brings variety and personality to the appearance of the buildings.

Functionality and resident-friendliness have been taken into account in the design of the apartment buildings. Every apartment has a glazed balcony or a French balcony, offering the opportunity to enjoy the fresh air and beautiful views. Ancillary spaces, such as storage rooms and technical spaces, are mainly located on the 1st floor, making residents’ everyday lives easier.
Accessibility and resident well-being are key values in this building project. The apartment buildings have been designed to be accessible, which means that all apartments and ancillary spaces have step-free access. There is step-free access from the parking spaces to the stairwells and by elevator to all floors. The stairwells can also be entered step-free from outside, and all stairwells provide step-free access to the play and leisure areas on the courtyard deck.
The project also includes a pleasant courtyard deck that offers residents a sheltered and accessible play and leisure area. The courtyard was designed in collaboration with the landscape architecture firm Nomaji Oy, ensuring a beautiful and functional environment. The courtyard deck is at second-floor level and has plenty of planted area, creating a pleasant atmosphere and environmental friendliness.


Tontunpiha
Location: Niittykumpu, Espoo
Size: 20,500 gross m²
Completed: 2023
Client: YIT Oyj