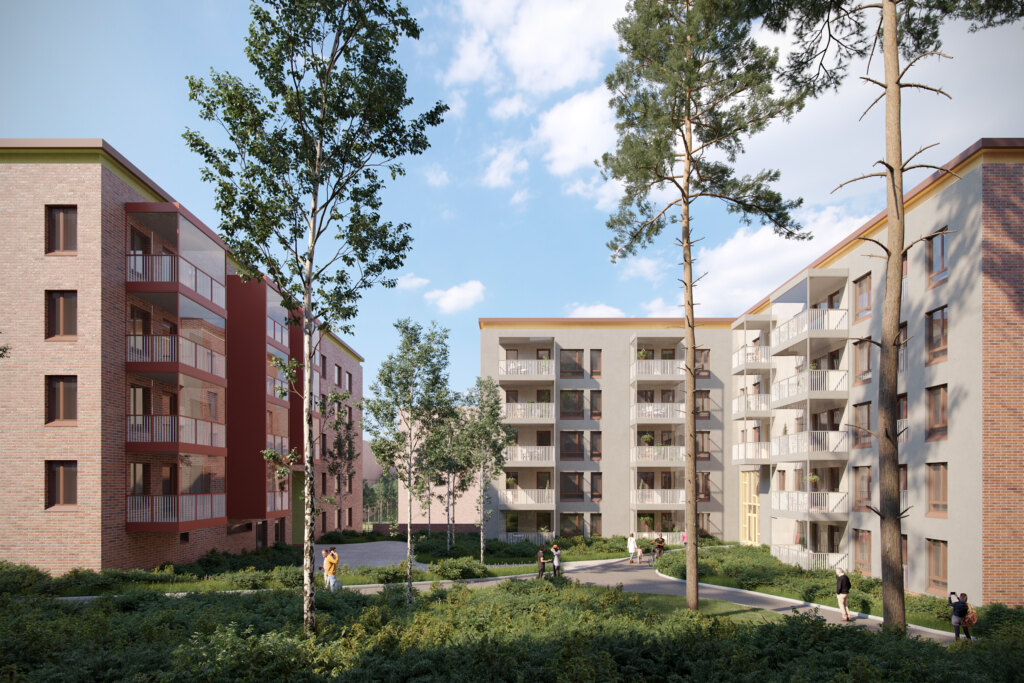
Verkkoneula

Verkkoneula in Verkkosaarenranta
The project, consisting of two 7-story apartment buildings, is located in the western part of the Pankow perimeter block in Verkkosaari, Helsinki. The block is tied together by a shared courtyard deck covering the entire block. Beneath the courtyard deck is the block’s shared parking garage, which can be accessed from all stairwells.
All apartments have plenty of storage space as well as their own storage unit, located on the first and second floors. The laundry rooms and drying rooms are also located on the first and second floors. The multipurpose spaces and building saunas, with terraces and magnificent views, are located on the 7th floor of the building.
The project has 310 bicycle parking spaces, at least 75% of which are located inside the buildings in accordance with the local detailed plan.
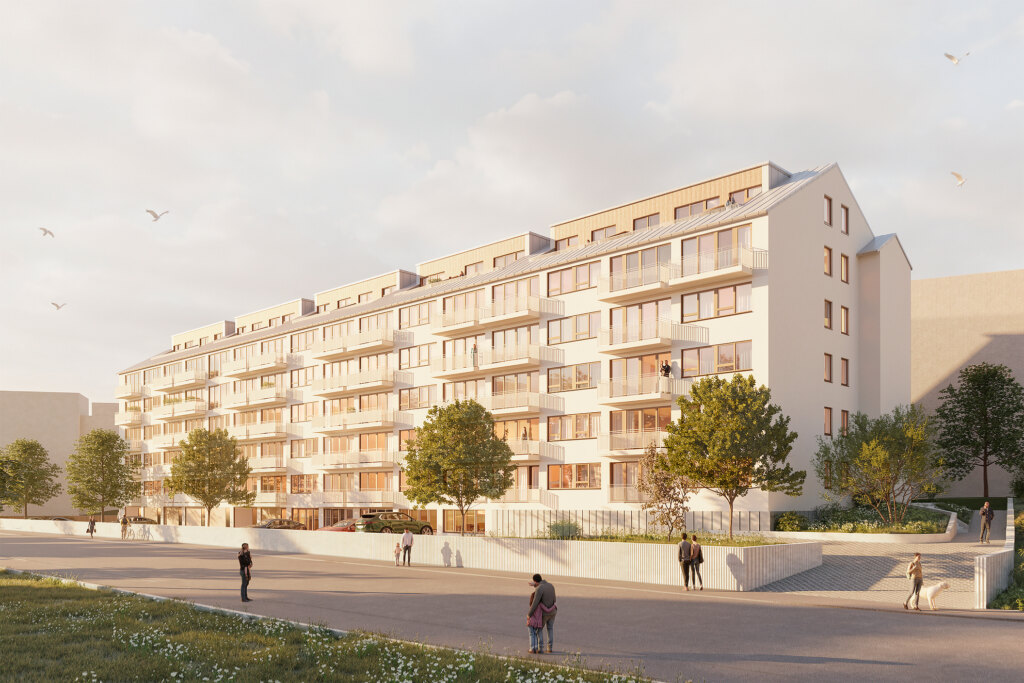
All apartments have a step-free balcony or terrace. They are mainly located on the street side and are glazed. The apartments and common areas on the 7th floor have their own terraces. The courtyard is shared by the entire block and is located on the shared courtyard deck.


Masonry brick and green roofs
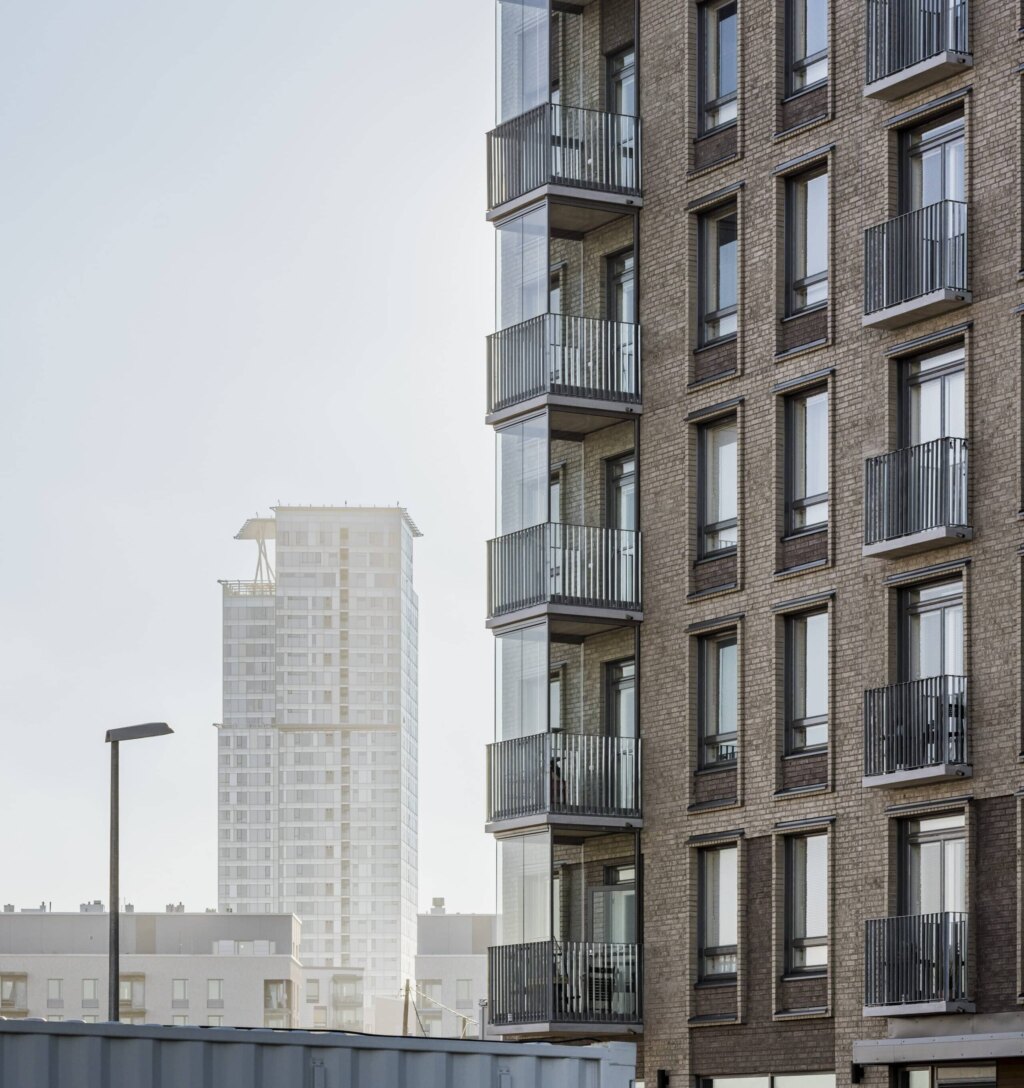
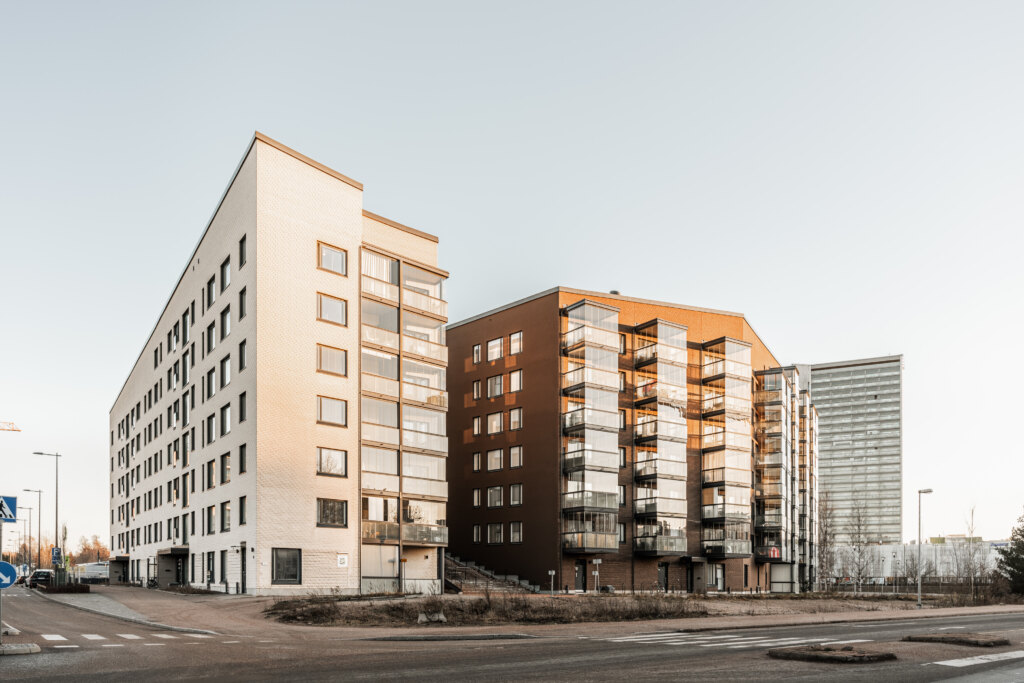
The street-side façades consist of a soft gray fair-faced brick surface and glazed balconies. The recessed entrances are clad in wood, as is the section between the commercial space windows and the balconies above. On the street sides, the 7th floor of the buildings is set back in accordance with the local detailed plan. Thanks to the setback, the apartments and common areas on the top floor have their own terraces.
The courtyard façades are mainly built of the same fair-faced brick as the street-side façades. The openings of the courtyard façade are accompanied by vertical façade panel surfaces that accentuate the roof shape and entrances of the buildings. The roof shape of the buildings is a free-form gabled roof. The roof has been built as a green roof. Solar panels have also been installed on the roofs.


Verkkoneula
Location: Verkkosaari, Helsinki
Size: 11,500 gross m²
Year of construction: 2025
Client: TA-Rakennuttaja Oy