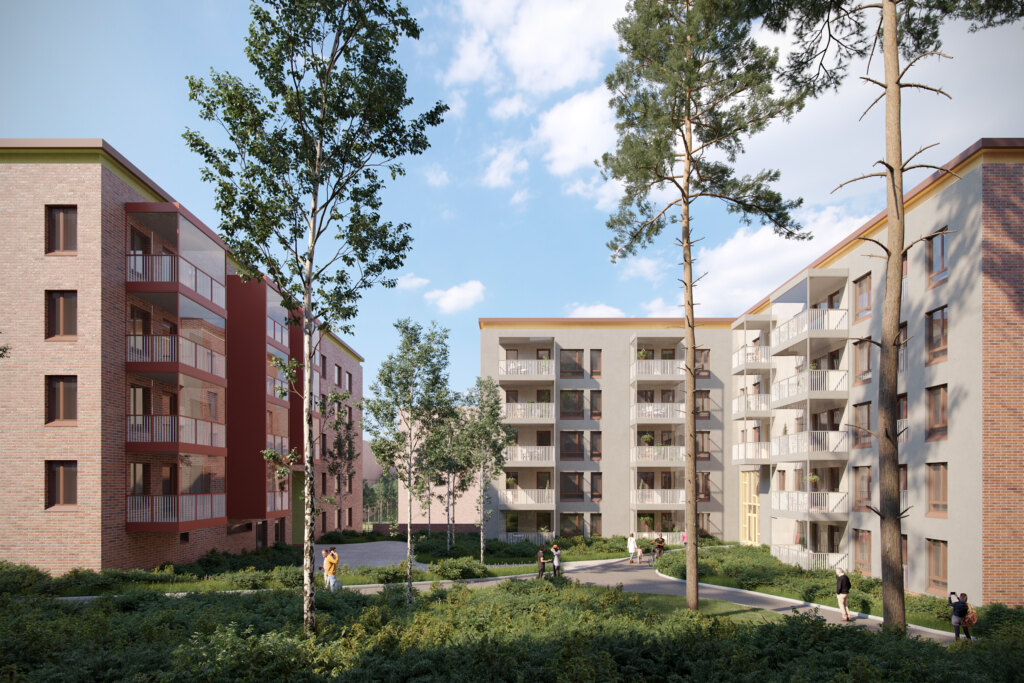
Puukoti Kerava

Grounded, now and in the future
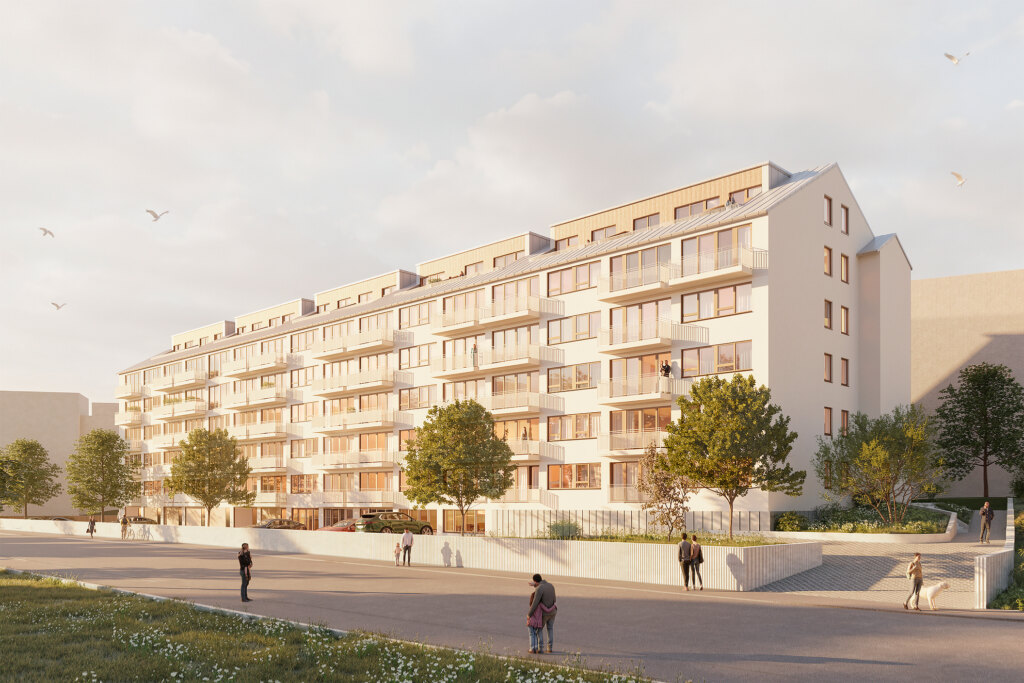
Keravan Kartanon Torppa is a Puukoti Group project completed for the summer 2024 Housing Fair. Built from volumetric modules, the ensemble consists of three two-story residential buildings, a greenhouse, a carport and two bicycle shelters. Of the wood-clad residential buildings, one is a semi-detached house, one a row house and one a gallery-access house.
The project is carried out in line with Puukoti’s values, with a focus on wood construction, sustainable development and design solutions that invest in the everyday well-being of residents.
The key themes of the 2024 Housing Fair are the circular economy, sustainable mobility and new forms of housing. The buildings emphasize wood construction, gabled roofs and lush, cultivated gardens.
The Keravan Kartanon Torppa houses are in energy class A and are heated with ecological district heating. The homes and their future residents form a small, close-knit village community with excellent conditions for encounters, cooperation and sharing. Residents can grow their own produce in the shared greenhouse or in planter boxes assigned to each apartment. In addition to a traditional children’s playground, the yard has plenty of varied, high-quality seating areas, a barbecue area and green areas of different character. The playground is separated from the road by a fence, and it has safe access protected from cars from every apartment.
In addition to the usual ancillary spaces, there is storage for the equipment and items of the residents’ swap shop and lending library. This reduces consumption, as tools or a sewing machine, for example, can be shared, and unneeded books, toys and other small items can be passed on to a new home next door. A separate space for bicycle repair and washing is reserved next to the bicycle storage, and charging for e-bikes has been taken into account.


Puukoti Kerava
Location: Housing Fair area, Kerava
Size: 1,400 m² floor area
Estimated completion: 2024
Client: Puukoti Group Oy