Prisma Center

Urban buzz and residential calm
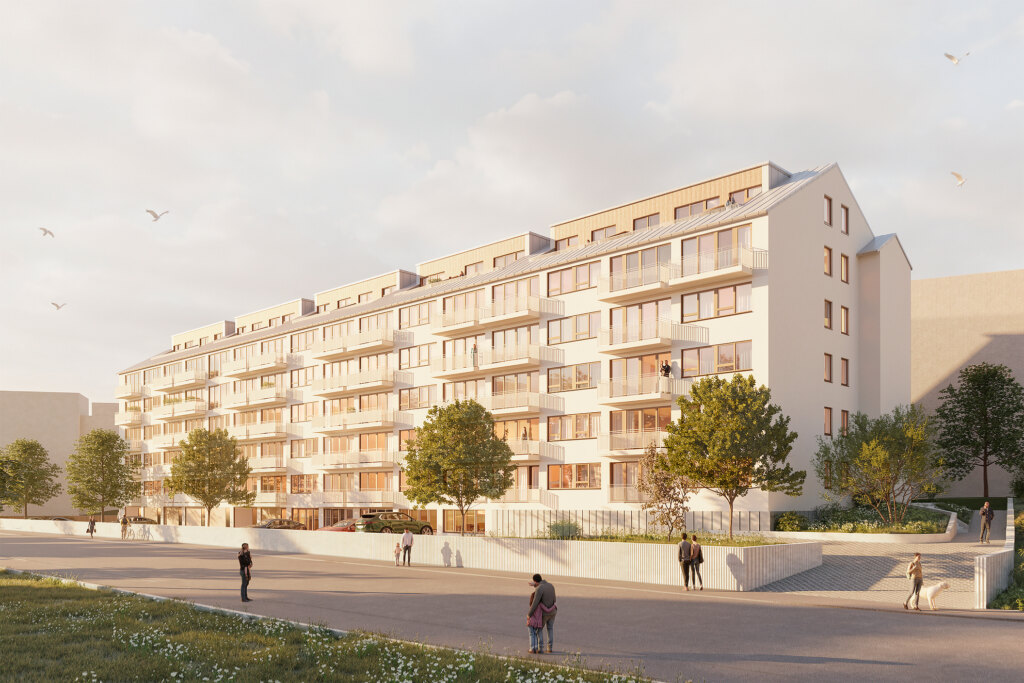
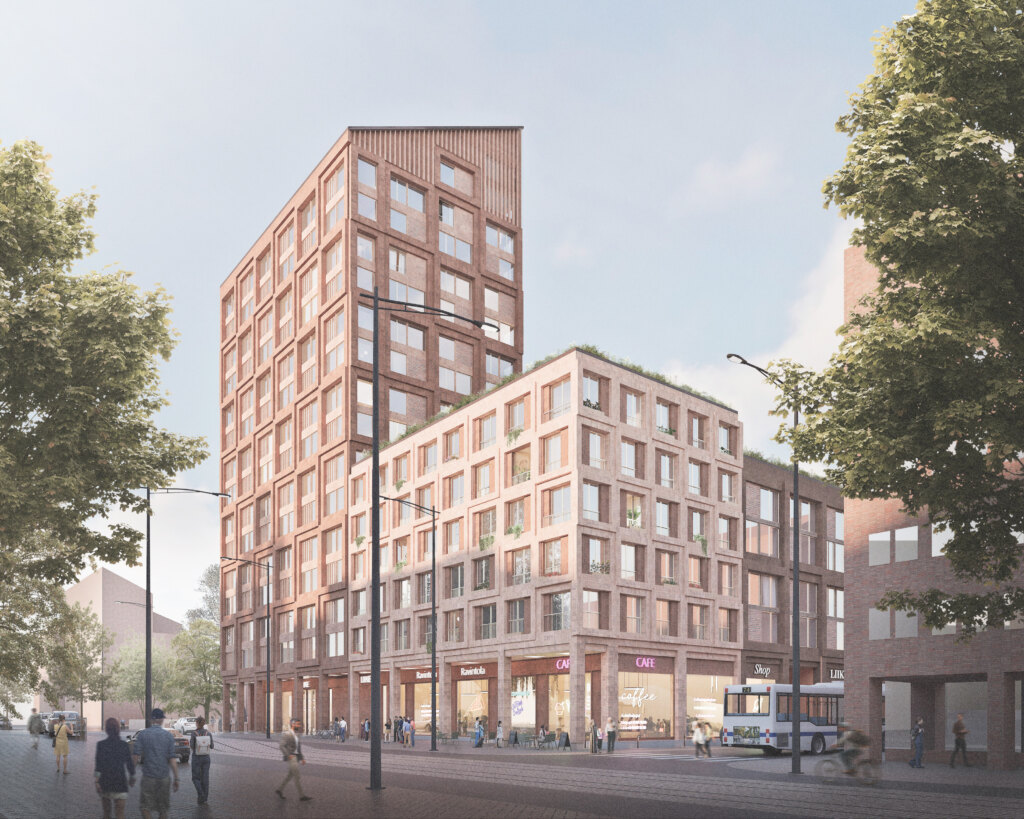
The new city block rising in the heart of Espoo Center is a significant hybrid project for our office, unifying the area’s urban structure by combining extensive commercial services and high-quality housing into a seamless whole. Our design for the project of approximately 35,000 gross m² integrates into the existing cityscape and the adjacent Entresse shopping center, while creating a new landmark for Espoo Center.
The project combines commercial space and housing into an efficient whole: two five-story apartment buildings will be built on the roof of a modern Prisma hypermarket and retail spaces. This solution allows housing to be placed on five floors directly above the retail spaces. The complex also includes parking for about 350 cars, and its location right next to the new bus terminal and the city rail line ensures excellent accessibility by all modes of transport.
Sustainable development has been taken into account in the design of the residential buildings, which are targeting the RTS environmental classification by Rakennustieto. The certification guides the energy efficiency and indoor air quality of the apartments, supporting the project’s goal of high-quality, environmentally responsible housing.


A green oasis
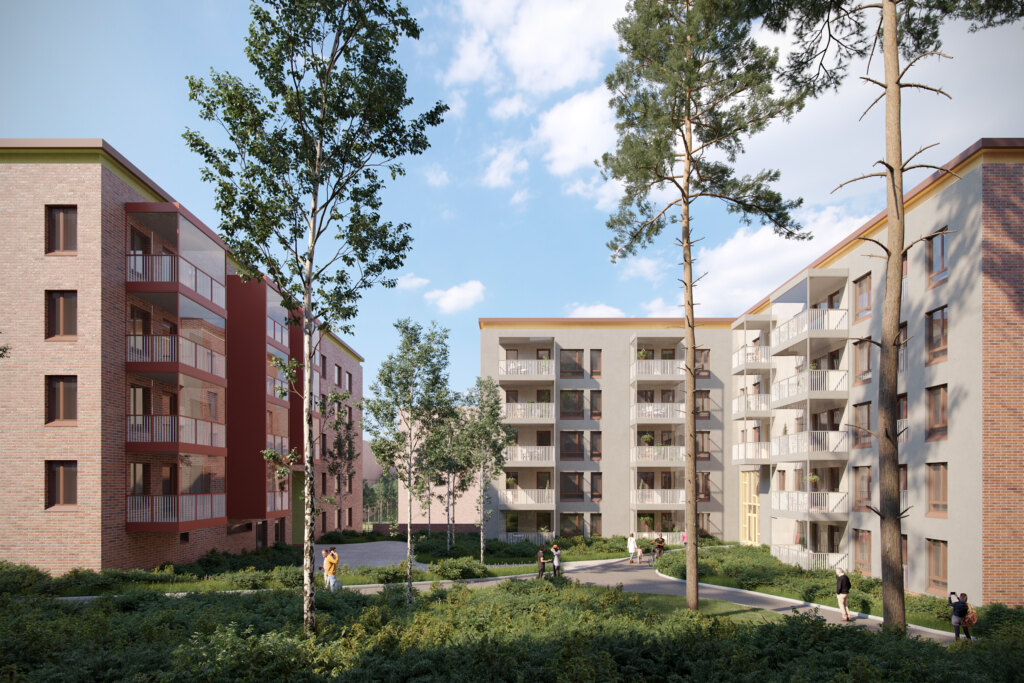
The design of the block has centered on the quality and comfort of living in a dense urban environment, culminating in a green and sheltered courtyard on the roof of the retail spaces. This shared rooftop garden offers residents their own peace and greenery in the midst of city services, and the apartments have a seamless connection directly to the commercial services.

Prisma Center
Location: Espoo Center, Espoo
Size: 30,000 gross m²
Estimated completion: 2028
Client: HOK Elanto Liiketoiminta Oy and Skanska Talonrakennus Oy