Kuninkaan-
satama

Beautiful architecture by the sea
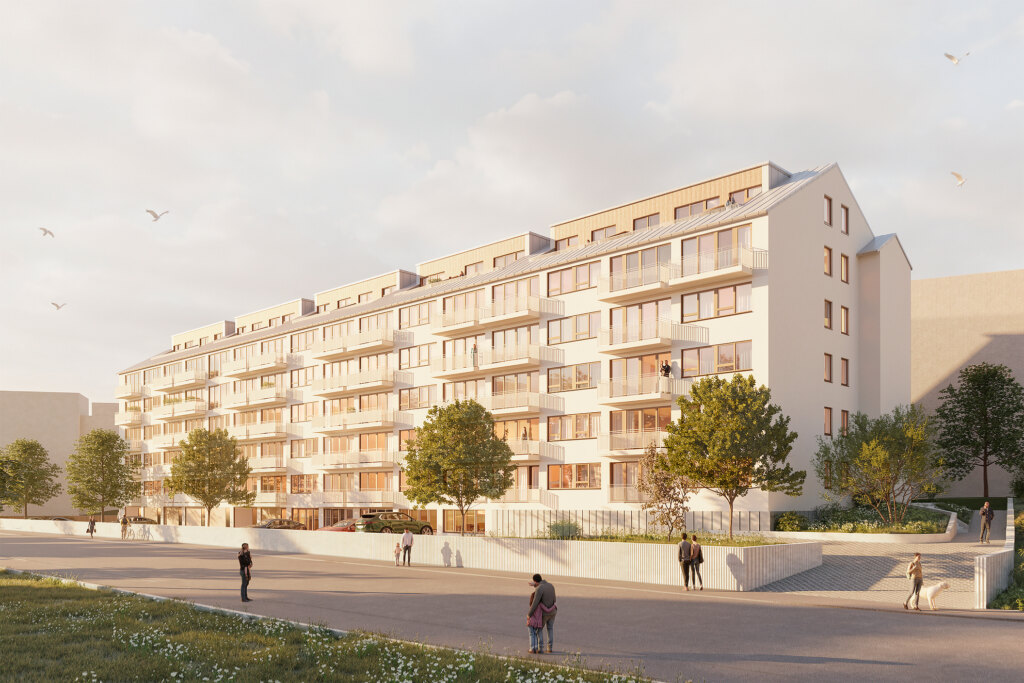
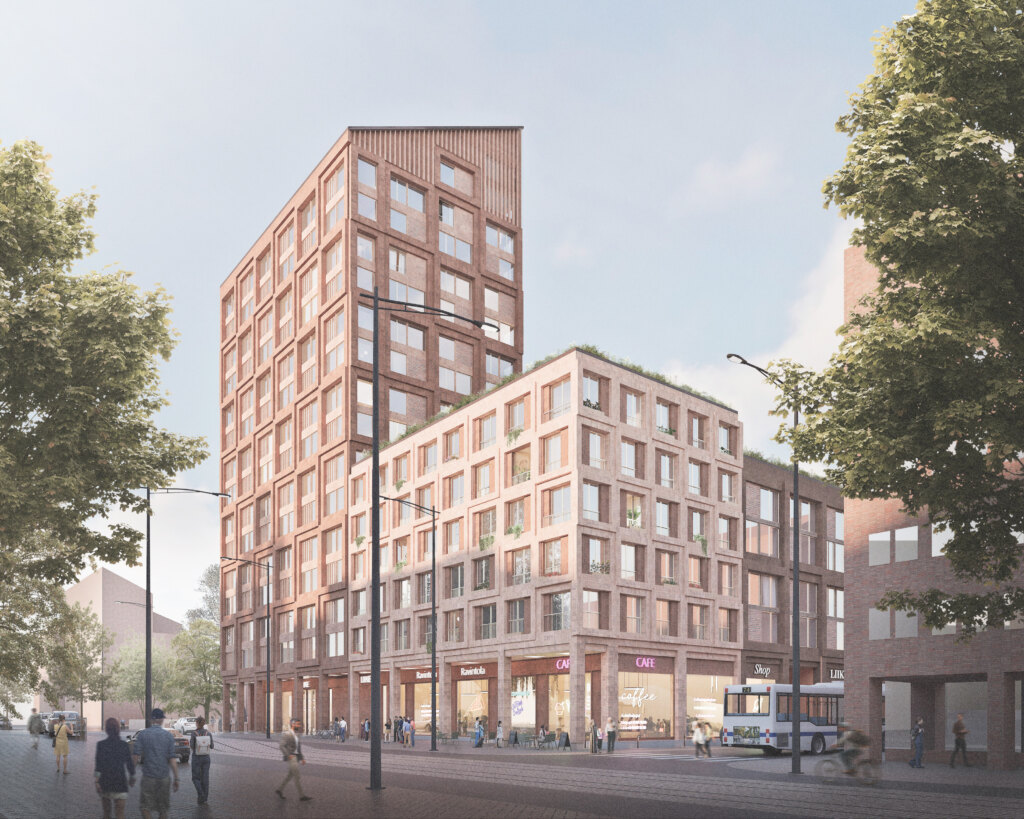
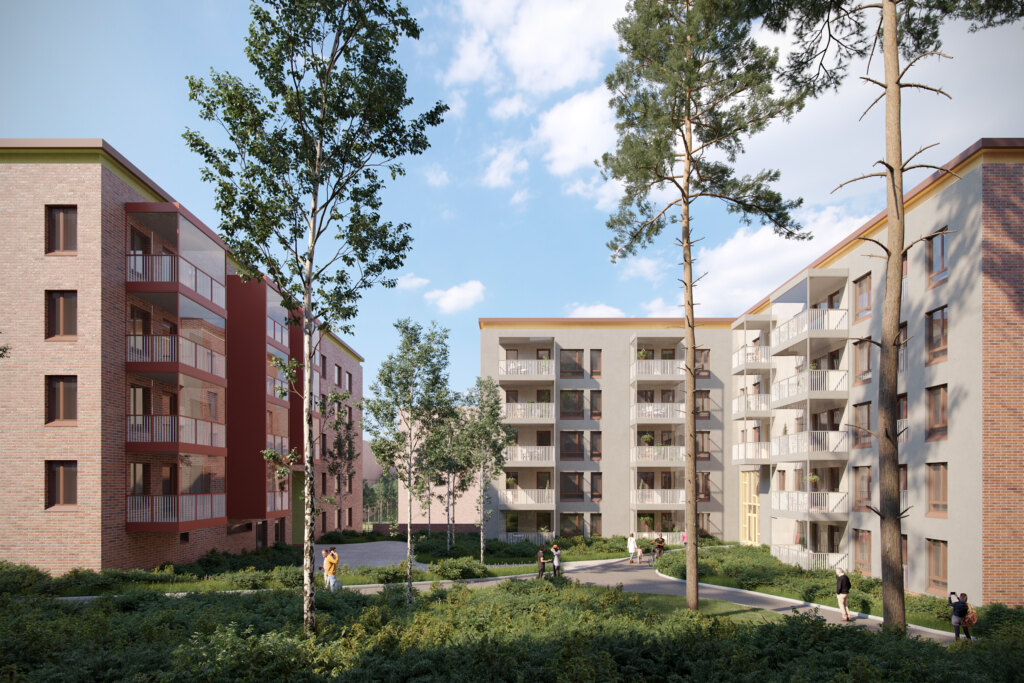
The plan is to build a high-quality residential development that fits its surroundings and to bring services to the area. Beautiful architecture creates a pleasant environment while shielding the shore from the noise of the surroundings.
In their appearance, the buildings relate to the architecture of Tapiola. The serpentine form and wooden surfaces of the residential building nevertheless give the area a strong identity and recognizability of its own.
The restaurant, café pavilion, small spa and gym planned for Kuninkaansatama are open to all city residents and are an important part of the whole.

From high-rise construction to lower massing
Based on feedback and statements from the City Planning Committee, the tower solution previously planned for the site has been abandoned, and the residential building has been designed as a lower, serpentine building mass made up of several slab blocks. The mass is visually divided in the middle and stepped at both the western and eastern ends on the shore side. Parking for the residential building is located underground and in a separate parking facility between the building and Länsiväylä.
A separate service building is located on the southern edge of the plot, near the beach and Käärmesaarenpuisto park. The public parking spaces for the service building and the beach are located between the residential building and the service building.
Noise and air quality have been taken into account in the apartment design. The apartments are either through-apartments or open to the south, toward the sea. No apartment opens solely toward Länsiväylä. The balconies of all apartments face south.

The project takes the existing environment into account
The plot does not extend all the way to the shore; between it and the shore lie a new section of the shoreline promenade and Westend beach. The beach remains in public use. The pedestrian and cycle path running north of the plot is also retained.
The beach, the park area south of the plot and the shoreline promenade were renovated and built during summer 2016. The shore, with its park and paths, will remain available to all city residents after the plot has been built. A total of 36 parking spaces have been planned in the block area for beach users, the service building and other public use.
In the plan, the residential building is placed right at the northern edge of the plot, as far from the beach as possible. The courtyard of the residential building will be separated from the shoreline promenade by a low wall and planting, so that the boundary between private and public areas is clear and the residential yards do not spread into the park area or onto the beach.
As Oy Kuninkaan-
satama
Location: Westend, Espoo
Size: 20,770 gross m2
Estimated completion: 2028