

Kivistö Central Living

Kivistö Central Living
The Kivistö Central Living 5 plan area is located south of Kivistö station and was one of the first larger proposed plan areas south of the railway. The area was developed as a partnership plan in cooperation with Lujatalo Oy and Vantaa urban planning.
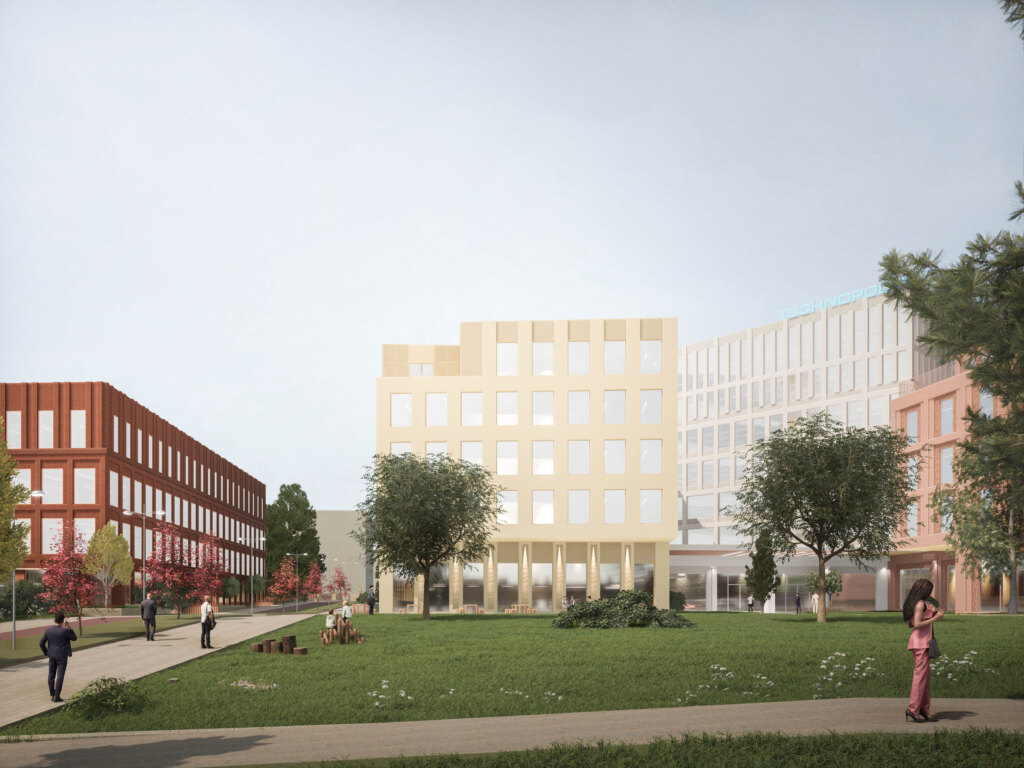
The draft plan was based on the draft plan for the Marja-Vantaa core center. In the work, the land use was developed into a plan proposal. The local detailed plan for the area became legally binding in 2017. The area mainly comprises residential construction. Parking is concentrated in a parking garage, and there is plenty of commercial space along the main streets and the edge of the square. The building rights in the area total 45,000 m² floor area.
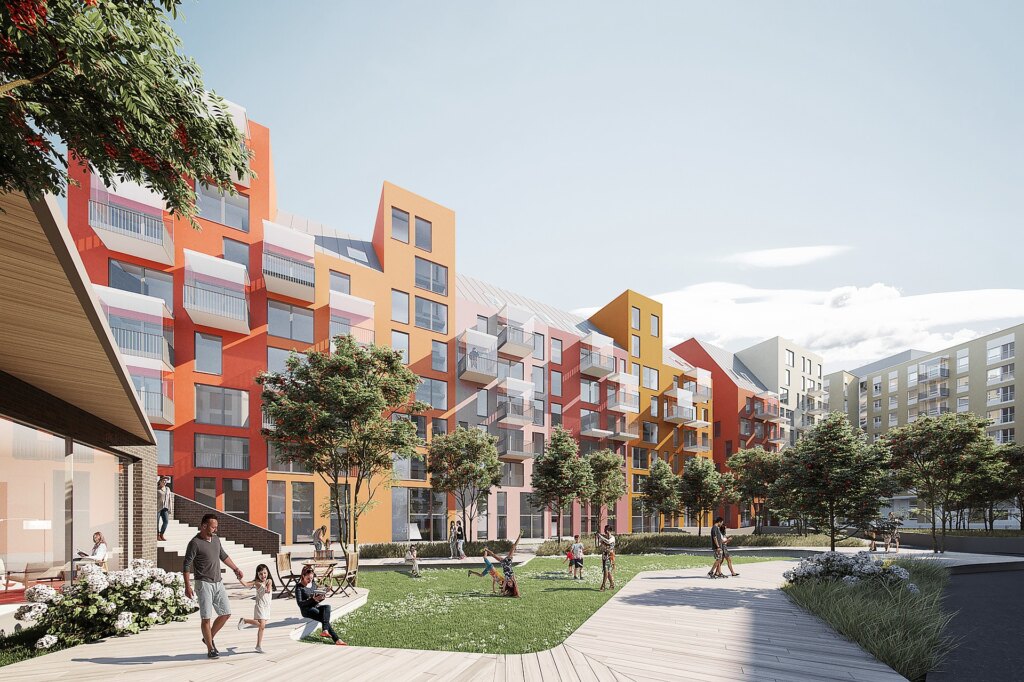
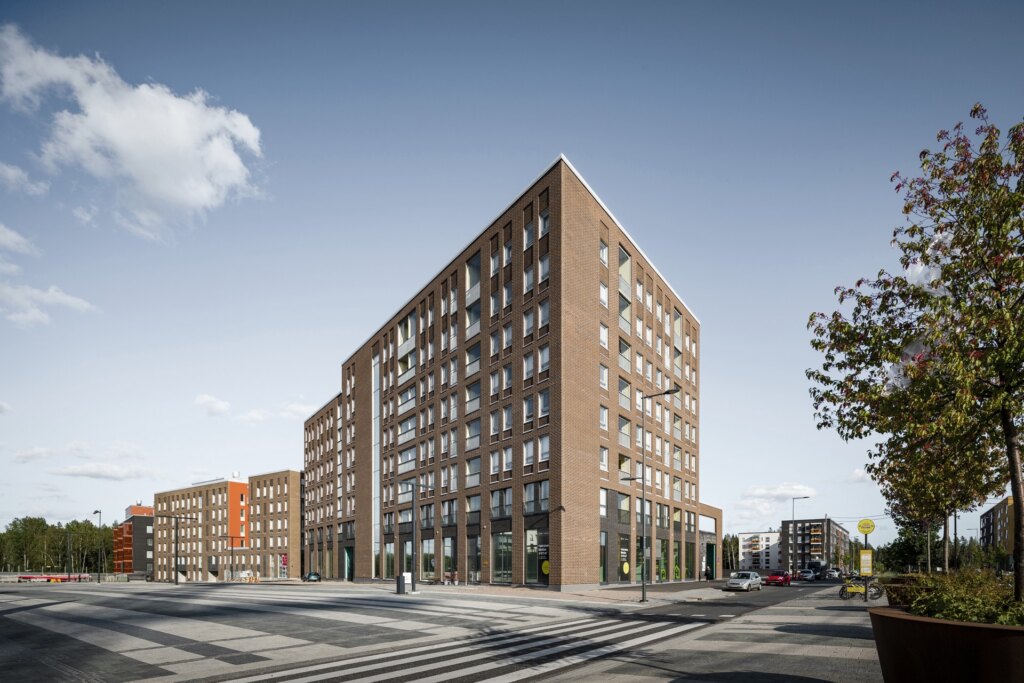
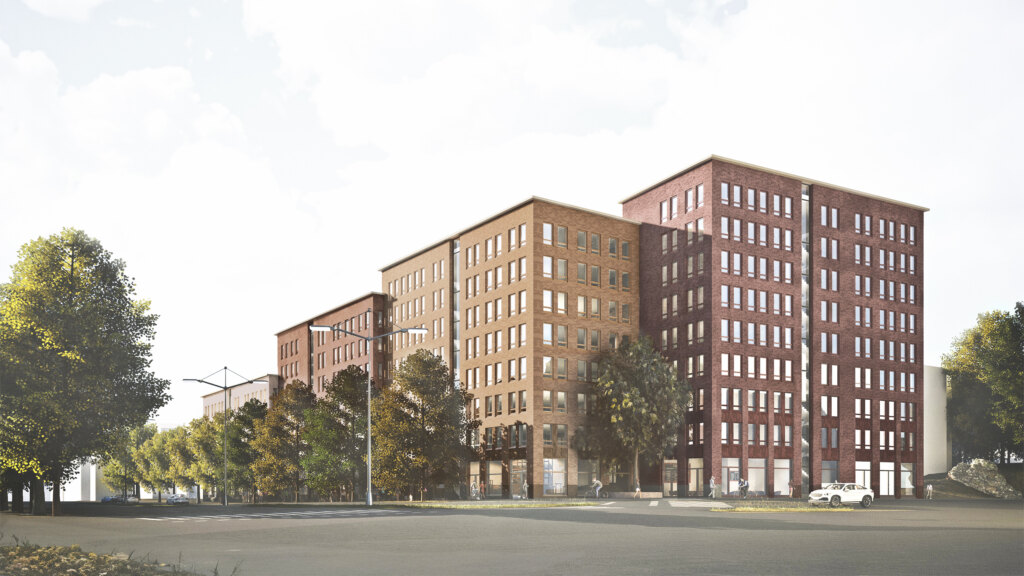
The goal for the area was modern urbanism that prioritizes walking and cycling. The architecture of the buildings is calm, with restrained window patterns. Facing the public streets, the area is mainly brick, while in the courtyards a lot of color has been used in line with Kivistö’s goals. The area is crossed by two main pedestrian and cycle paths. Punasafiirinpolku continues the art axis that starts from the northern part of Safiirinaukio to the south. At the crossing point, Punasafiirinpolku meets Keltasafiirinpolku, which in turn is the clearest connection from the future Kivistön tähti park to the city center planned to the west.


Particular attention was paid to the dimensioning, spatial qualities and experiential character of the pedestrian and cycle paths. The buildings form clear, staggered urban blocks, while multidimensional urban spaces and long views open up between the buildings at the path intersections. Along the paths there are also club rooms and a bicycle repair room for the whole block. The building volumes of different heights open up long views to the surroundings. There are also apartments with their own yards along Punasafiirinpolku.
The blocks in the northern part are connected to each other by a path linking the courtyards. The aim was to make the large block courtyards versatile and community-oriented. For example, the central courtyard features a large shared courtyard dedicated to play and recreation. Correspondingly, a large courtyard sauna for everyone’s use is located in the westernmost courtyard.
Parking is concentrated in Safiiriparkki. The large Corten steel volume serves as a landmark for the area but has been positioned so that it faces the apartments’ main outlooks as little as possible. The location of the parking garage along the district collector street and the pedestrian and cycle paths crossing the area made it possible to create a car-free urban environment that favors walking and cycling.


Kivistö Central Living
Location: Kivistö, Vantaa
Size: floor area 45,000 m2
Completed: local detailed plan in force 2017
Client: Lujatalo Oy