Technopolis
Aviapolis

Technopolis Aviapolis – reference plan
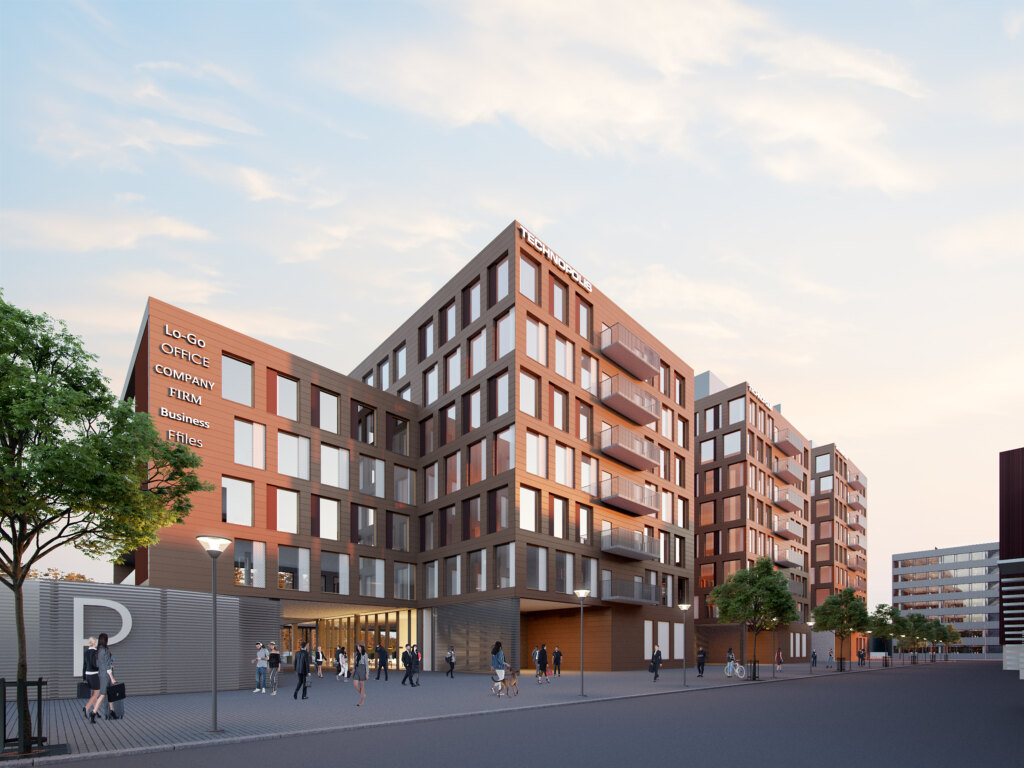
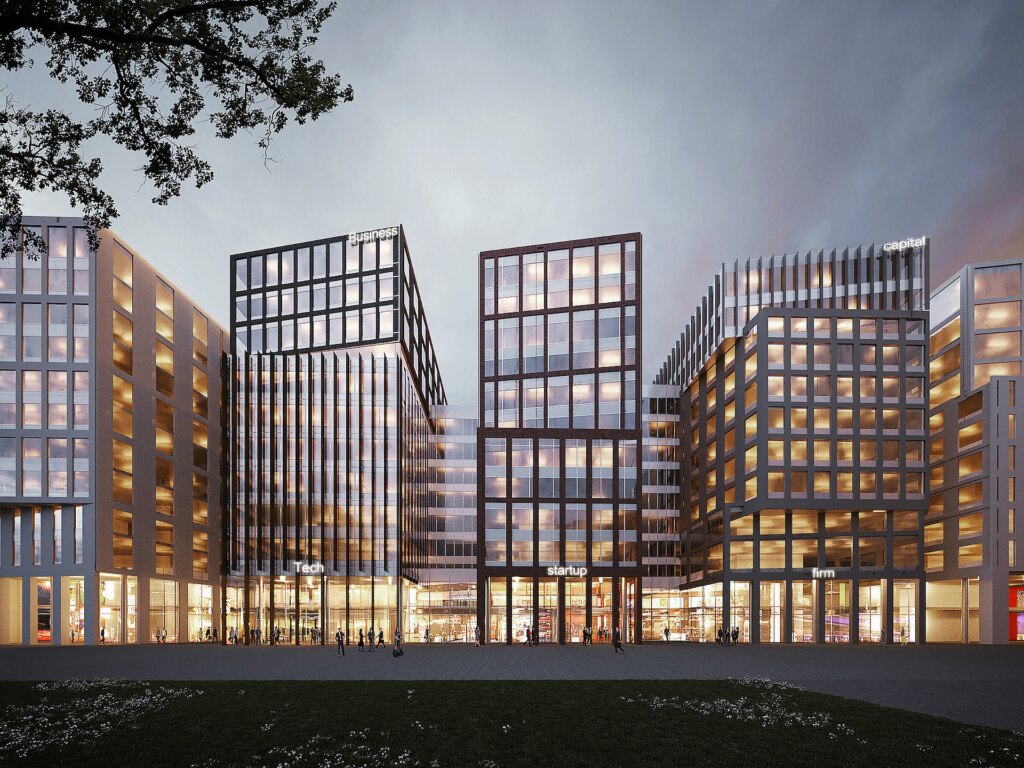
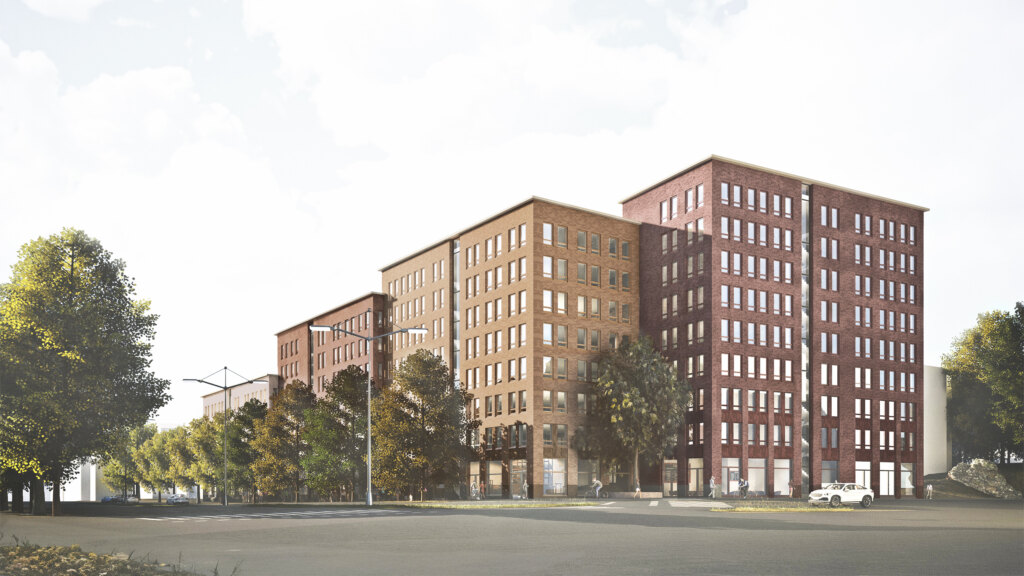
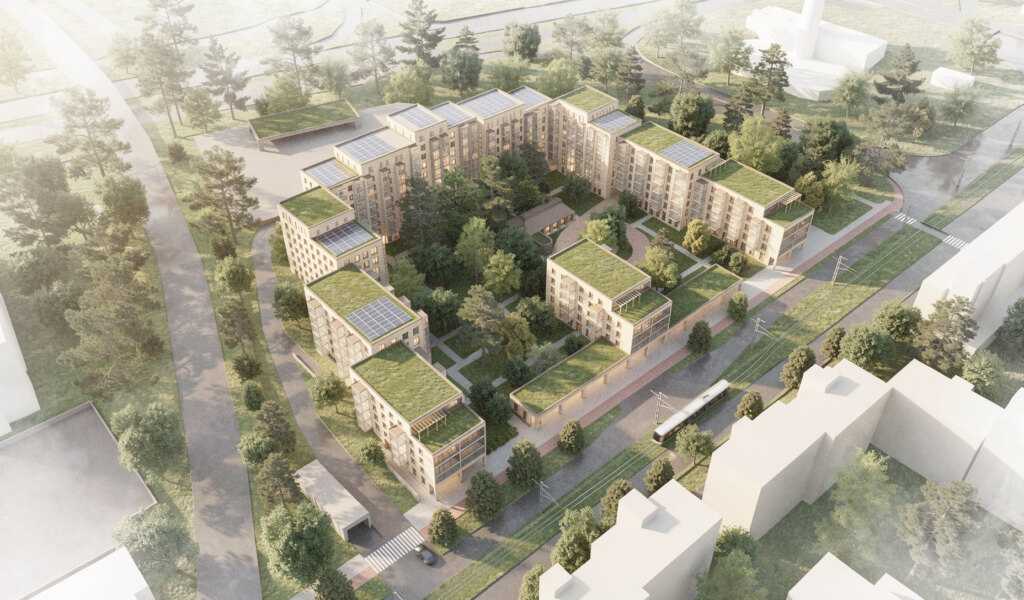
Our office has prepared a reference plan for the local detailed plan to expand the Technopolis Aviapolis campus in Vantaa. The project complements the existing office campus with new buildings and gives the area a clearer, more urban structure. New building rights of approximately 26,800 m² floor area will be created, and the total floor area of the campus will rise to approximately 32,350 m².
The block area is bounded by Lentoasemantie, Teknobulevardi and Visiokuja. The heart of the campus is Karhumäki Square, around which the public spaces and main entrances are arranged. A new bridge links the campus to the wider pedestrian and cycling network of the area.

The architecture of the area draws inspiration from the material feel of the rocky landscape: muted tones and a nature-inspired color palette are combined with metal, glass and clean surfaces. The façades feature varied details, window divisions and colors that distinguish the buildings from one another and add visual interest to the area.
The main entrances are emphasized through carefully considered massing and recesses. They are placed along natural walking routes or at intersections, guiding people intuitively to the right place.


The block area will be built in four phases, allowing the campus to grow in a controlled way. Building heights vary from four to seven stories. Parking is centralized in a parking garage, leaving the courtyard areas free for walking and spending time. The area promotes walking, cycling and the use of public transport.

Technopolis
Aviapolis
Location: Veromies, Vantaa
Size: 32,000 m² floor area
Reference plan for the local detailed plan 2025
Client: Technopolis Oyj