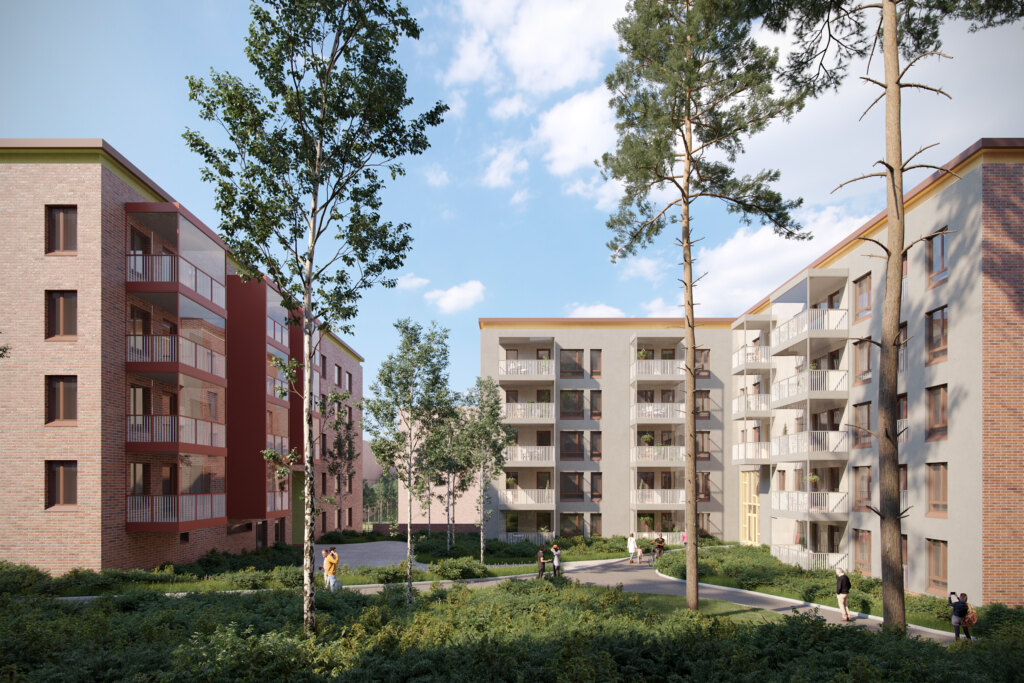
Kirkonkyläntie 10-12


Renewal
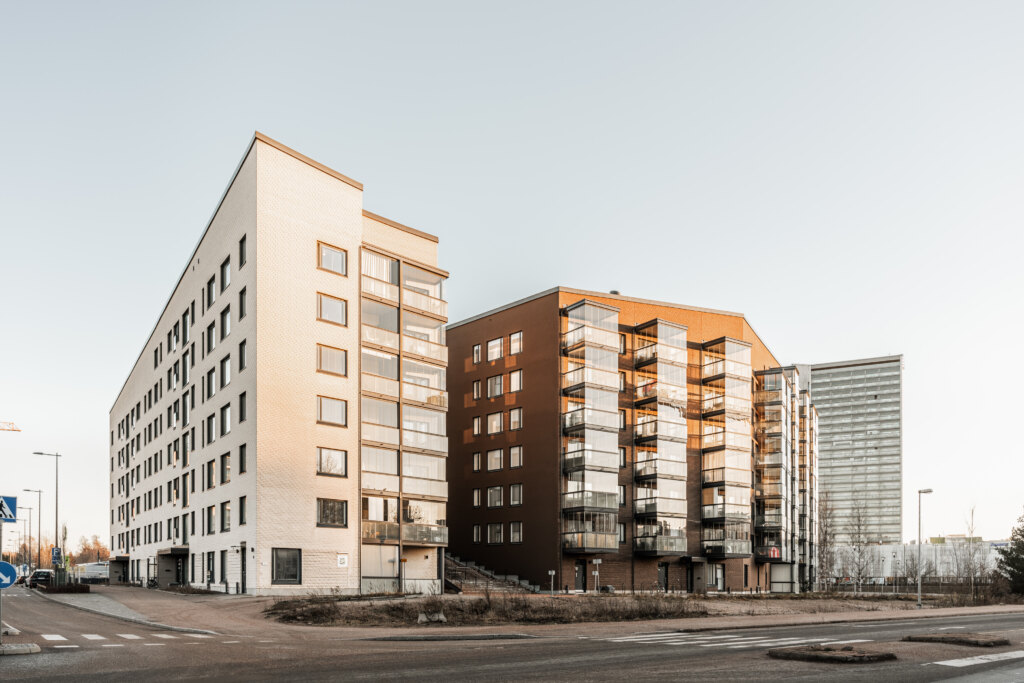
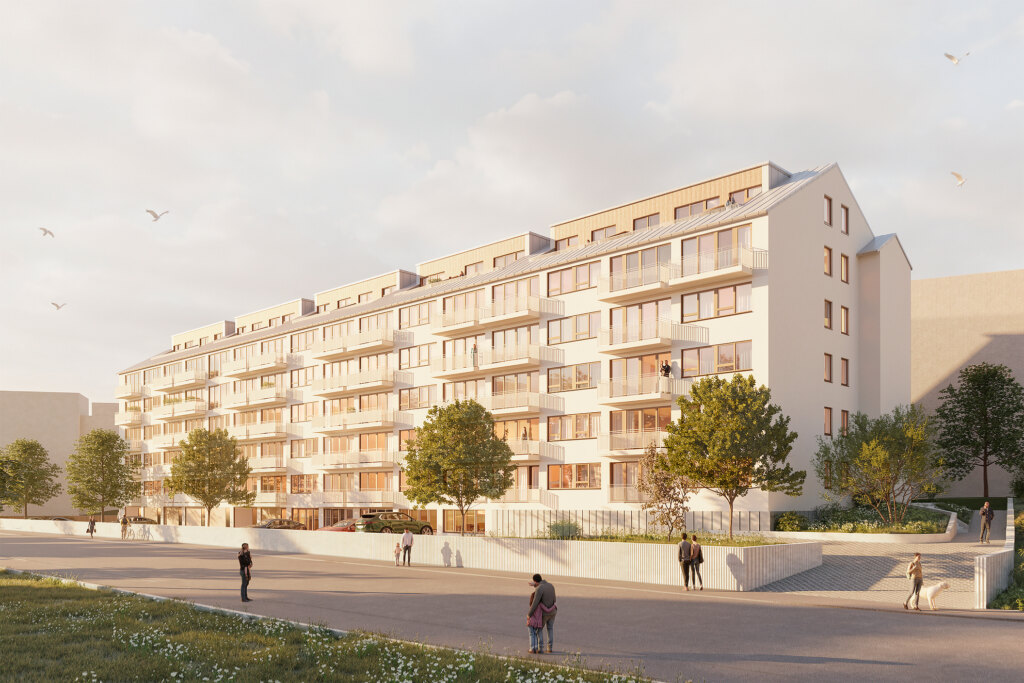
The new seven-story apartment building designed for the heart of Ylä-Malmi brings modern living and new life to the historically valuable Kirkonkyläntie. The architectural model for the design was the atmospheric wooden commercial building at Malminraitti 3, whose features inspired infill construction that respects the history of the area. The new building replaces the existing commercial and office buildings and continues the centuries-old tradition of Kirkonkyläntie as part of the most central street space in Malmi.

An urban future
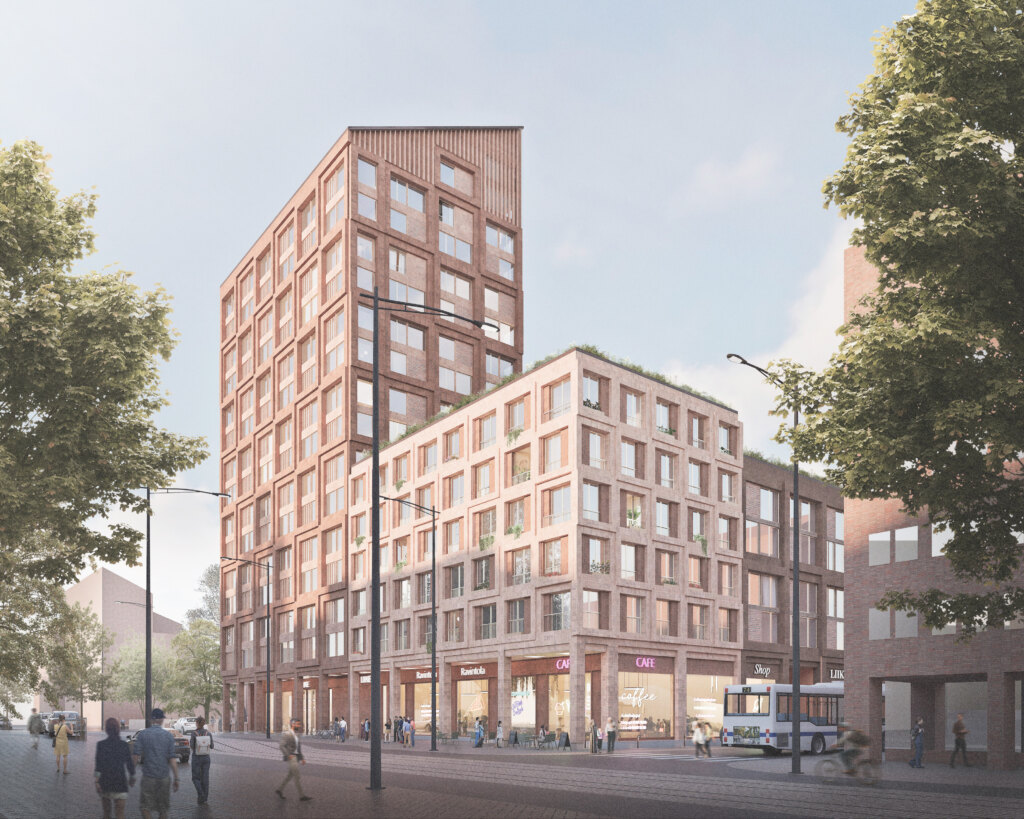
The new block is designed to enliven the streetscape and make the area work better for residents and passers-by. Commercial spaces at street level bring an urban buzz, while the design also prepares for the future Viima light rail line. This new tram connection between Viikki and Malmi will link the area more closely to the rest of Helsinki and significantly improve crosstown transport. The project secures the space reservations required by the tramway and clarifies the pedestrian and cycling routes, so that the result is a sustainable and smoothly functioning part of the urban environment of the future.

Kirkonkyläntie 10-12
Location: Malmi, Helsinki
Size: 4,015 m² floor area
Estimated completion of the local detailed plan: 2026
Client: Delion Oy