Vihdintie 14

Vihdintie 14 – reference plan as a basis for zoning
The area around the Haaga roundabout and the Vihdintie urban boulevard will develop into a dense, urban block structure with apartment buildings in the future.
Apartment buildings are being designed for the new plots to be formed at Vihdintie 14 in Etelä-Haaga through an amendment to the local detailed plan, supporting the development of the area.
Our firm has prepared a reference plan as the basis for the amendment to the local detailed plan, enabling urban infill development along Vihdintie, in the immediate vicinity of good public transport connections.

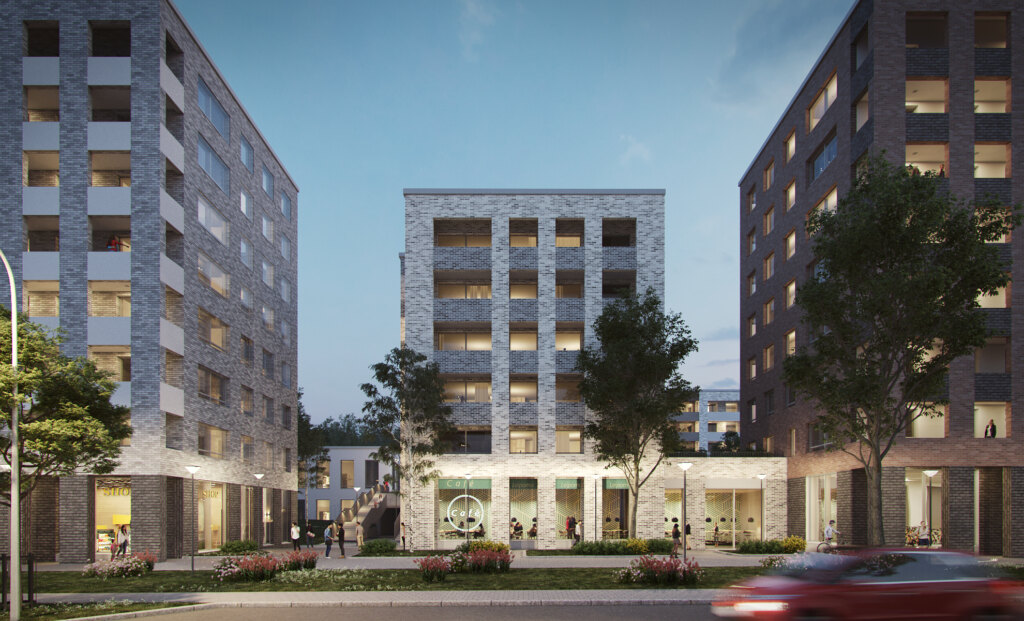
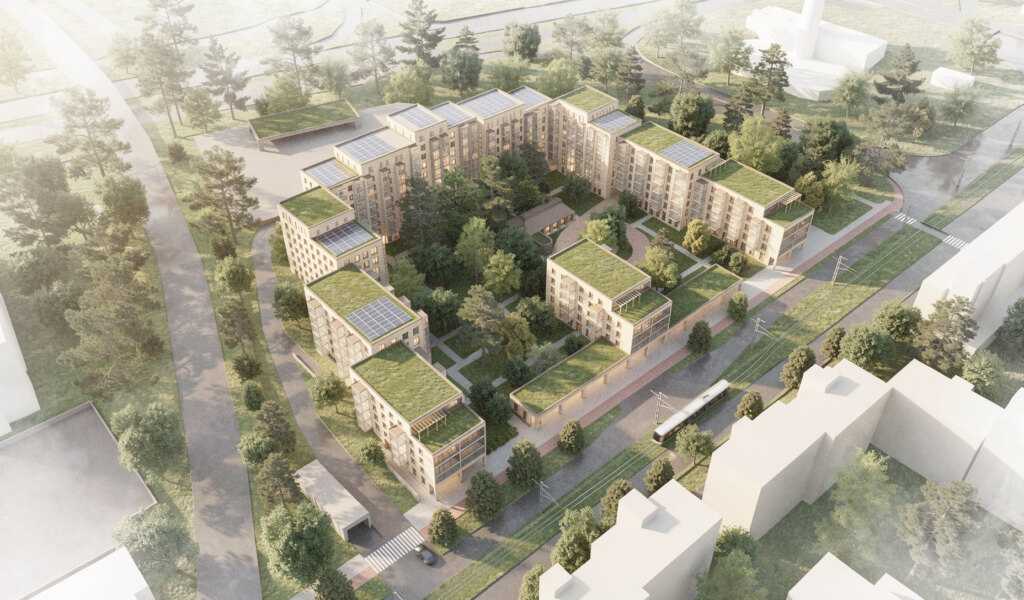
The Vihdintie 14 block is located south of the Haaga roundabout, near the Länsi-Haaga square, where diverse services and interchange stops for the new light rail line and Raide-Jokeri are planned. The block consists of four interconnected building volumes ranging in height from five to nine stories. The tallest building is located on the southern edge of Länsiympyrä, where it serves as a landmark for the area. The building volumes step down toward the south and shield the courtyard from traffic noise.


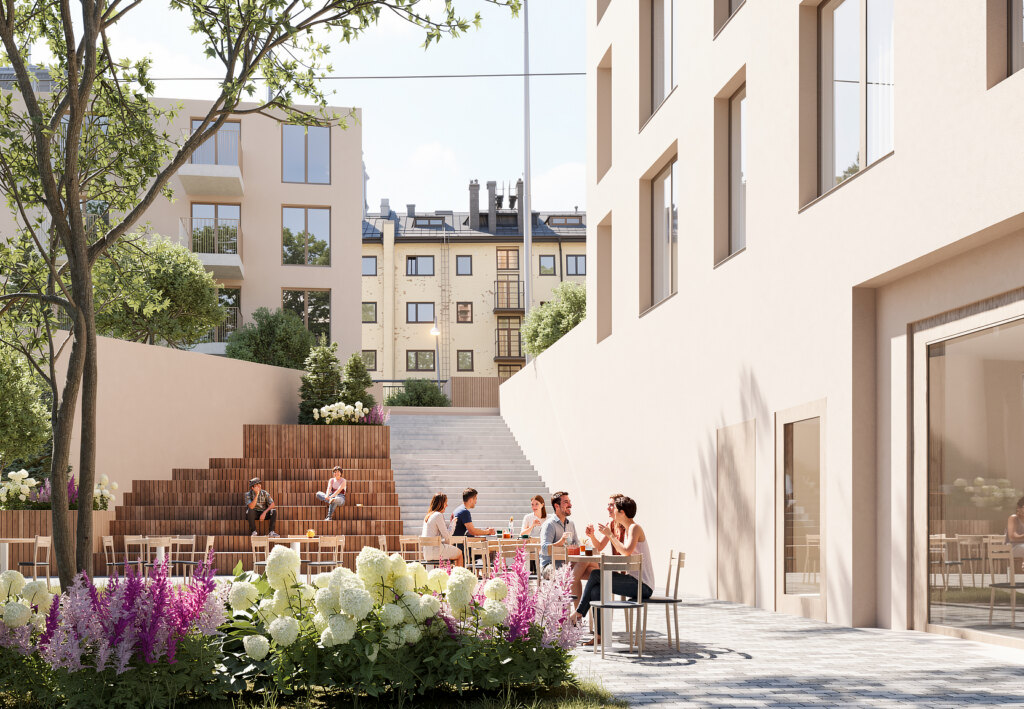
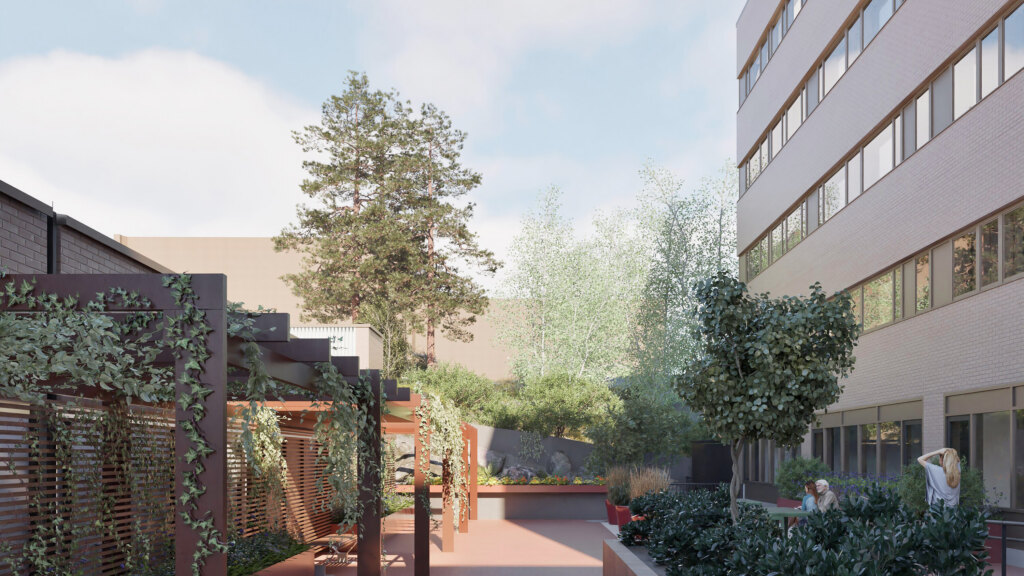
The courtyard is designed to be sheltered and green, and it connects seamlessly to the adjacent yards. Shared facilities as well as apartments with their own yards and balconies open onto the courtyard.
The exposed bedrock outcrop in the middle of the block will be largely preserved. The ground-floor retail spaces are concentrated near the street square on the Länsiympyrä side. The block’s parking is located under the courtyard deck.

The site-laid brick façade connects the new block to the existing townscape of Haaga — the earthy color scheme, shifting from light to darker red brick, and the rhythmic window pattern refer to the building tradition of the area.
The planning solution is divided into two plot entities, with owner-occupied housing accounting for approximately 5,630 m² floor area and state-subsidized ARA housing for approximately 4,390 m² floor area, as well as approximately 210 m² floor area of retail space.

Vihdintie 14
Location: Etelä-Haaga, Helsinki
Size: 10,200 m² floor area
Year: 2026 / Plan approved by the Urban Environment Committee, awaiting City Council/ decision
Client: Kansallis-yhtiöt