Kivistö
Community
Block

Piiri
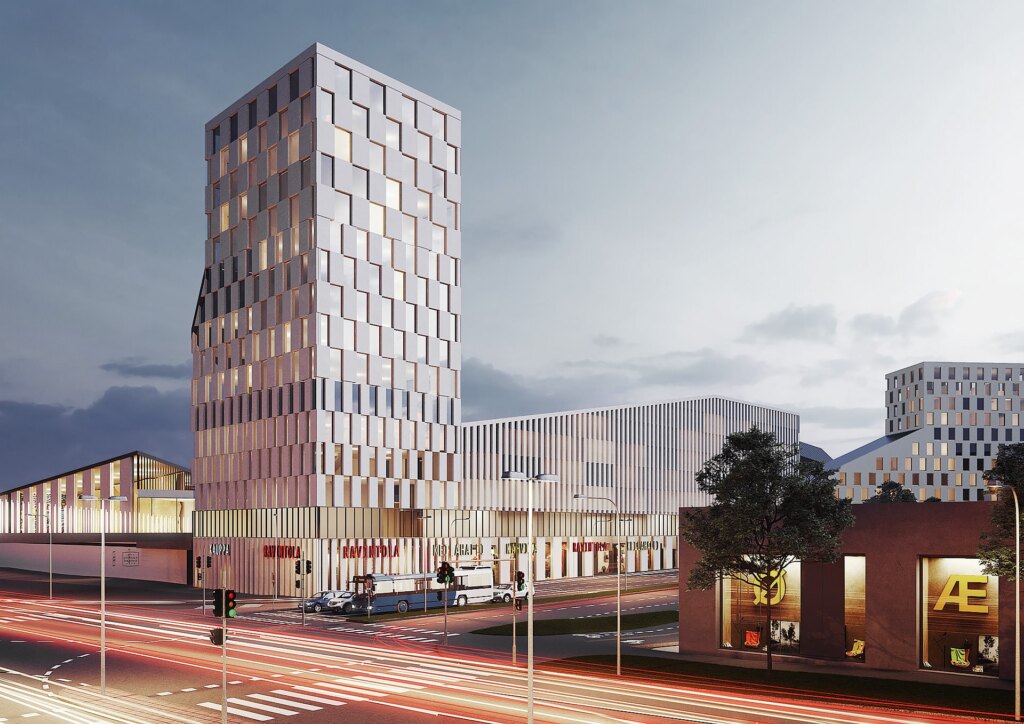
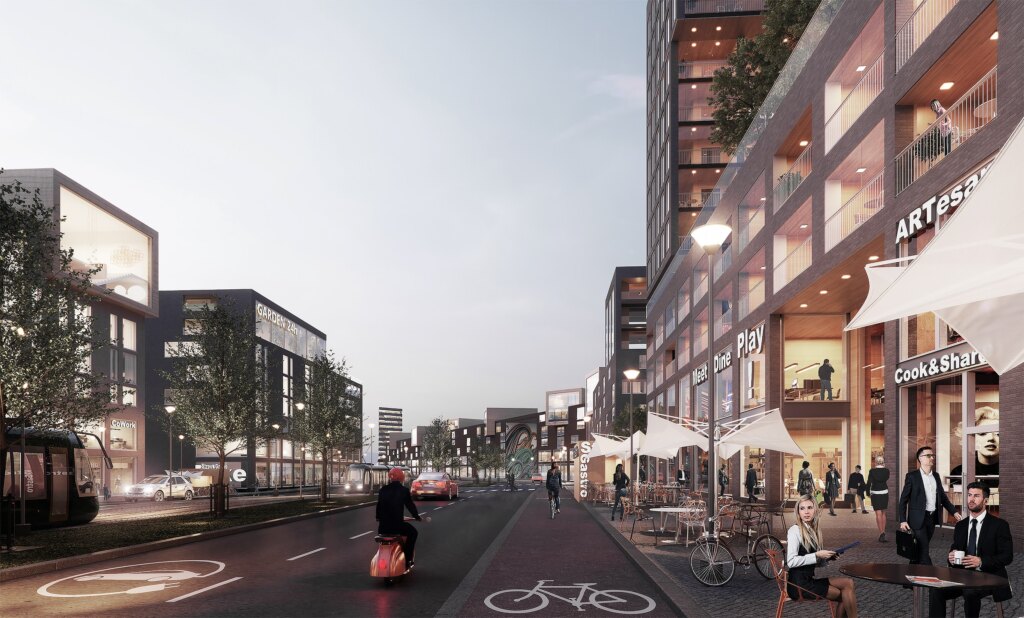
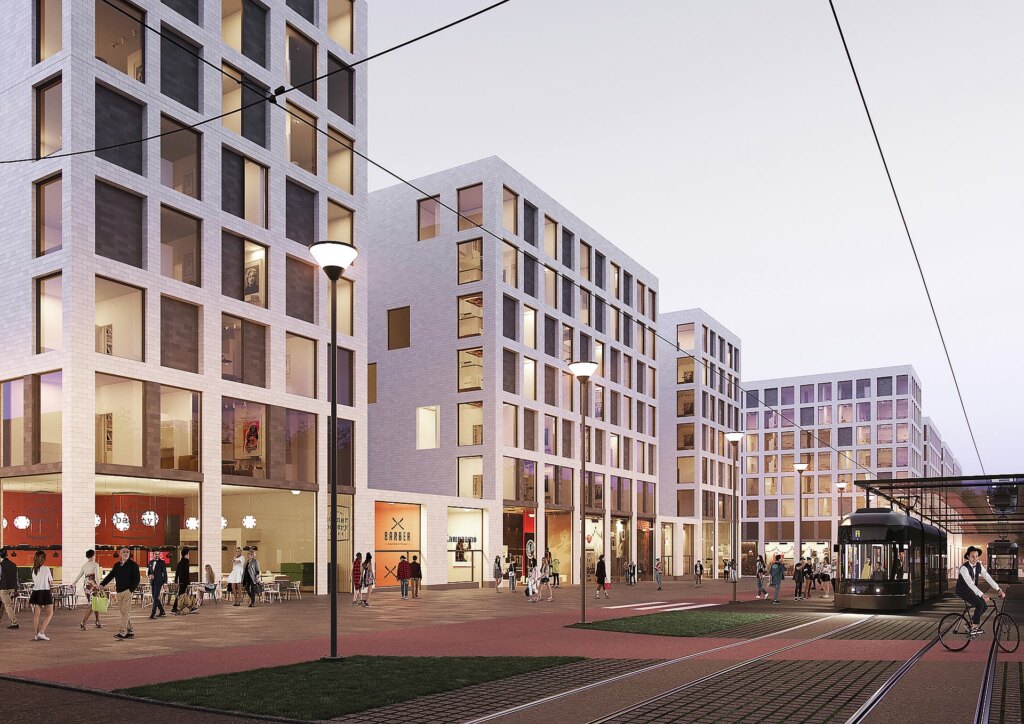
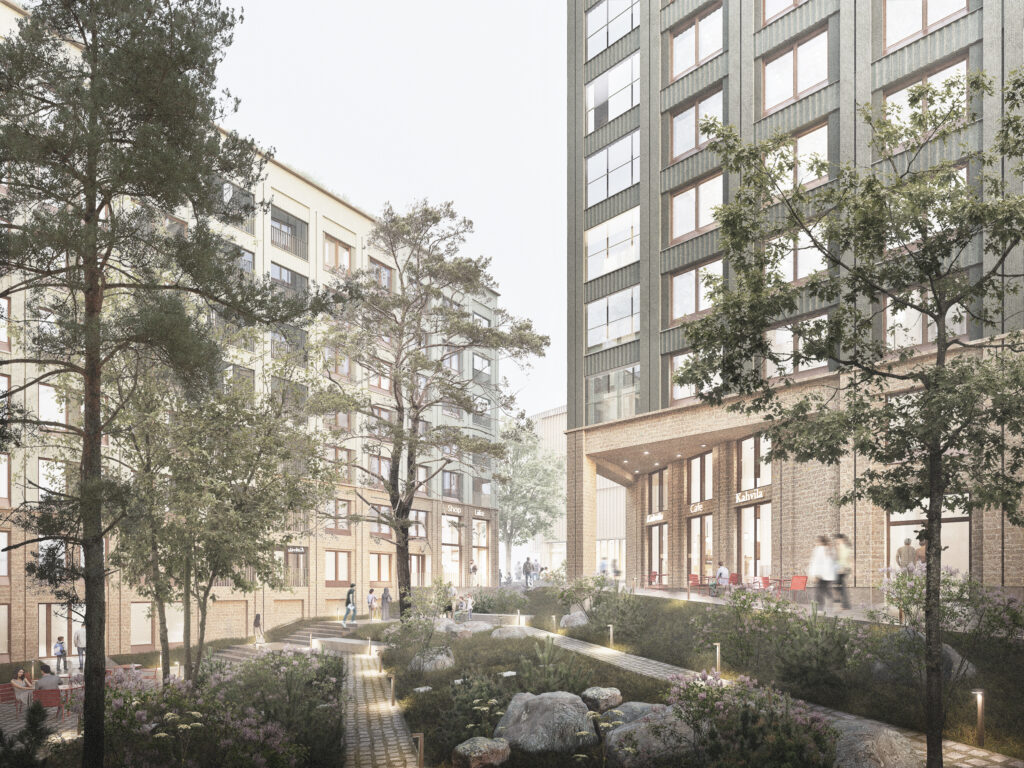
The Kivistö Central Living 5, block 23151 competition entry helps complete the block ensemble formed within the brick arc. In its massing, the competition entry follows the solution of the local detailed plan, in which plots consisting of three large blocks and a courtyard form a large urban-structural whole. In the competition entry, the residential slabs of varying heights are divided into four parts with a pathway running between them, connecting the competition area to the other courtyards of the block ensemble. This creates opportunities for shared use of the courtyards and for encounters, while also creating interesting and diverse semi-public / public spaces together with the pedestrian and cycle paths that cross the plan area. The competition area provides a good framework for a diverse, community-oriented block thanks to its location. The block has natural connections to the Ring Rail Line, and a reservation for a tram line has been planned on Keimolantie. The area’s pedestrian and cycle paths enable inviting and safe connections both to the future shopping center and to the Kivistön tähti park.

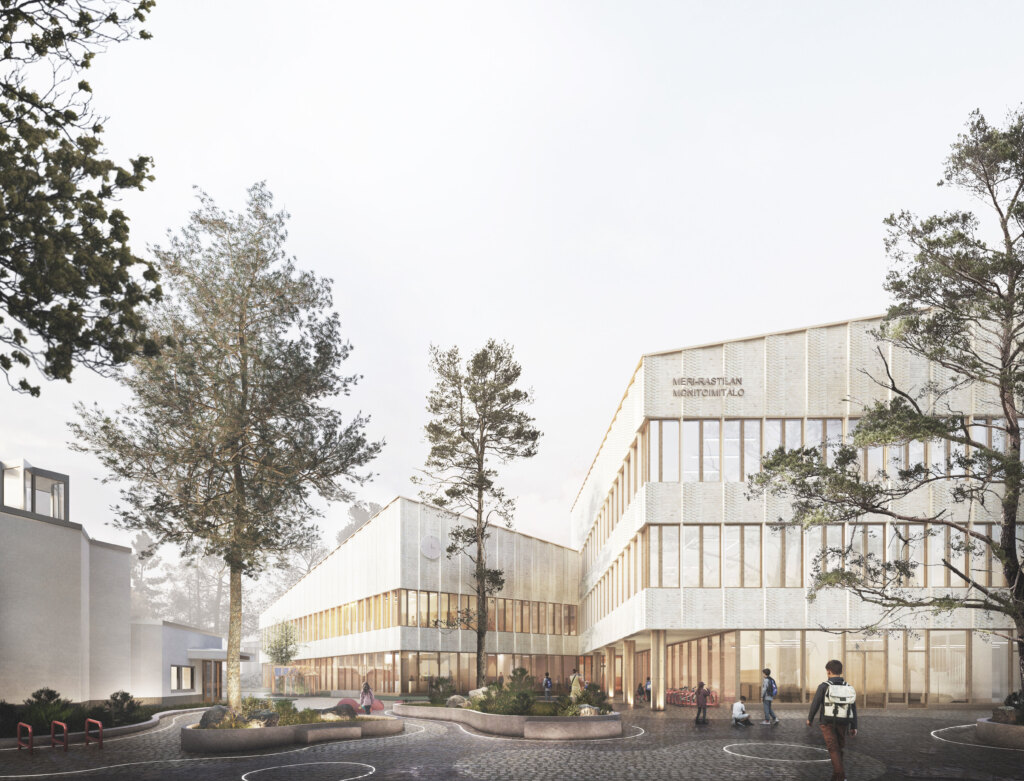
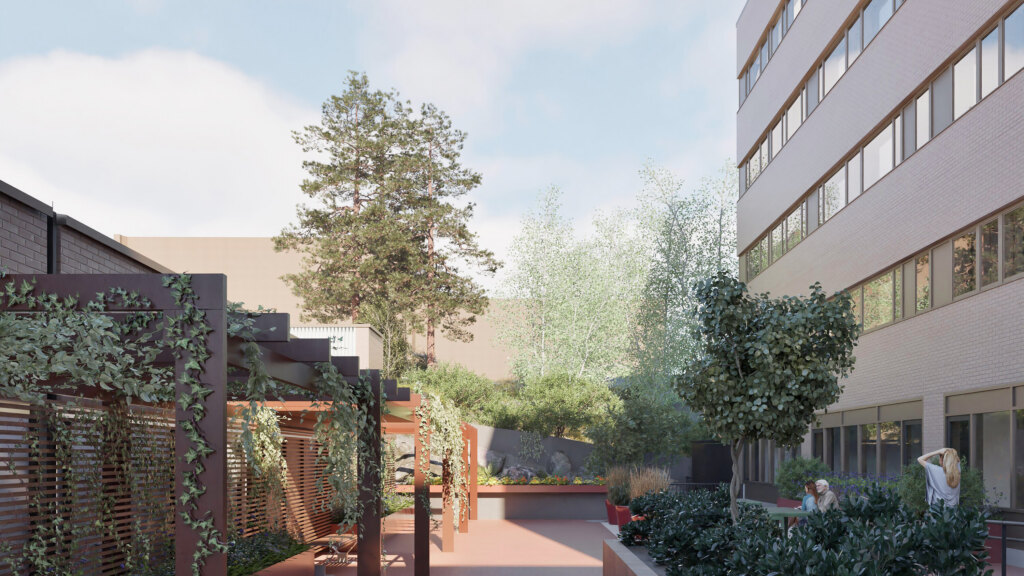
A sense of community needs a community. The buildings form the framework within which different communities can take shape. This is why long-term adaptability and easy, natural use of the spaces have been considered in both the apartment design and the shared spaces. The shared spaces are mainly located at ground level, but thanks to the flexible structure they can also be placed on the upper floors if desired. Departing from the local detailed plan, the courtyard sauna has been placed along Keltasafiirinpolku. This creates an unbroken courtyard for residents and a clear functional end point for the block courtyard. The courtyard sauna and its shared spaces give Keltasafiirinpolku a more public frontage than a mere outbuilding would. In the courtyard, in front of the sauna, there is a “piiri” (circle). In the spirit of the Art City theme, the courtyard is designed by means of environmental art. In the circle, people play, eat, meet, cry and fall in love. The large courtyard becomes a green oasis within the block ensemble, as a counterpart to the activity courtyard of the neighboring block.
Sustainable construction is pleasant, enduring and flexible. The buildings in the competition area form an endlessly adaptable frame, a “house game,” that lives and changes over time and through the residents who live in it. All apartments in the block can be combined with each other. In the long term, the building frame therefore allows varying apartment mixes and housing typologies. On the ground floor, the spaces facing the courtyard can be either apartments or shared spaces. The shared spaces can accommodate club rooms, co-working spaces or, for example, guest rooms for visiting relatives and friends. The entire Keimolantie frontage consists of high commercial space with provision for a mezzanine. The home of tomorrow is a service and an opportunity! Not a rental or an owner-occupied apartment but a service package. The buildings we build now must be able to serve communities and wholes even a hundred years from now.

Piiri
Design and plot allocation competition
Location: Kivistö, Vantaa
Size: residential floor area 11,750 m2