Project
plan
for Tammiston kauppatie

Tammiston kauppatie
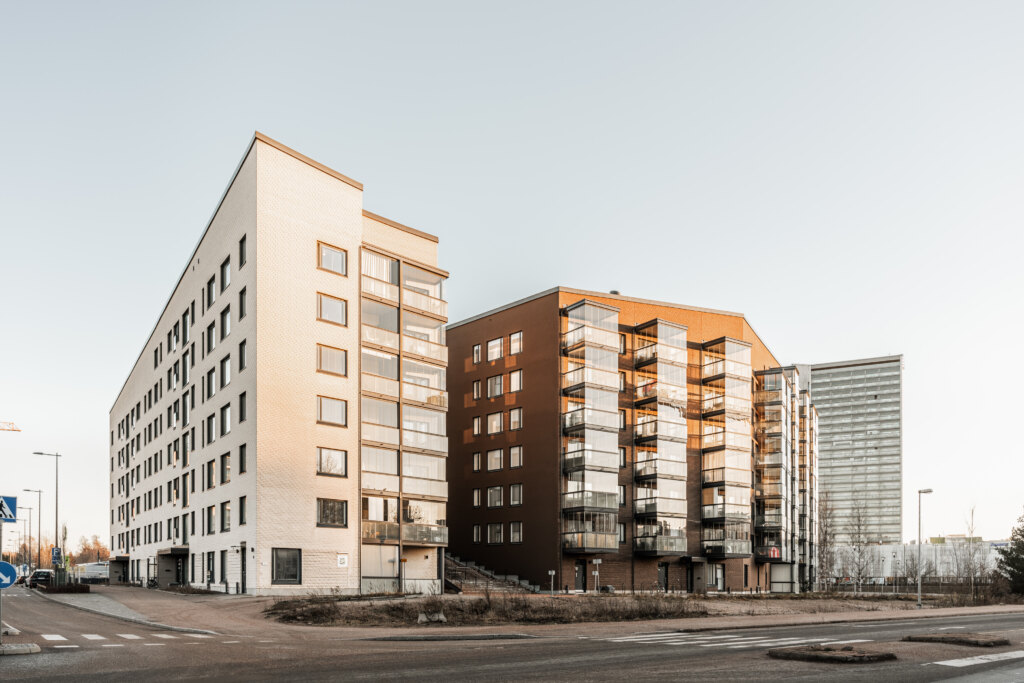
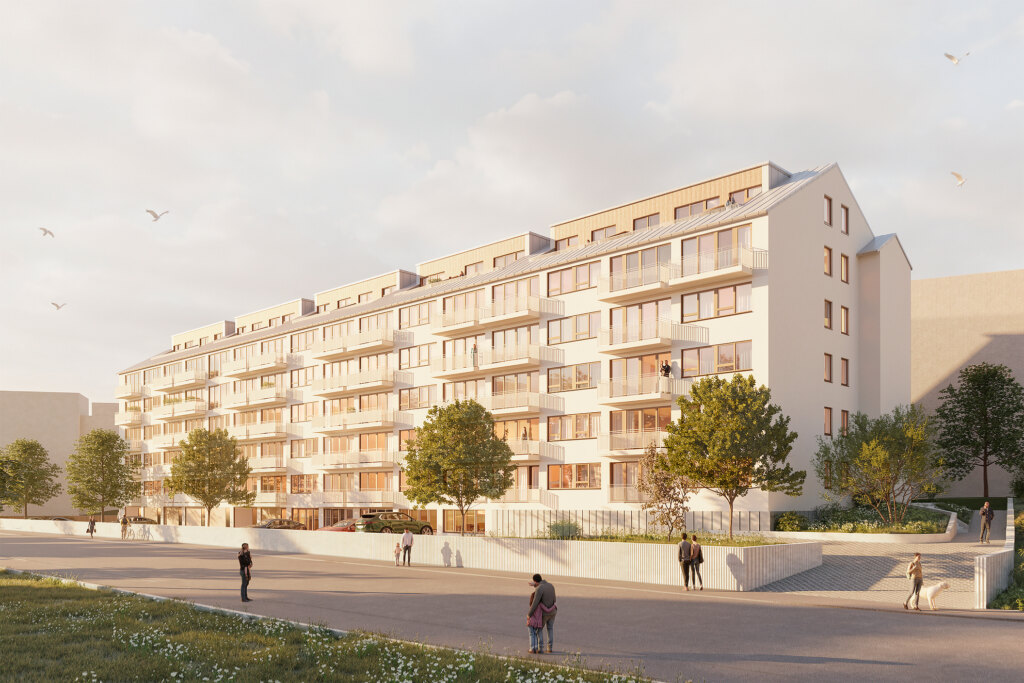
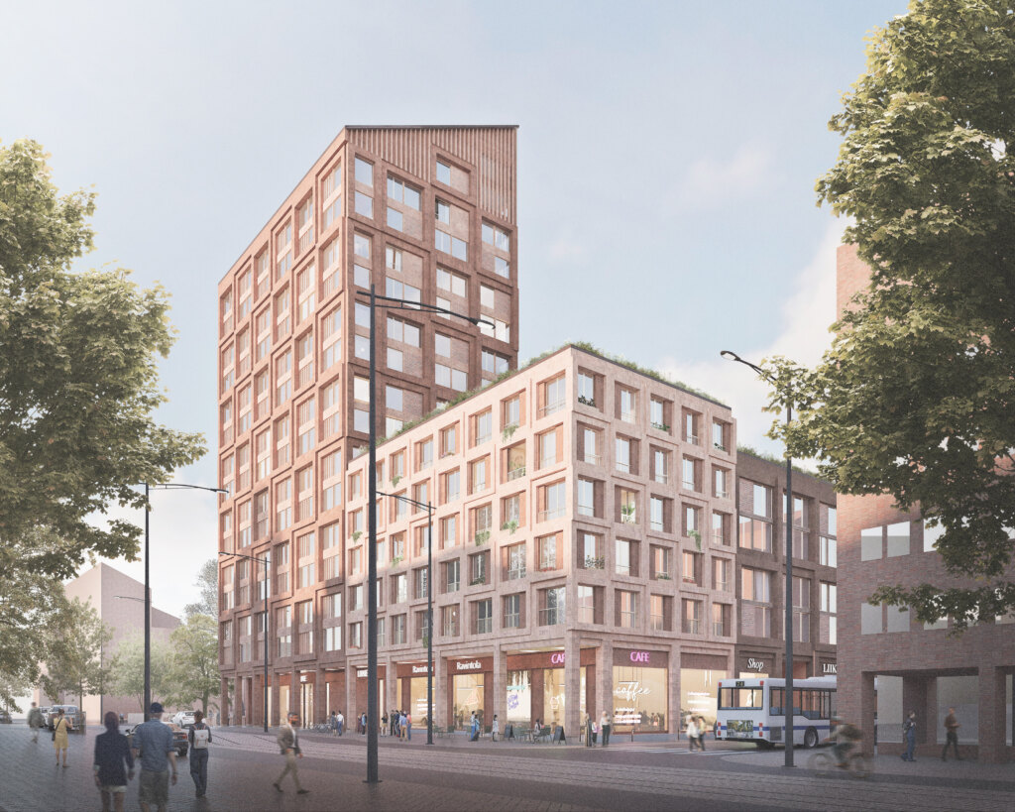
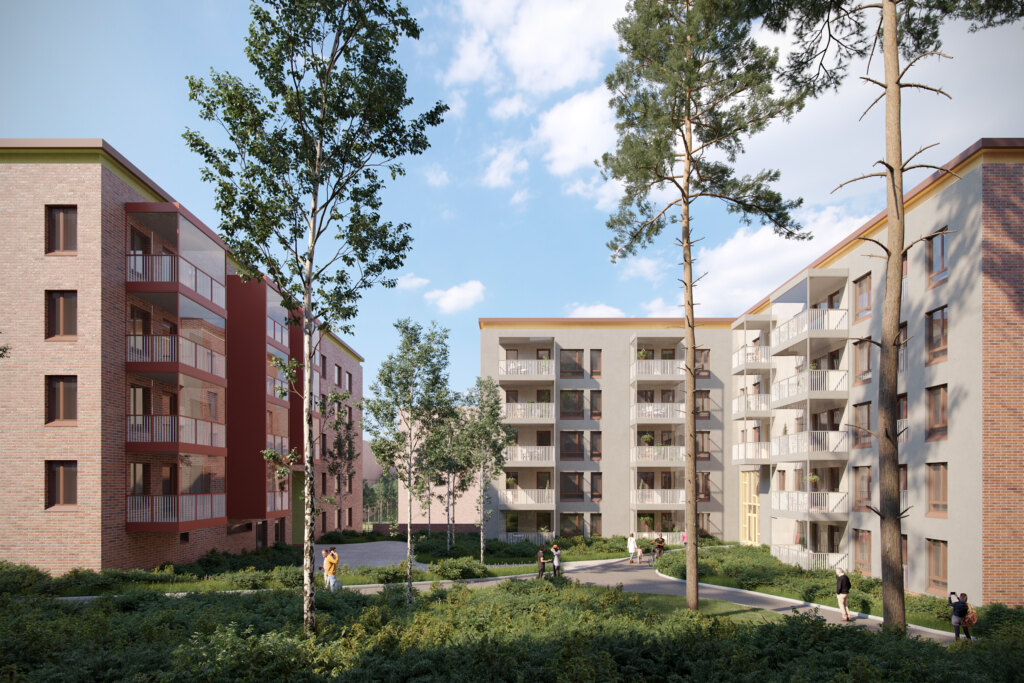
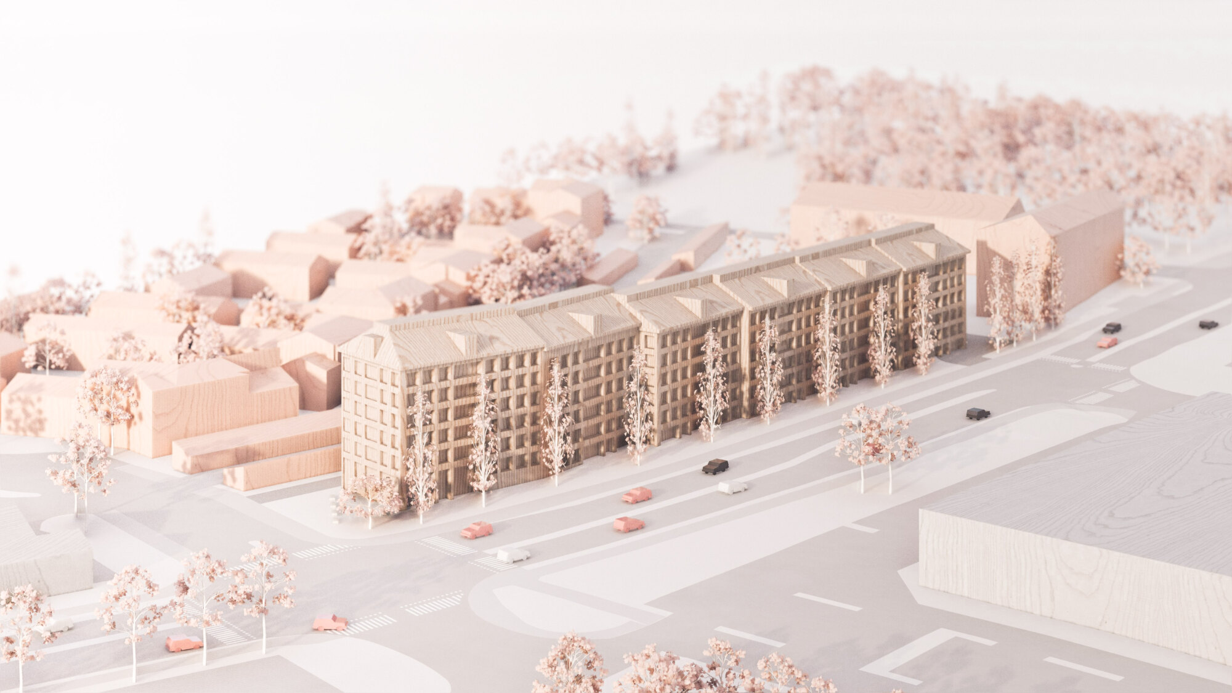
A new residential block is being planned to replace an old commercial property at Tammiston kauppatie 6-8 in Vantaa. The plan extends the residential zone by enlivening the retail-dominated townscape of Tammiston kauppatie, drawing influences from the architecture to the west of the plot. The block consists of a stepped mass of apartment buildings lining Tammiston kauppatie, with the yard functions located in the western courtyard, sheltered from noise.
The draft local detailed plan comprises approx. 8,700 m² floor area of construction, divided into six interconnected apartment building wings. Approx. 200 m² floor area of retail space is planned for the southern end of the plot. The apartment buildings contain 126 apartments, well over half of which would be family apartments.

Tammiston
kauppatie
Location: Tammisto, Vantaa
Size: 8,700 m² floor area
Client: Delion Oy & Kuuskodit Oy