Fira Suviniitty

Fira Suviniitty
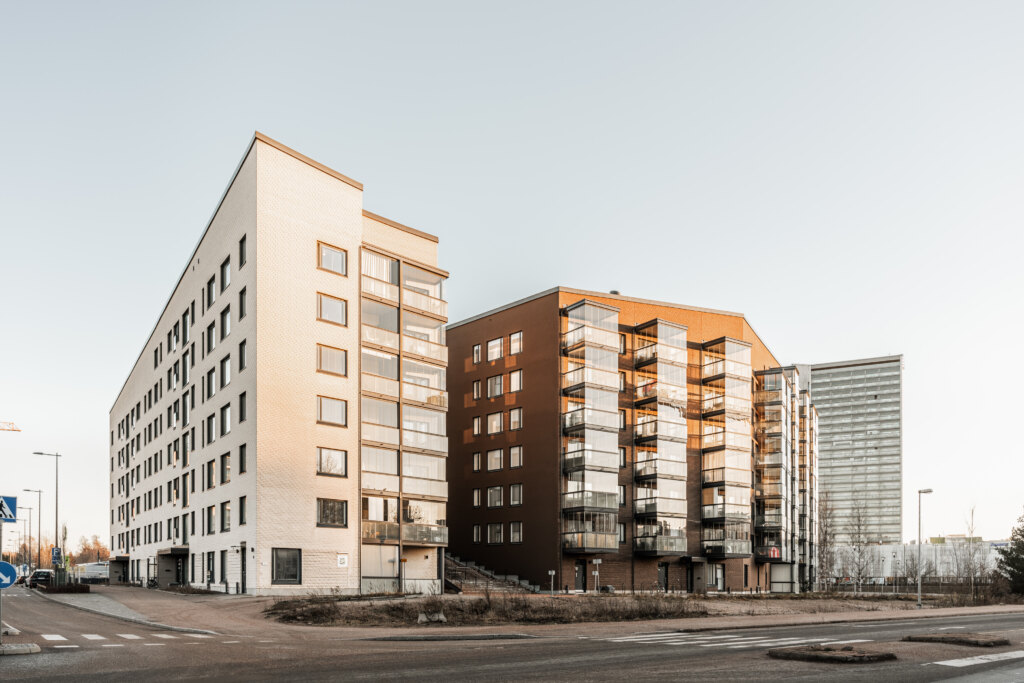
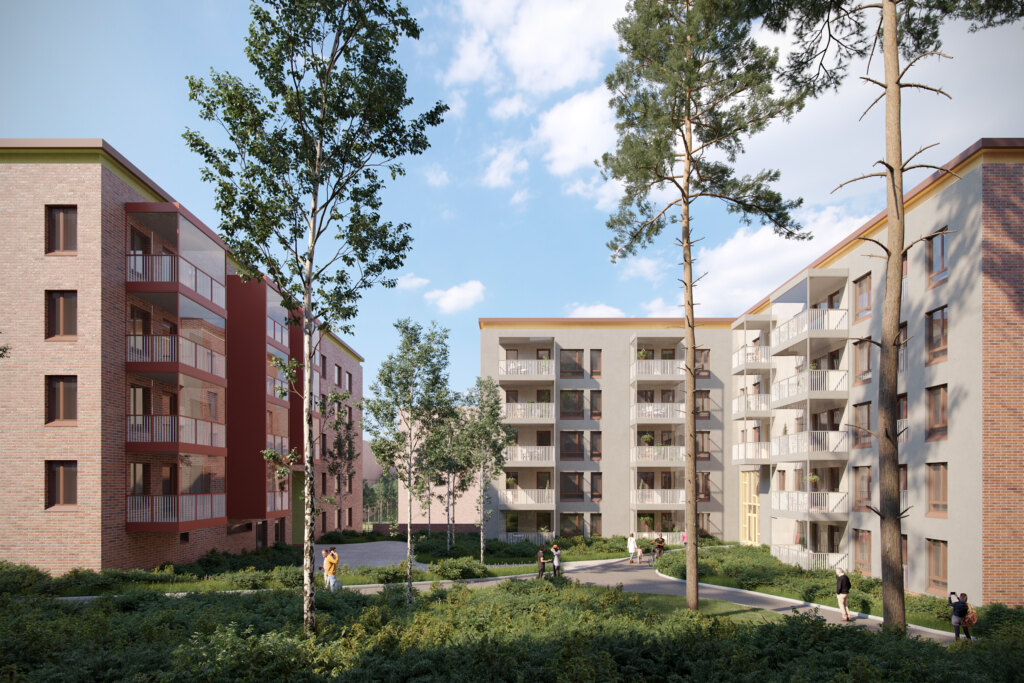
The building is designed east of the Entresse shopping center, in the green Suviniitty area of Espoo Center. The five-story apartment building has three stairwells. Ancillary spaces are located on the 1st floor, where residents have access to, among other things, two club rooms and sauna facilities. In addition, there is a sauna on the top floor. Every apartment also has a glazed balcony. The building has a total of 104 apartments, ranging from studios to family apartments.
The building has a gabled roof with an off-center ridge. The façade is clad in brick laid on site, which creates an elegant and durable look. On the ground floor, accent brickwork highlights the entrances and commercial spaces. The brickwork is in a darker shade and uses a special bond. The windows of the commercial and club spaces are framed by a projecting surround laid in the same darker brick. From the second floor upward, a special bond in the shade of the surrounding brickwork is used above the façade openings, adding detail to the façade above street level as well.
In the middle of the site is a sheltered, accessible play and seating area that opens on one side to a wooded park. The courtyard was designed by Maisemakonttori Oy, and its functions are arranged so that walking through the seating and play areas is easy. The courtyard surfaces are permeable, and rainwater is directed to wetland depressions and detention tanks.


Fira Suviniitty
Location: Suviniitty, Espoo
Size: 7,300 gross m²
Client: Fira Oy