Tiilismäenrinne

Transforming an industrial area into a vibrant residential block
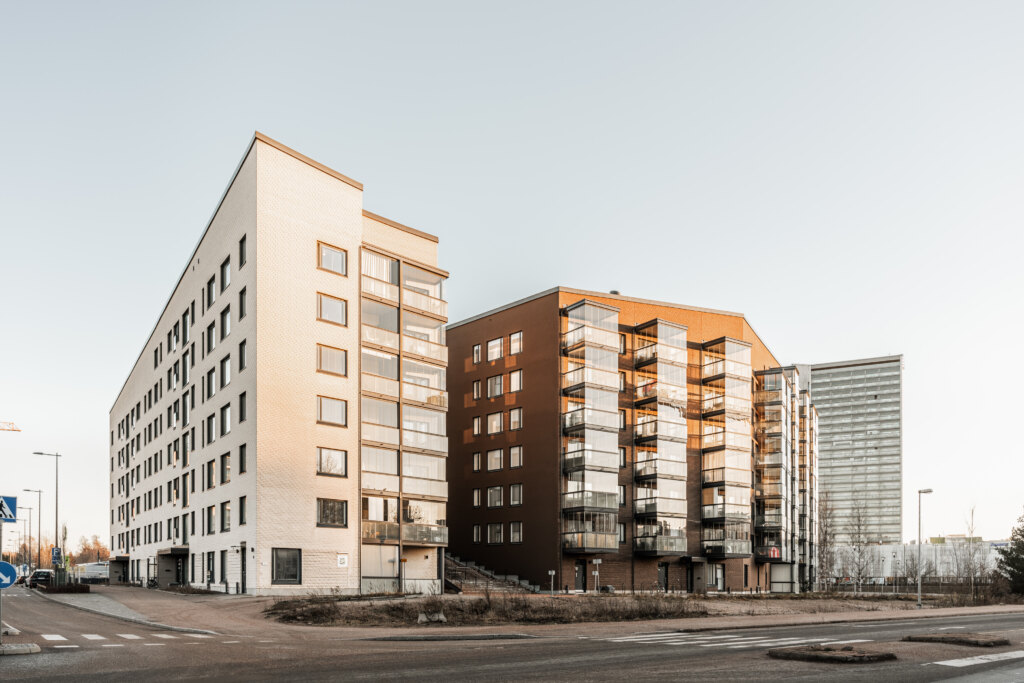
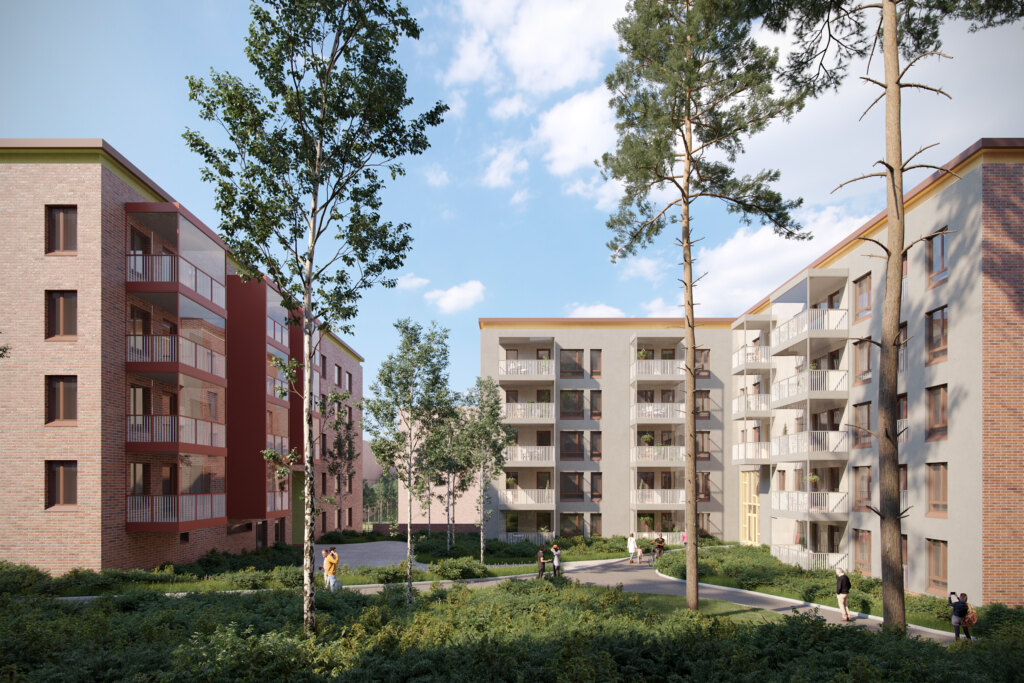
Tiilismäenrinne is the first large housing-focused block in the regenerating Kiviruukki urban area in Espoo. The office prepared block studies as a basis for the local detailed plan. The aim of the design was to transform the former industrial area into a vibrant and green urban environment that combines housing, services and smooth connections near Kivenlahti metro station.
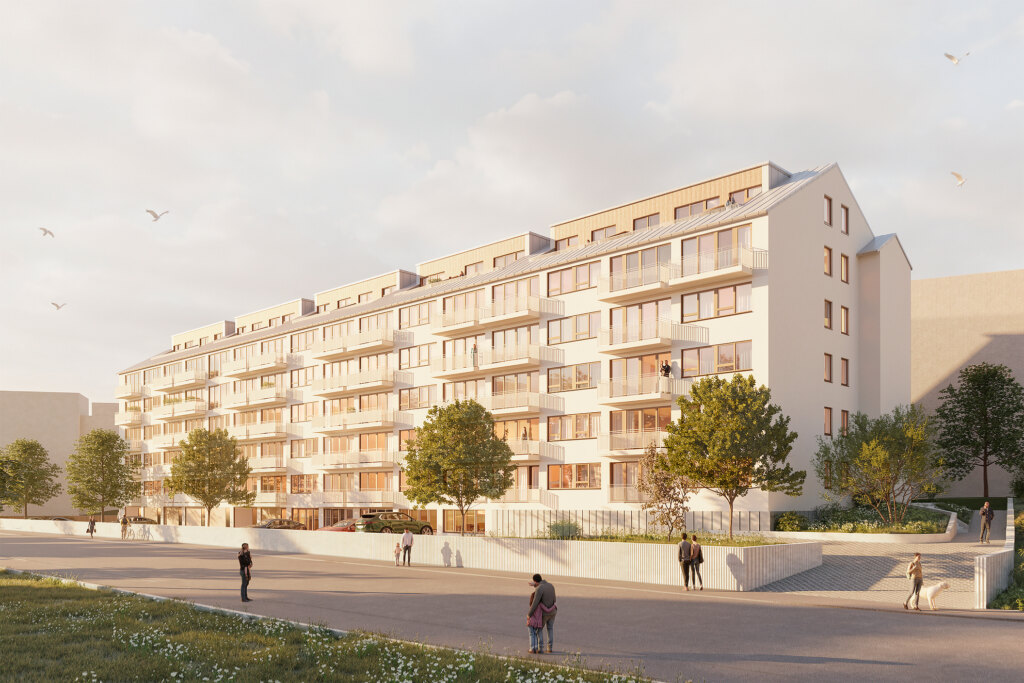
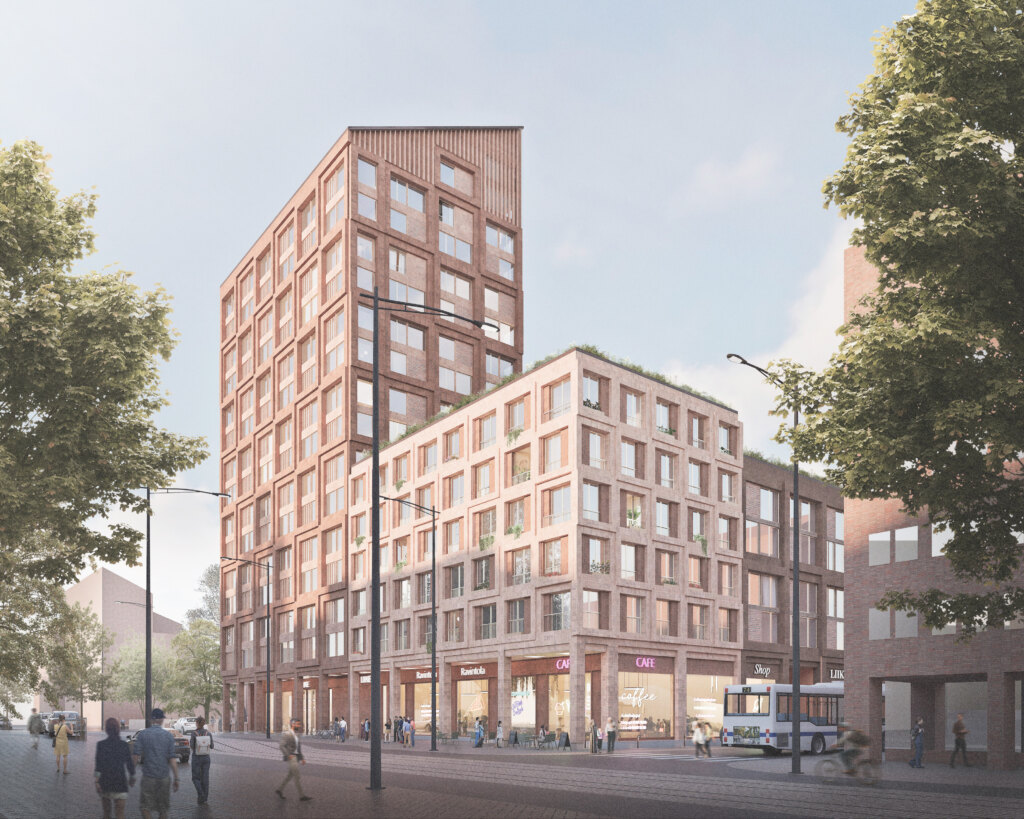
The block plan centers on human scale and making use of the terrain. The design takes into account the natural values of the area, such as flying squirrel habitats, which have been integrated into a pleasant residential environment. The massing of the block has been carefully adapted to the surrounding building stock: 16-story towers along Ruukintie serve as landmarks for the area, while on the side facing the low-rise residential area the building height steps down to a moderate 5–6 stories.
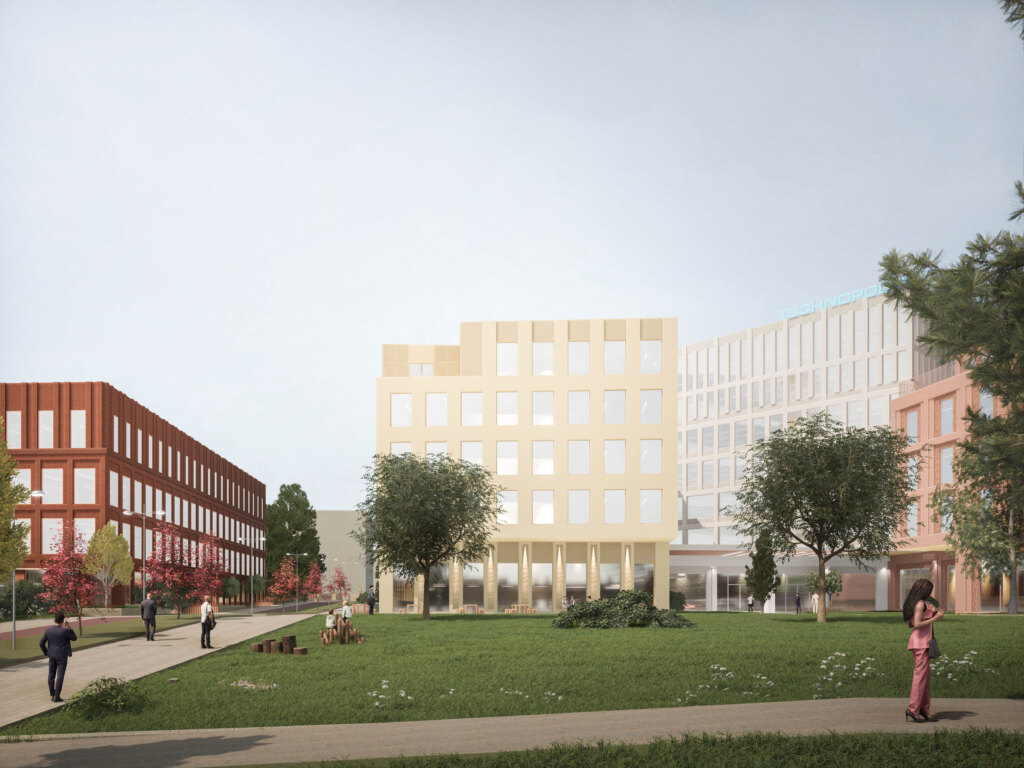
The block plan was refined significantly along the way based on feedback from residents and the city, which led to considerable changes in the plans. The accompanying illustrations show how the design process evolved toward a more diverse whole.
The result is a varied and visually interesting whole in which the Ruukintie environment has been made more vibrant than before. In addition to a wide range of apartments, the plan includes commercial spaces, a daycare center and a shared parking garage for the block, which together form a functional urban whole.


Tiilismäenrinne
Location: Kivenlahti, Espoo
Size: 55,000 gross m²
Reference plan as a basis for zoning 2023
Client: Lujatalo Oy