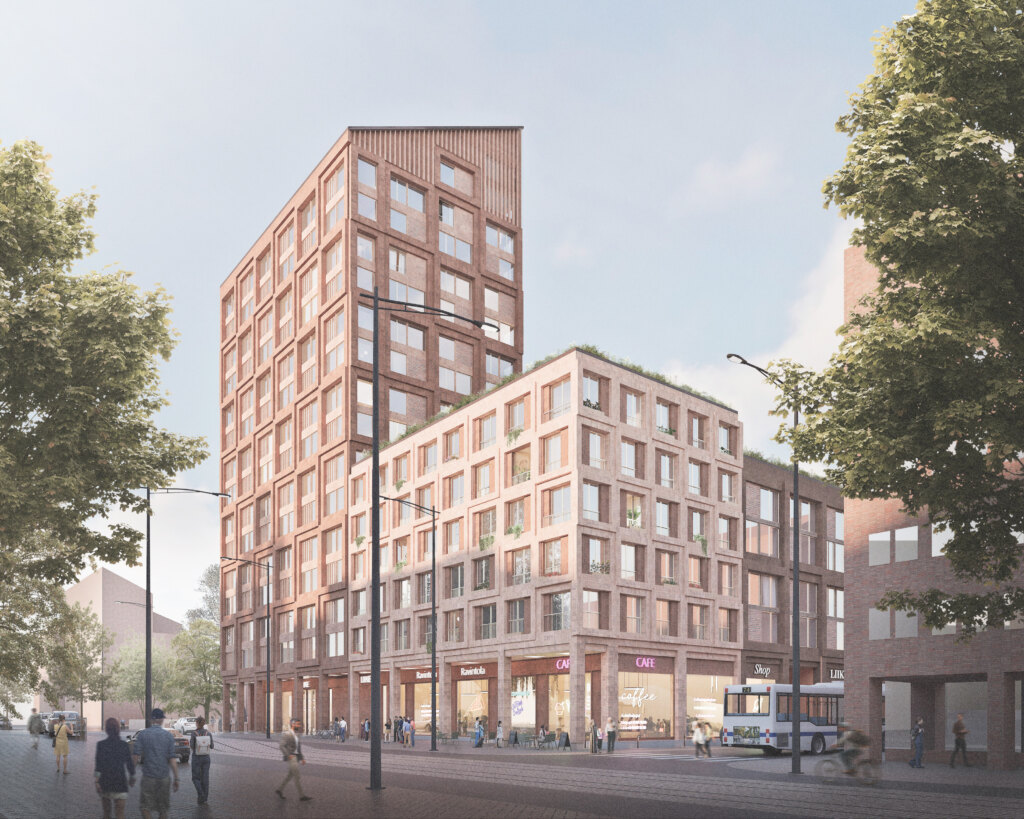
Helsingin Resiina

Modern living in the heart of Central Pasila
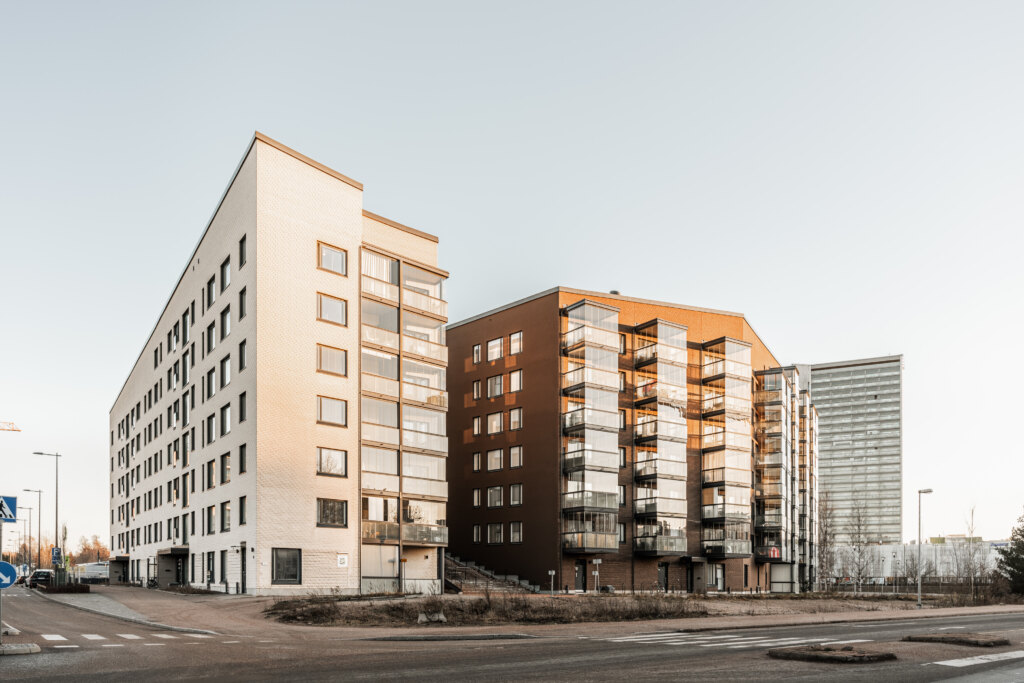
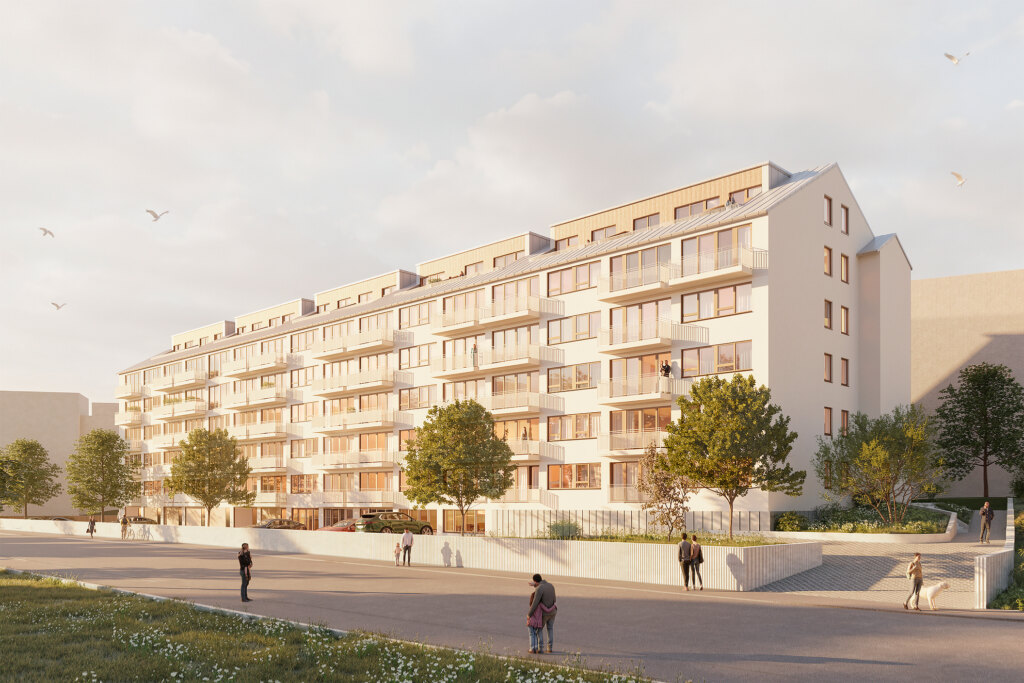
As. Oy Helsingin Resiina rises on its own plot in Central Pasila, within walking distance of the services of the Tripla shopping center. The 10-story building comprises 50 bright, carefully designed apartments ranging from studios to four-room homes.
Resiina is part of the new urban ensemble of Central Pasila, which combines the conveniences of city life with high-quality housing. The area offers a wide range of services, schools and daycare centers, as well as excellent transport connections in every direction. The location is one of the best in the area, on the edge of a future city park and sheltered from the noise of the busiest traffic.

Bright and functional homes
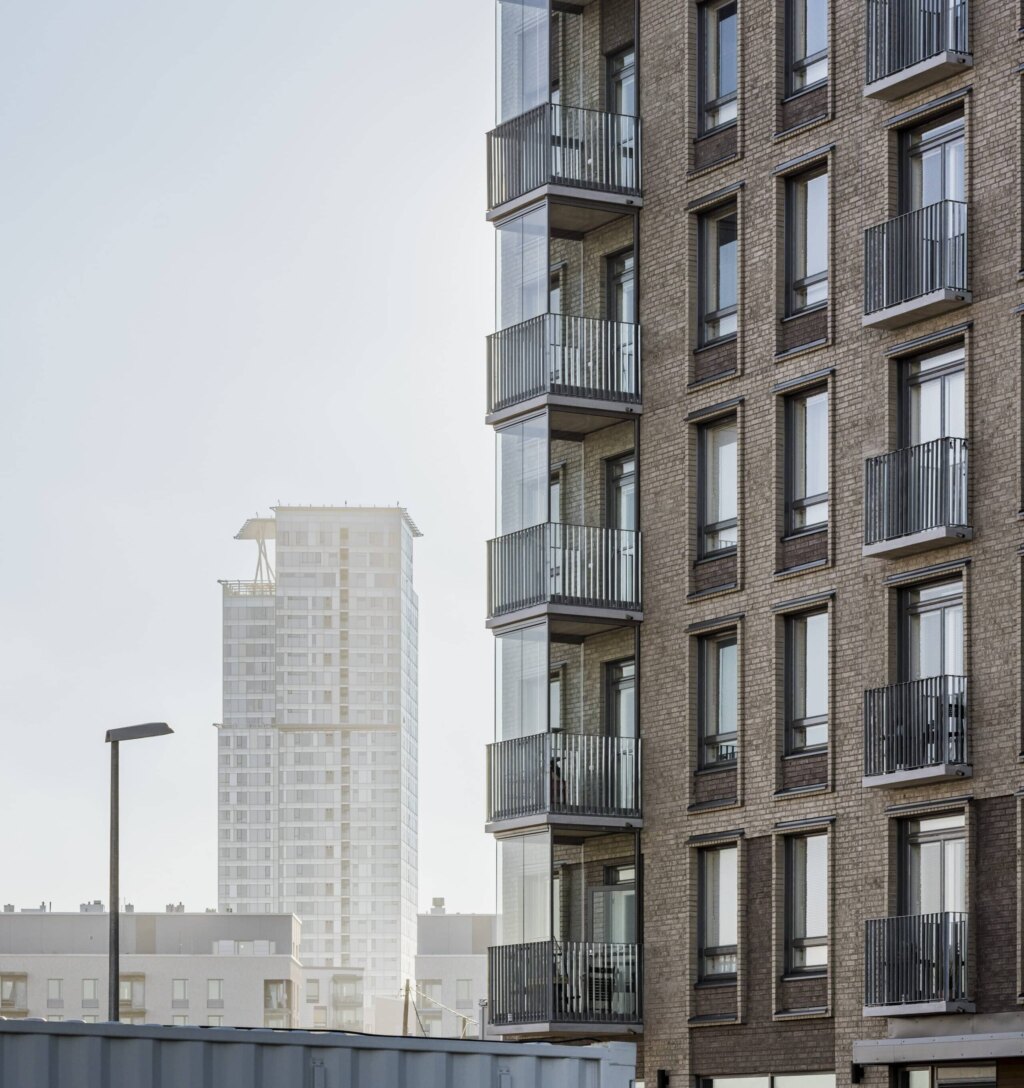
The apartments range in size from 33 to 82.5 m², with an emphasis on well-designed two-room and three-room apartments with efficient, clear layouts. The building also has a few studios and larger four-room homes. Glazed balconies complete the whole and add comfort to living all year round.
On the top floor of the building, residents have access to shared sauna facilities and common spaces as well as a spacious terrace. Commercial space is planned for the ground floor, bringing life to the street level.


A green and sustainable whole
Resiina has been designed to be energy-efficient and environmentally responsible. The building’s carbon footprint has been kept small, and half of the block’s roof surfaces have been built as green roofs, which supports urban biodiversity and improves stormwater management.
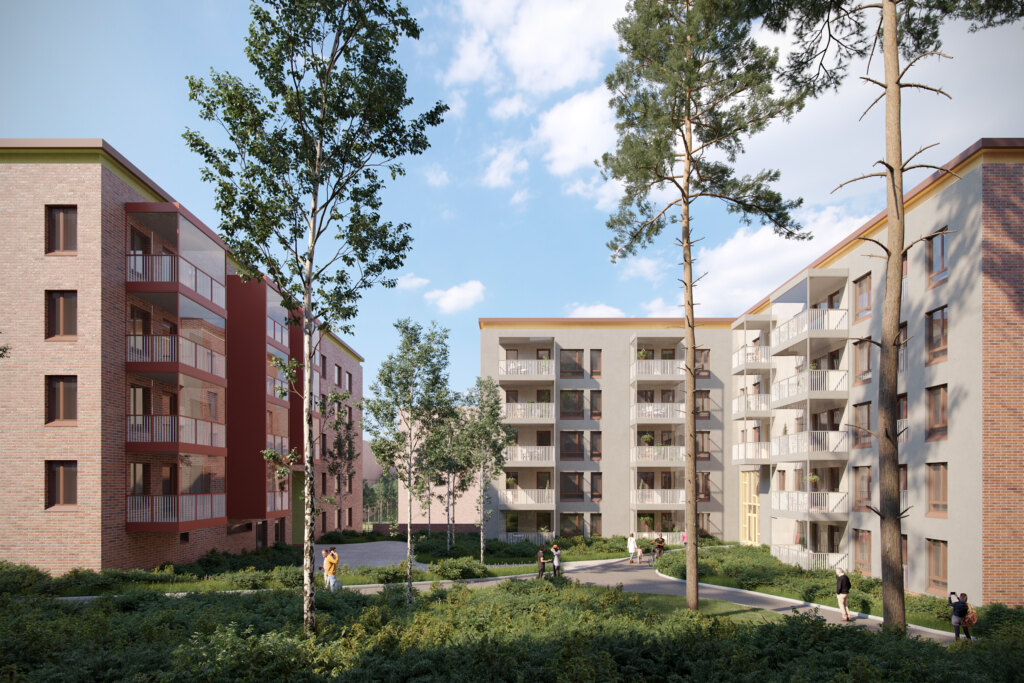
Residents have access to a sheltered block courtyard with play and seating areas, a pleasant place for meeting and relaxing. The parking garage provides step-free access directly to the stairwell and all apartments.


Helsingin Resiina
Location: Pasila, Helsinki
Size: 4,700 gross m²
Estimated completion: 2027
Client: Skanska Talonrakennus Oy
Visualizations: L Architects and Skanska Kodit