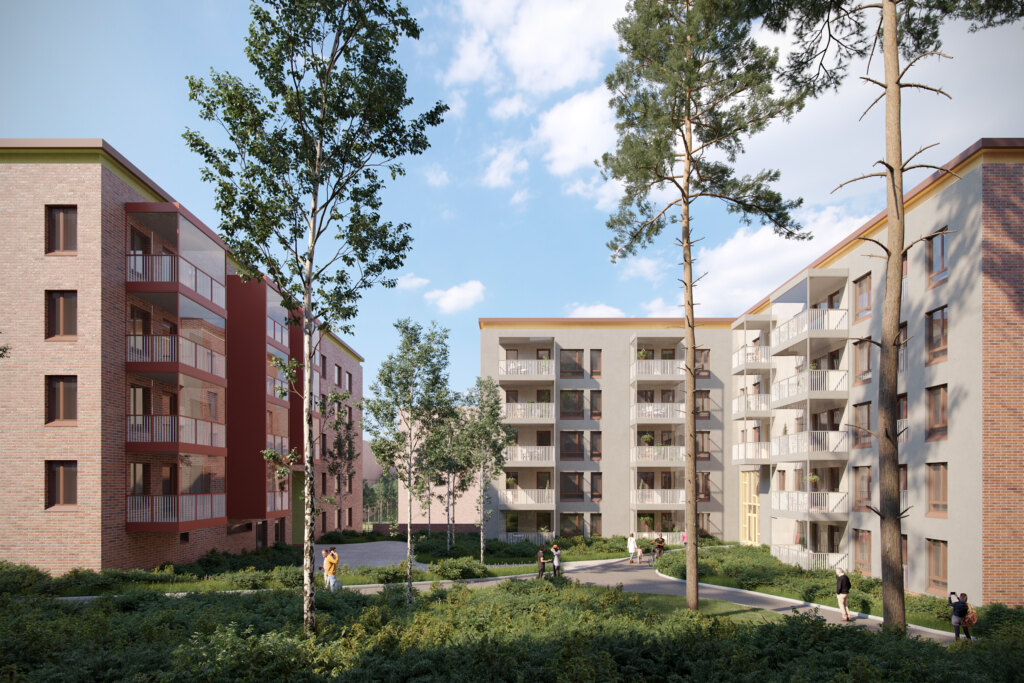
Block complex in Pähkinärinne
The project is located in Pähkinärinne, Vantaa, along Lammaslammentie, 150 m from the Vihdintie junction. The completed part of the block complex comprises three apartment buildings, a grocery store and a parking facility, and it will later be complemented by three more apartment buildings.
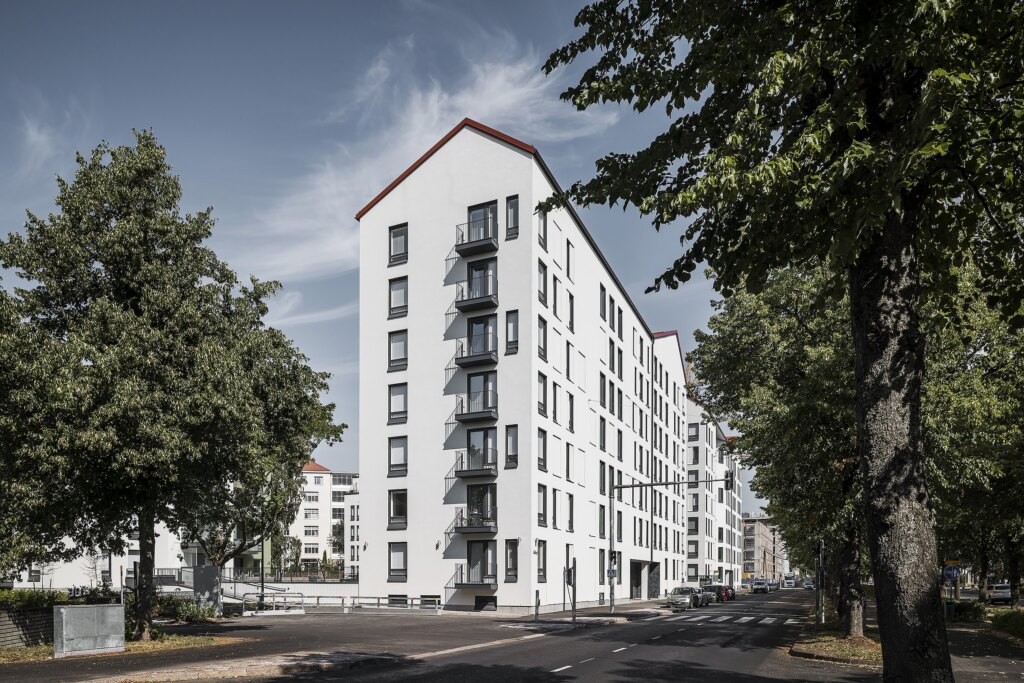
The first phase consists of a two-staircase slab block along Lammaslammentie with 7-8 floors. The buildings step up gradually toward Pähkinärinteentie. Together with the second construction phase, the balcony façade forms a unified street façade along Lammaslammentie. The first-phase housing company has 52 apartments with an average floor area of approximately 59 m2.

Slab block, point block and everyday services
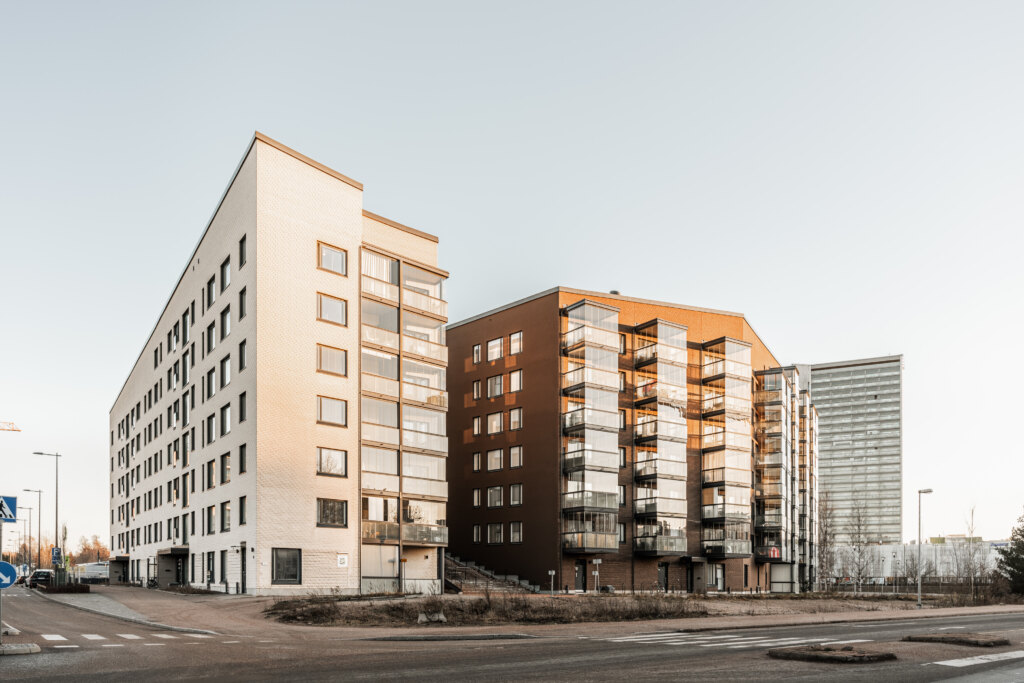
The second phase continues the unified street façade along Lammaslammentie, turning onto Pähkinärinteentie. A single-story commercial space with a green roof connects the slab block and the point block. A small square is formed at the southwest corner of the block, providing access to the grocery store in the commercial space. Both buildings have a single staircase and eight floors. Each building is a separate housing company. The slab block has 49 apartments with an average floor area of approximately 46.5 m2. The grocery store is partly located on the ground floor of the slab block. The point block also has 49 apartments with an average floor area of approximately 48.5 m2.

Color scheme and façades
The design takes into account the area’s valuable 1960s slab block building stock, which is very coherent as a whole and typical of its time. This has particularly influenced the color scheme as well as the window composition and motifs. Accent colors typical of Pähkinärinne have been used to highlight entrances, window bands and balconies, among other things.
The playful façades of the residential buildings on the south and west sides serve as accents in the courtyard. The other buildings have a more restrained color scheme so that the striking slab block receives the attention it deserves within the block.

Residential building and parking facility
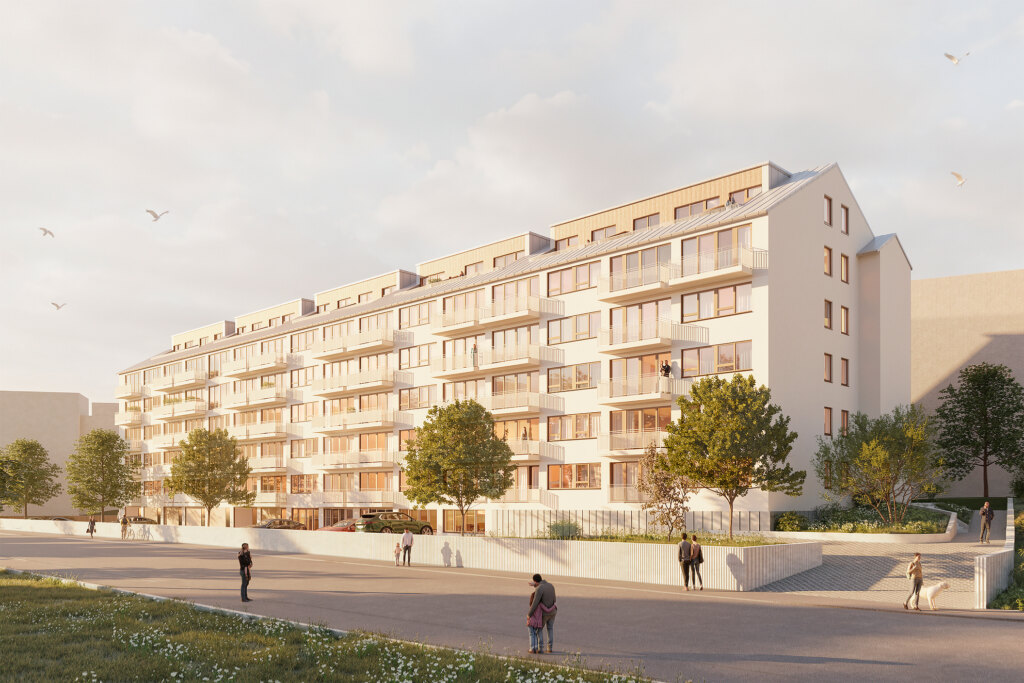
The third construction phase of the complex consists of a single-staircase, 6-story residential building on the eastern edge of the block along Pähkinänsärkijä and a 5-story, two-staircase parking facility in the northern part of the block.
The residential building has 35 apartments with an average floor area of 48 m2.
The parking facility has entrances from both adjacent streets.

Pähkinärinne
Location: Vantaa, Pähkinärinne
Size: 23,750 gross m2
Completed: 1st and 2nd phase 2023
3rd phase 2024
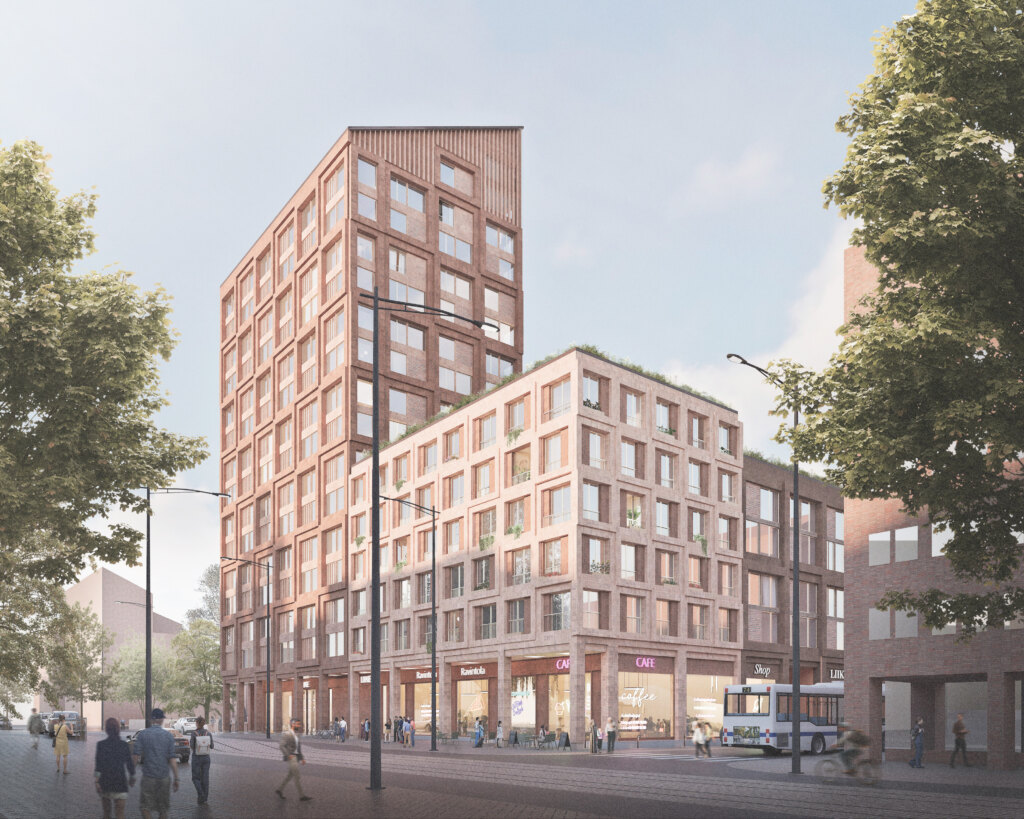
4th phase in planning
Client: Varte Oy