Kauppakaari

Urban space in the city center
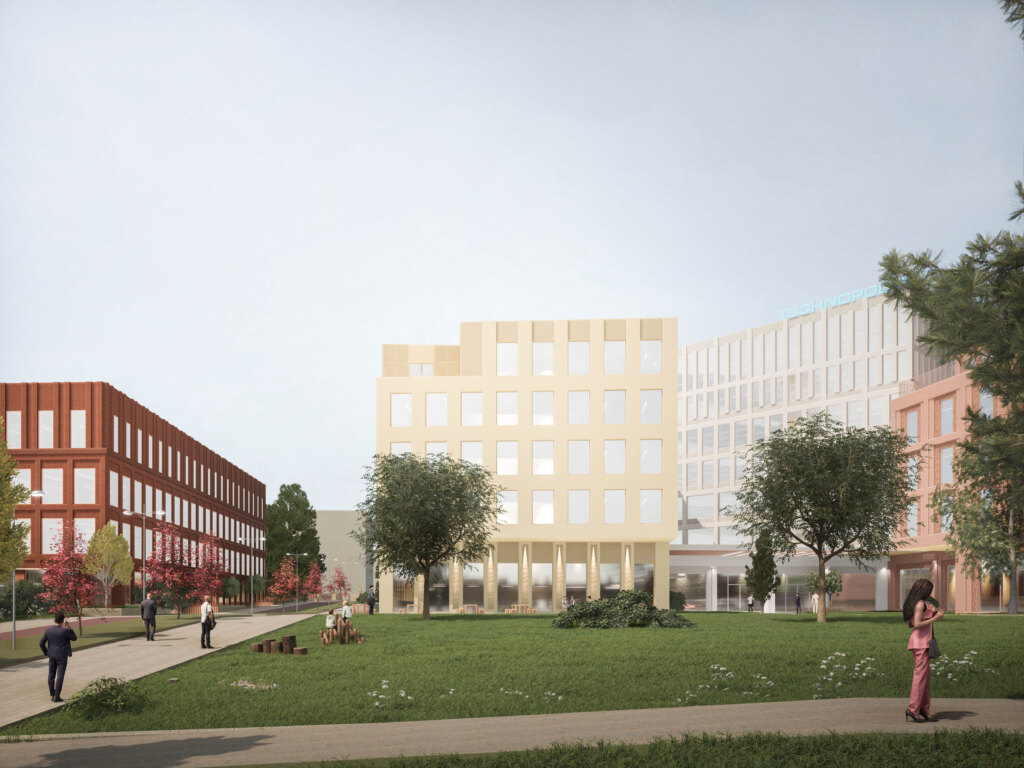
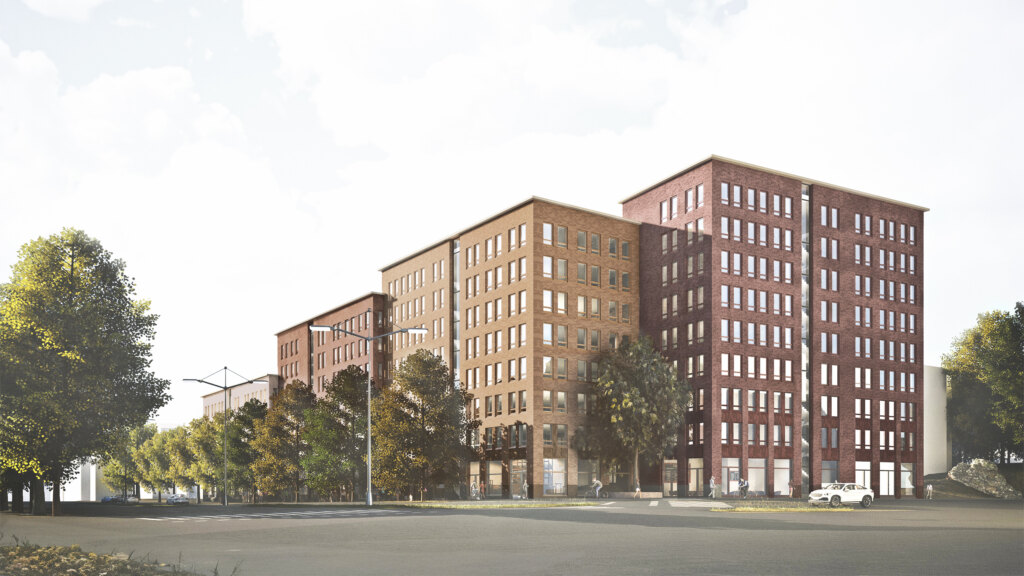
A few years ago, our office prepared a development vision for the center of Kerava. Now we have had the chance to test our ideas in more detail in the Kauppakaari project. The project revitalizes the Kauppakaari side with commercial spaces and new urban housing. The building masses frame Kauppakaari, while the semi-open block structure lets the block breathe to the south from the direction of Aurinkomäki park. The façades have a calm, inner-city rhythm, and the roof forms highlight points that are significant in the cityscape, such as Kerava Square and Puuvalonaukio.
A new high-quality connection has been created from Puuvalonaukio toward Aurinkomäki. This connection was lost over the course of history and can now, with the new plan, be restored as a high-quality part of the urban spaces of central Kerava. The connection also decisively improves access to Kauppakaari from the direction of the station.


Kauppakaari
Location: Kerava
Size: housing 14,000 m² floor area, 800 m² floor area
Estimated approval of the local detailed plan: 2022->
Client: OP Kiinteistösijoitus Oy