
Pasilanportti

L Architects’ Complete Remake of an 80s Office Building
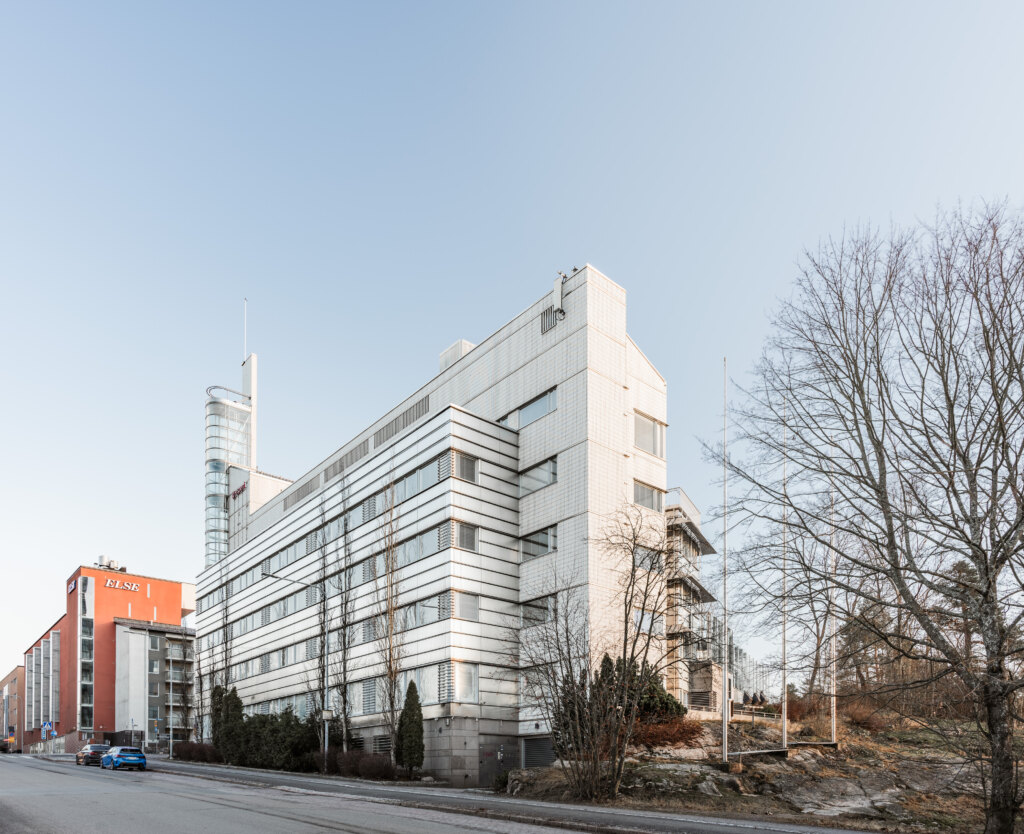
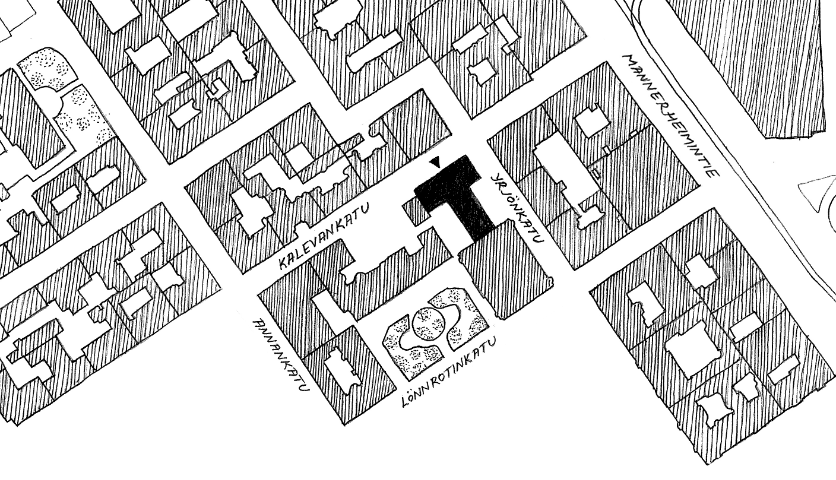
In spring of 2017, Fennia Mutual Insurance Company (Keskinäinen Vakuutusyhtiö Fennia) moved its headquarters into new office spaces (previously occupied by Tekes) located in Helsinki’s Länsi-Pasila. The Pasilanportti building was originally designed by Jaakko Salonen and completed at the end of the 80s. It was representative architecture at the time, but the building hasn’t been renovated or upgraded since it was built and it was showing serious signs of wear and tear. It was definitely high time for it to be modernized and brought up to date.
In addition to moving its headquarters, Fennia was also in the process of overhauling its corporate culture and the way it conducts business so they wanted their new work spaces to reflect that aspect too. They wished for their new work spaces to go hand-in-hand with their new work environment guidelines, emphasizing such concepts as working from home, telecommuting, collective-minded office culture and modern technology.


Sometimes Tearing Down the Old Needs to Be Unsentimental
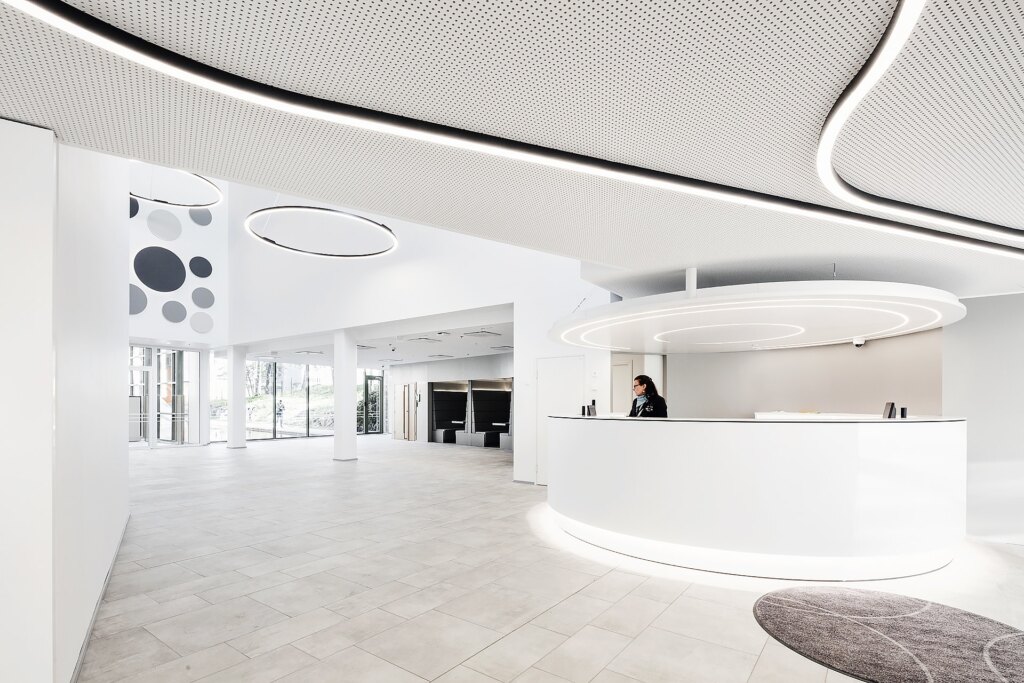
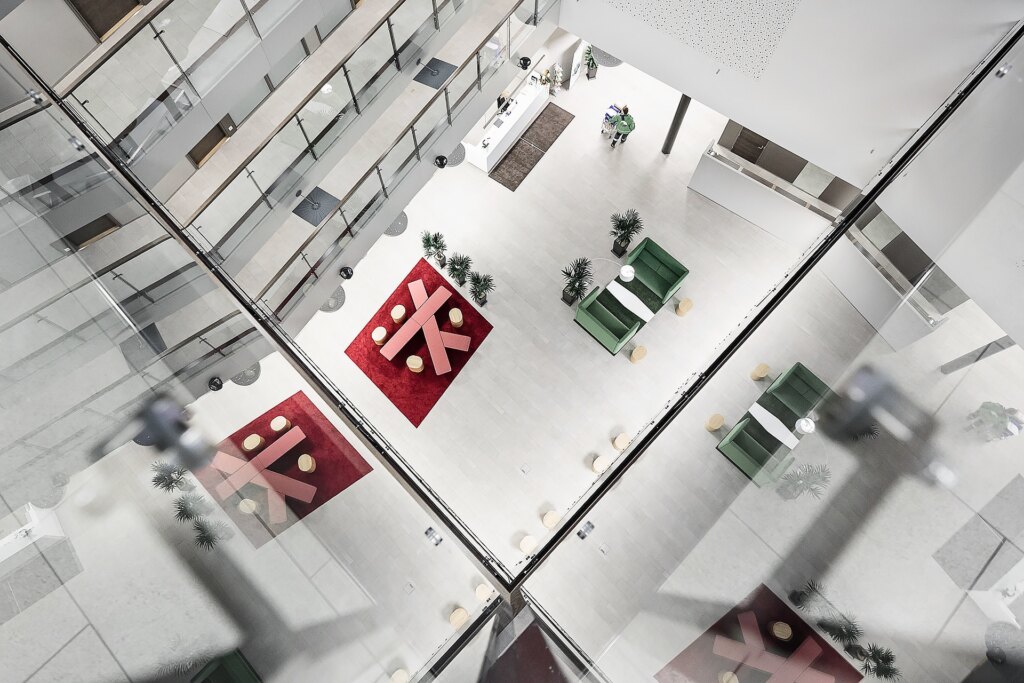
L Architects’ principal designer for the project, Niklas Sucksdorff said that opening up the lobby was the core idea of the whole project. The original lobby had low ceilings and was maze-like, so much so that it was difficult to intuit where and how people moved to and fro. It was obvious that the structure was badly in need of clarity.
“The driving idea was to create wide and open spaces straight from the lobby; that way one could take in the whole of the interior from the moment of stepping inside,” said Sucksdorff.
Only the outer concrete walls and the glass façade on the northern side were left standing, as all non load-bearing structures and building services systems needed to be torn down. The remaining façades were clad in new metal composite material and silk-screened glass panes.
“The façades needed to be changed completely to break up uniform, monotonous and strip-like rows of identical windows and give Länsi-Pasila more of a city-like character. Fresh façades would also bring the building into the fold of Keski-Pasila’s more urban landscape,” commented Sucksdorff.
The purpose of lobby and the whole of the entrance area changed dramatically. Cube-like structures filled the lobby: meeting rooms, reception, auditorium and vestibule. Wooden cladding brought warmth to the box-shaped auditorium and vestibule and the wooden suspended ceiling of the overhang softened the appearance of the street entrance. Movement to and from the lobby was also helped by renovating the old spiral staircase.
One of the biggest challenges proved to be the building’s “H” shape. The patio on the south side was to be covered and turned into a restaurant, which required additional building rights. In addition, no load-bearing structures were wanted in the 20-meter-wide courtyard, so the span had to be created in another way.
“We designed the roof out of special custom-made wooden hollow beams, and, as far as we know, hollow beams with this span have not been seen elsewhere in Finland before,” added Sucksdorff.

Flexible Office Spaces Popular in Renovation Projects
Pasilanportti’s office spaces were designed to be flexible and could be separated into different sizes according to the needs of the tenants. Even if the building came to be almost entirely taken up by Fennia, there were still spaces left to be rented out to other users.
“Multipurpose spaces are very practical as they are extremely flexible and adaptable. The indoor surfaces of rentable spaces were even left unfinished, so the new tenants could have their say in the matter,” says Sucksdorff.
Pasilanportti / Fennia’s New Headquarters
Location: Pasila, Helsinki
Size: gross floor area 22,100 m2
Completed: 2017
Client: Keskinäinen Vakuutusyhtiö Fennia
Original designer: architect Jaakko Salonen, completed in 1988