Kaupintie
Reference plan for a new residential block in Lassila
A new block for Lassila
The reference plan for Kaupintie 3 explored and developed design solutions as a basis for the local detailed plan for the Lassila area. The office buildings in the planning area have long stood empty without a use and will be demolished. In their time, the buildings served as landmarks and as part of the series of yellow-brick buildings along Kaupintie that has formed part of Lassila’s identity.
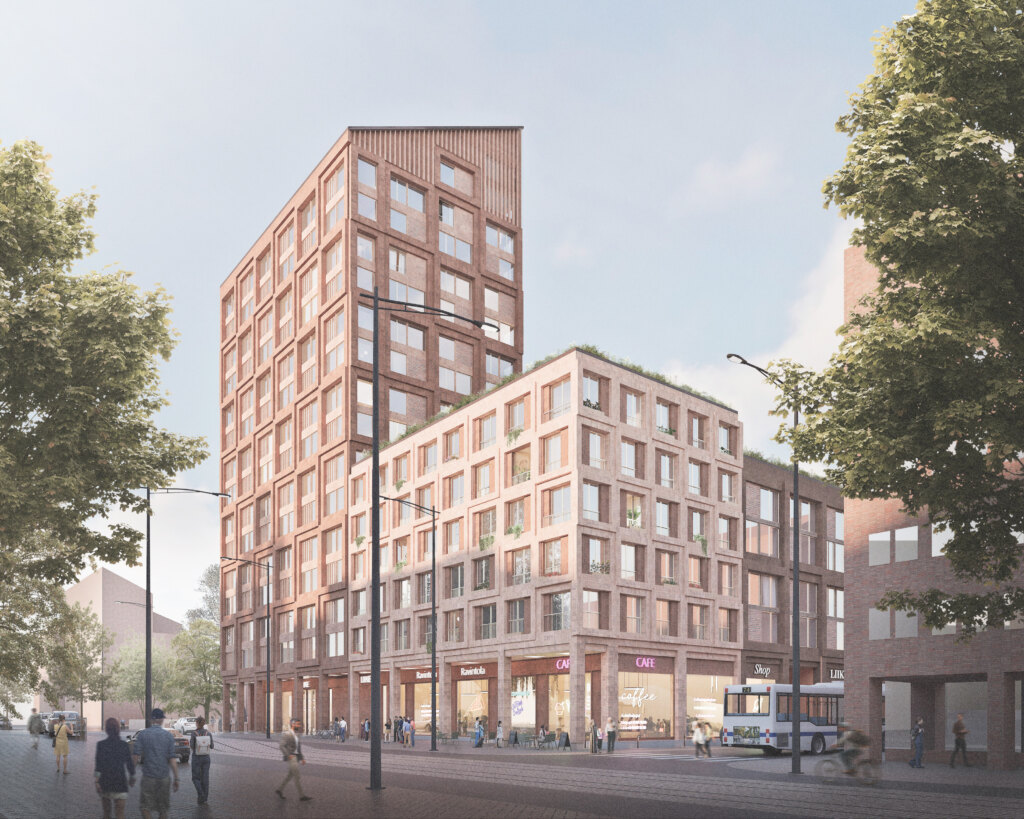
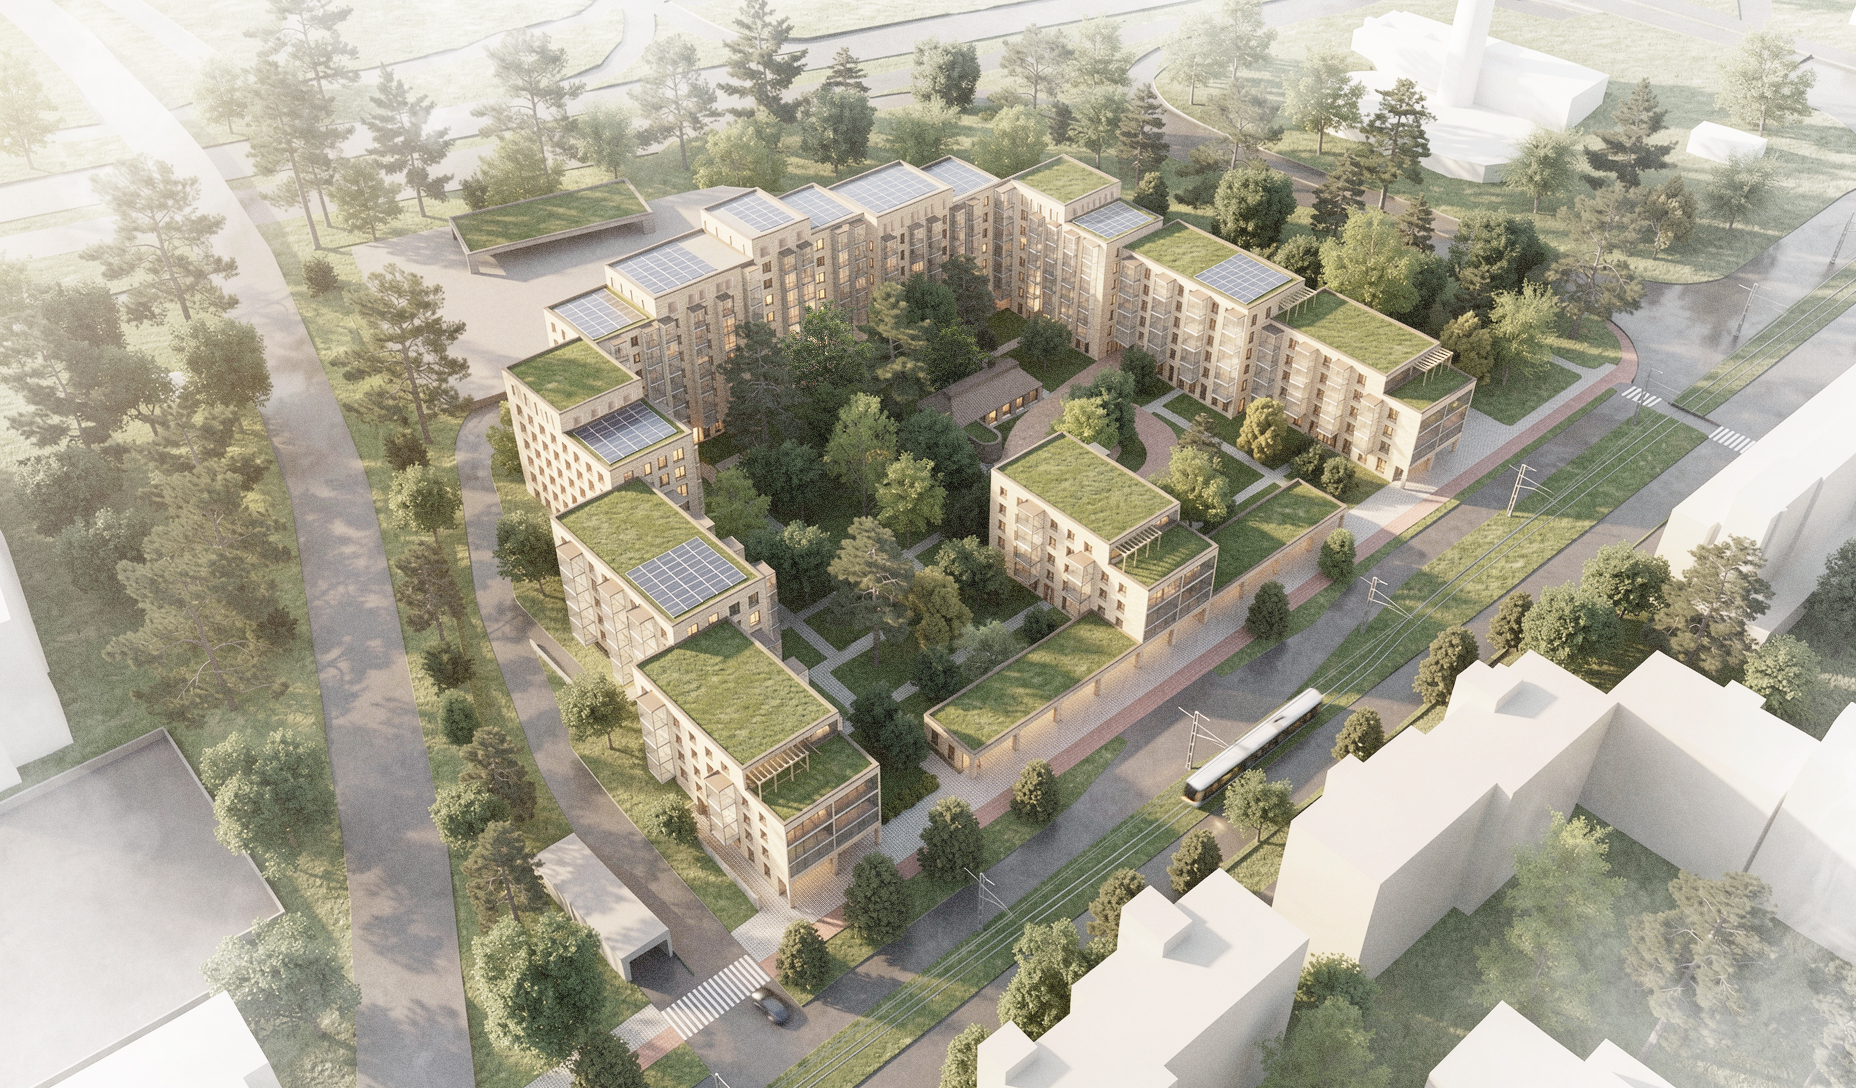
The cityscape of Lassila along Kaupintie is based mainly on perimeter blocks built in the 1980s and 1990s. The plan combines the urban structural features characteristic of Lassila, the goal of turning Kaupintie into a new urban public transit street, and the starting point of a new identity block. The clarity of an inner-city perimeter block is combined with Lassila’s varied block structure both at ground level and vertically.
A terraced block and a green courtyard
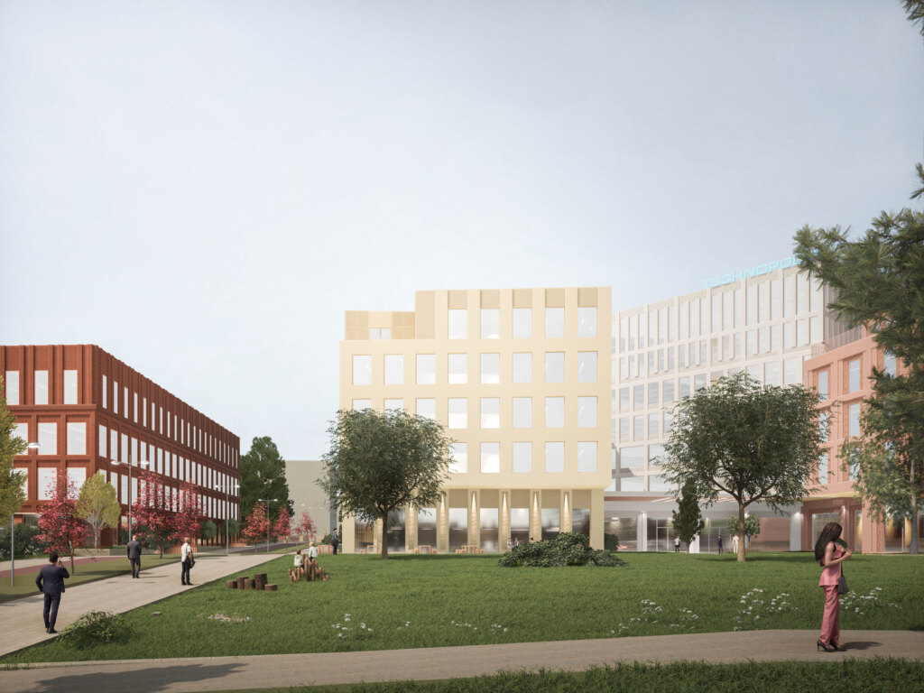
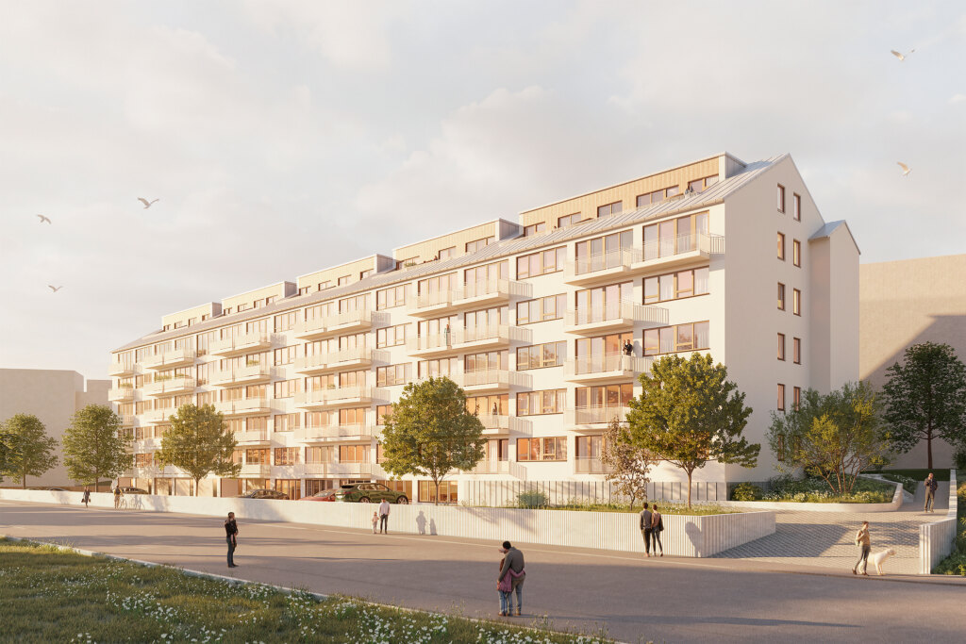
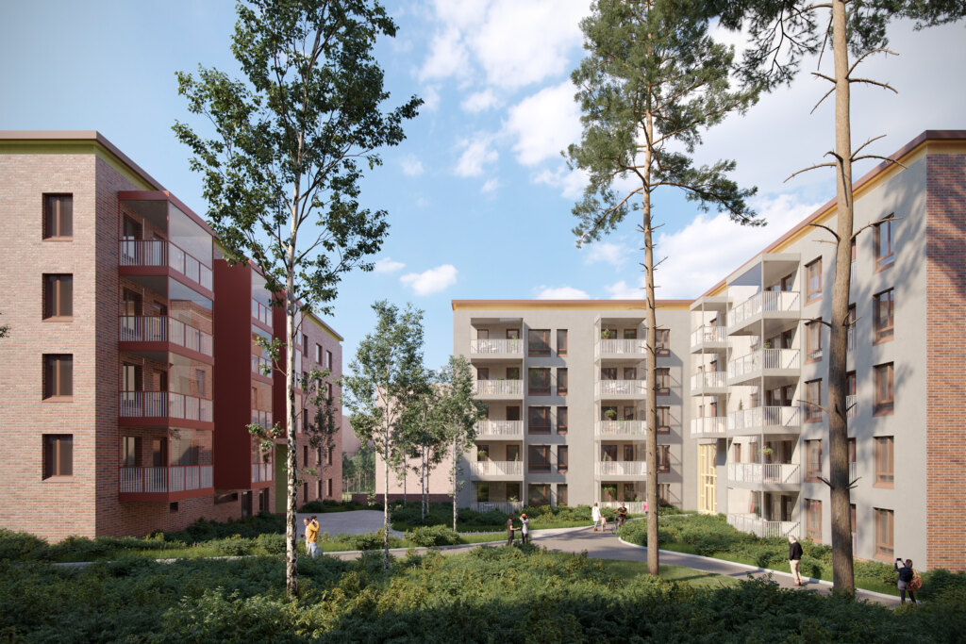
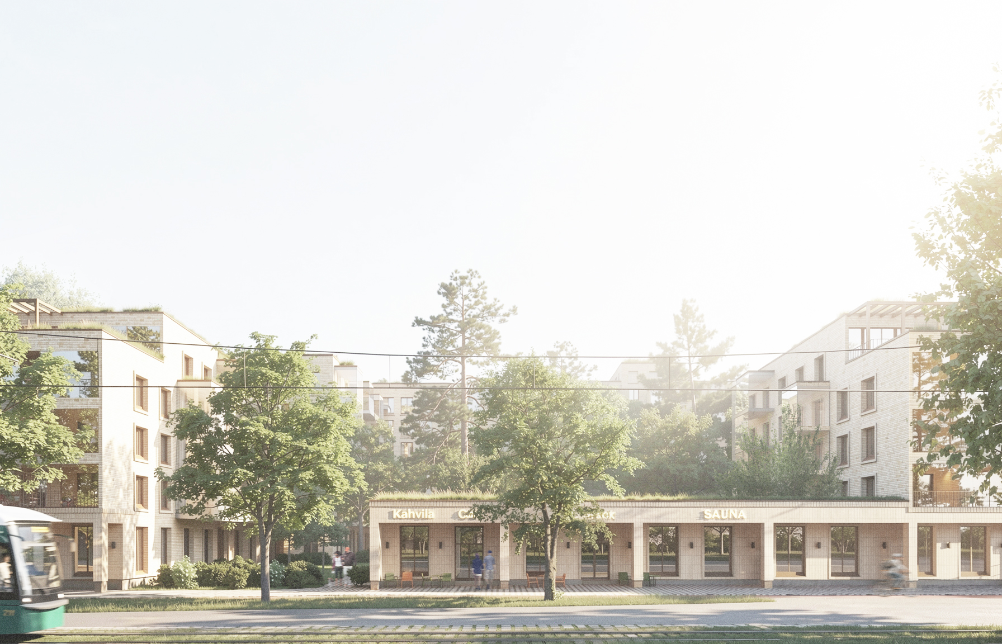
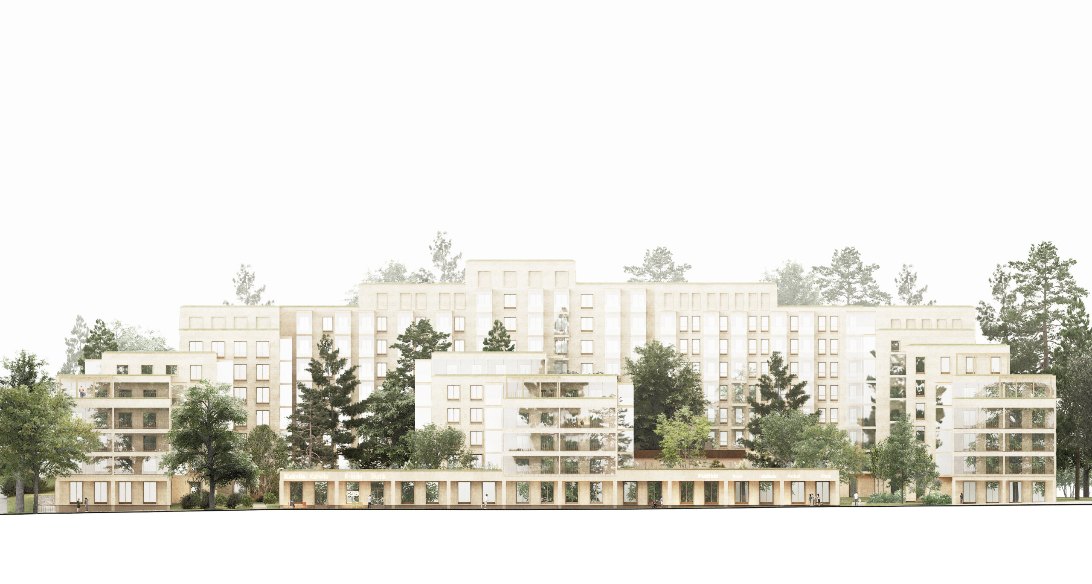
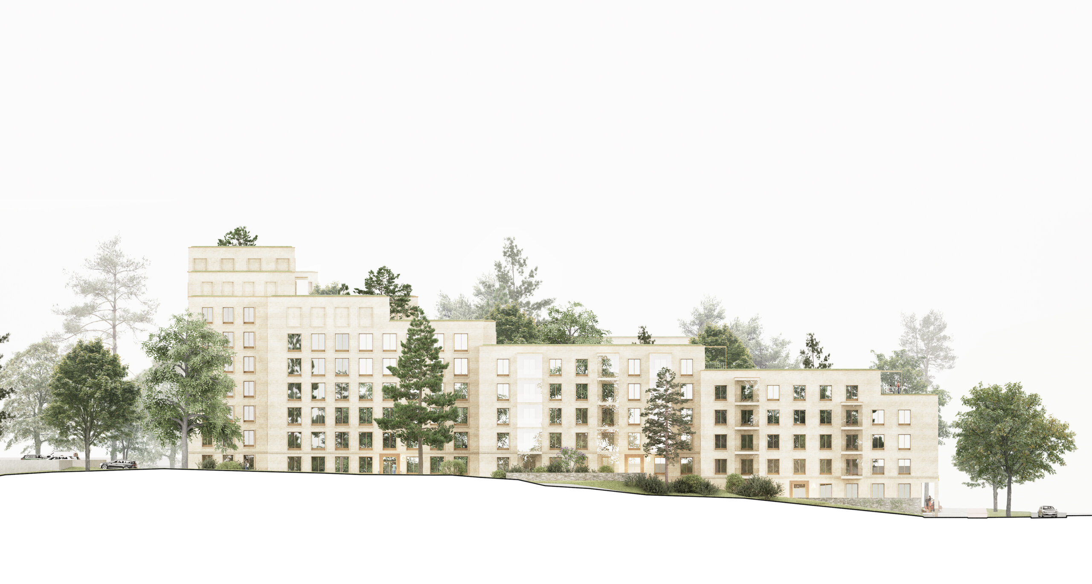
The new residential block terraces down from north to south. The taller sections in the north shield the block from the noise of Ring Road I, and the lower southern end forms a small-scale urban space along Kaupintie with commercial and shared-use spaces. The block consists of ten slab blocks whose dimensions allow several variations in the apartment mix, and it can be built in approximately three phases. The façades are calm punched-window façades in light yellow brick, like the office complex that previously stood in the area.
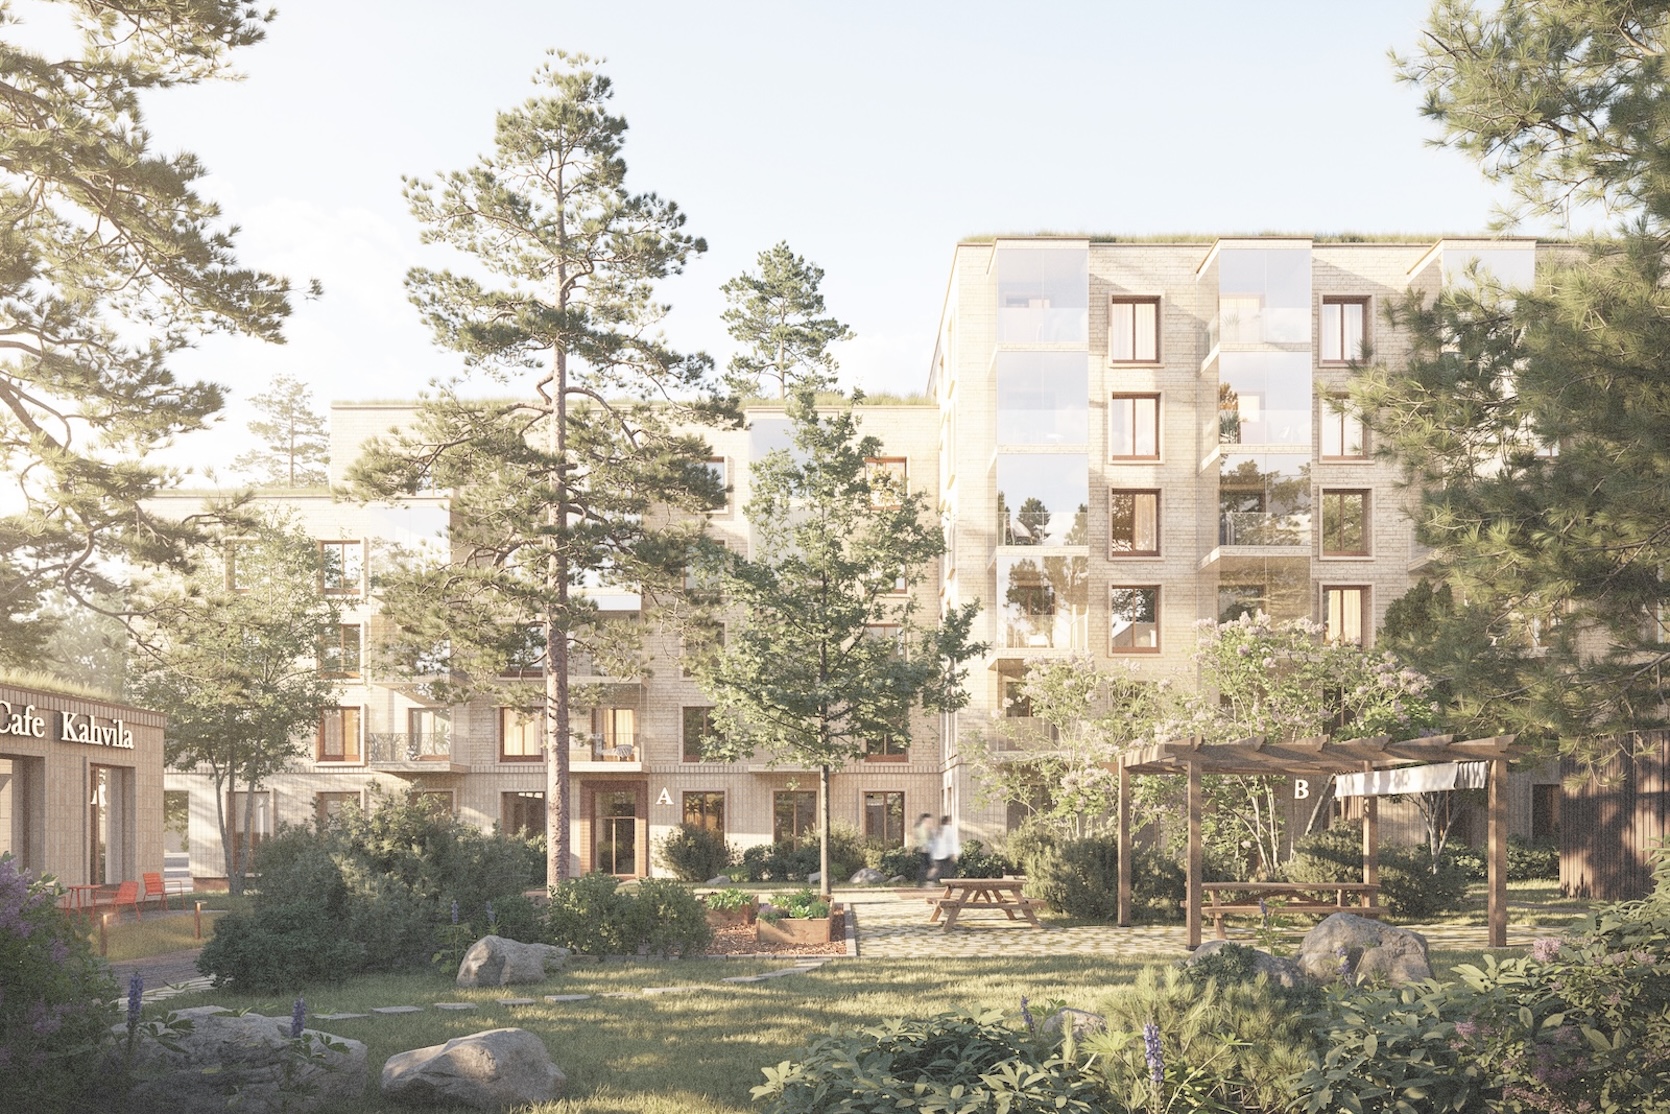
The apartments mainly open onto the large courtyard, and the ground-floor apartments have their own terraces and small yards. The courtyard is built entirely on natural ground, which allows for abundant trees, and it houses play and seating areas as well as an outdoor kitchen with edible plants. Some of the roofs will be meadow roofs. The underground spaces will be preserved, which reduces the need for ground reinforcement and lowers the carbon footprint of construction, and the existing parking garage will remain in its current use. The potential for using solar energy and geothermal heat in the area is also being studied.
Kaupintie
Location: Lassila, Helsinki
Size: 17,000 m² floor area
Phase: Reference plan as a basis for the local detailed plan, 2026
Client: SRV Rakennus Oy and Sponda Oy