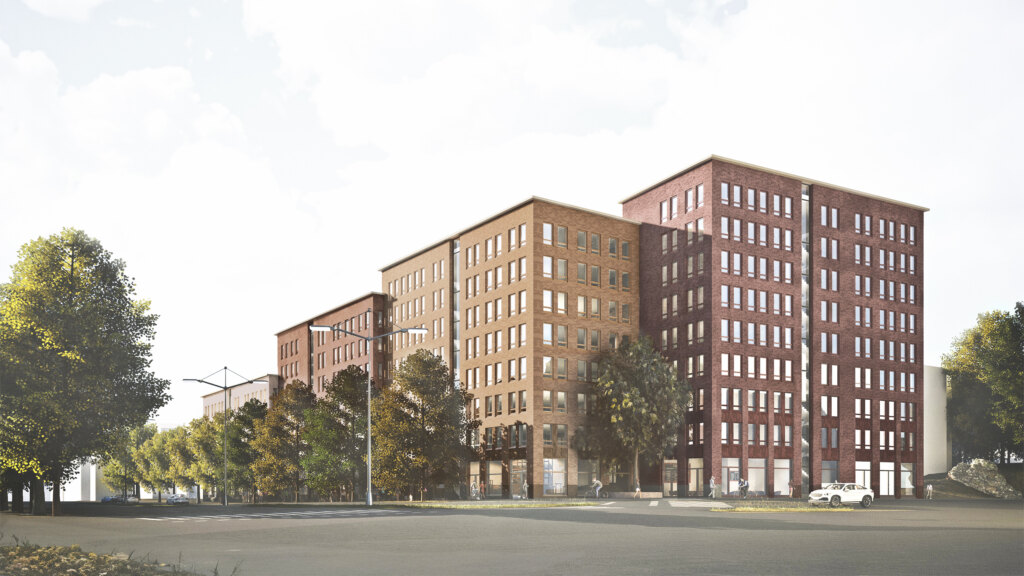
Kannelmäki Shopping Center

Renewal of the Kannelmäki shopping center area
The Kannelmäki shopping center was originally completed in 1959. The shopping center was in poor condition and would have required such an extensive renovation that a project to redevelop the area was launched in 2014. The new local detailed plan became legally binding in 2016.
The old part of Kannelmäki was planned in the late 1950s. A characteristic feature of the area is its open structure, where green courtyards blend with extensive recreational areas. The adjacent blocks have been built in an east-west orientation.
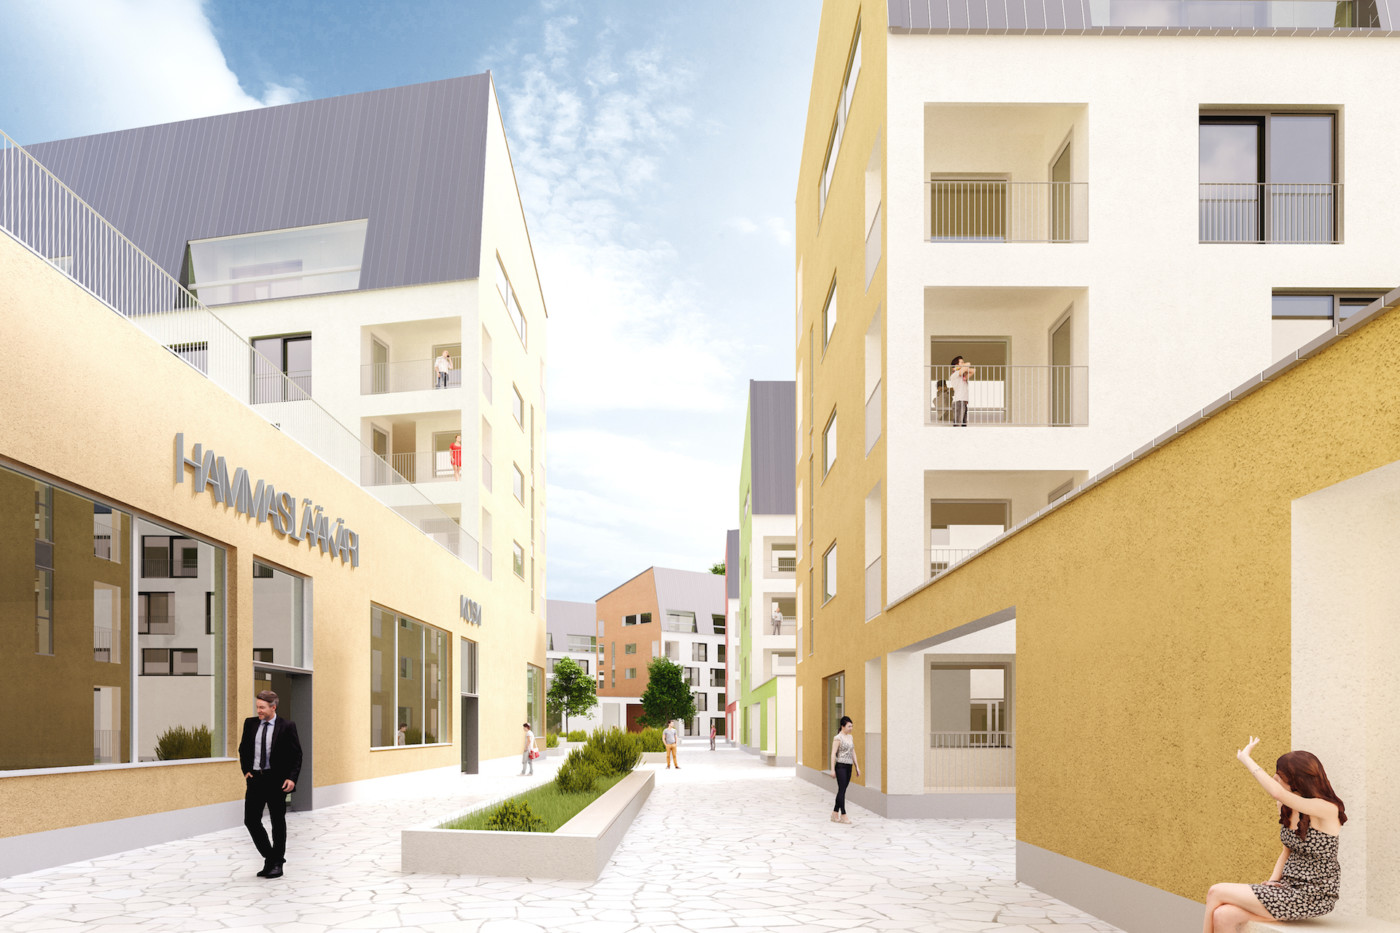

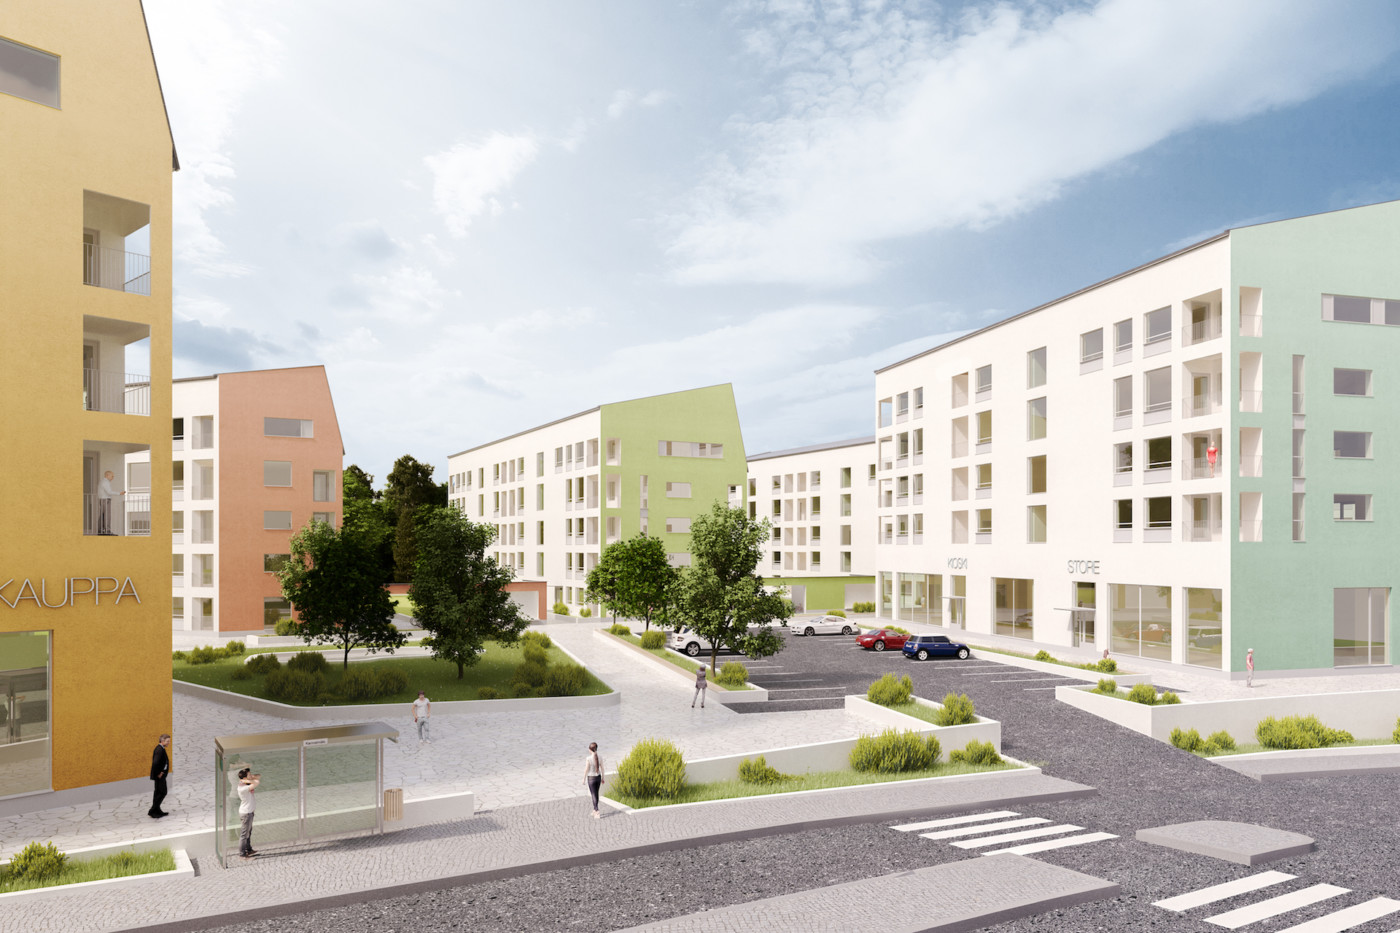
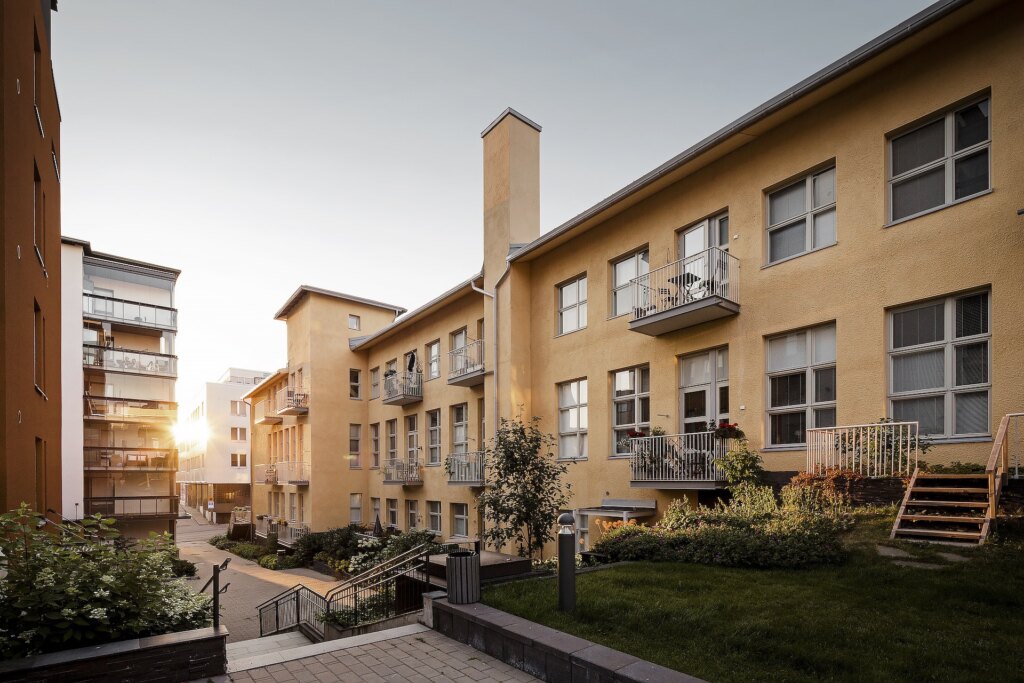
The interior spaces of the block are completely car-free
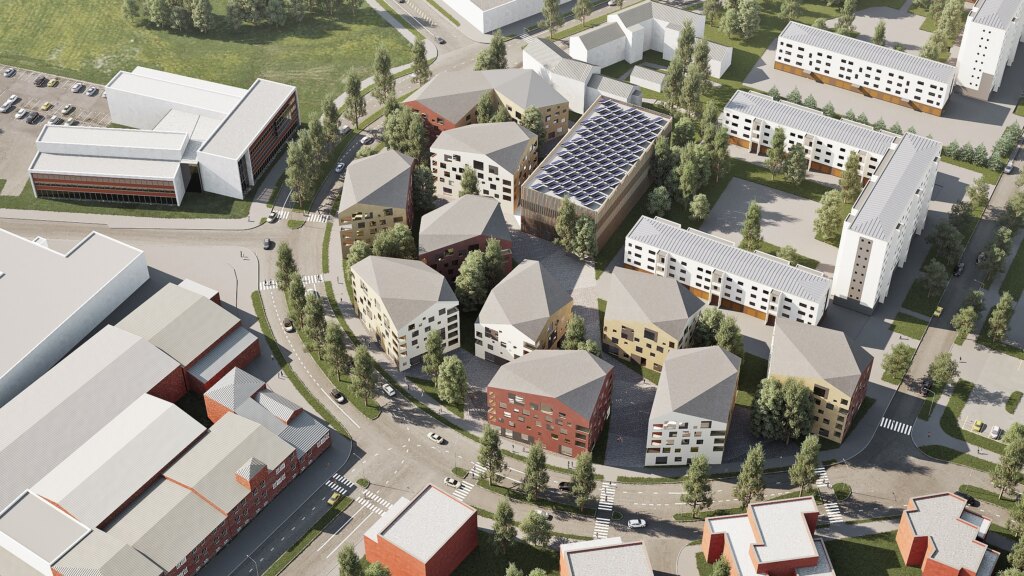
The “Kantelekortteli” proposal for the redevelopment of the Kannelmäki shopping center presents a solution for adapting the open block structure of the 1950s to the urbanism of the 2010s. The block’s parking is located entirely below a deck. Toward Vanhaistentie, the street space is defined by the short ends of the slab blocks. The solution makes use of the east-west openness of the area. All interior spaces of the block are car-free. The compact residential courtyards connect to a public pedestrian and cycle path running through the area.
The density of the area is quite high compared to the adjacent blocks. The scale has been reduced with long roof slopes and low eaves, giving the central block of the area a distinctive character. The area will house several commercial premises and two grocery stores.
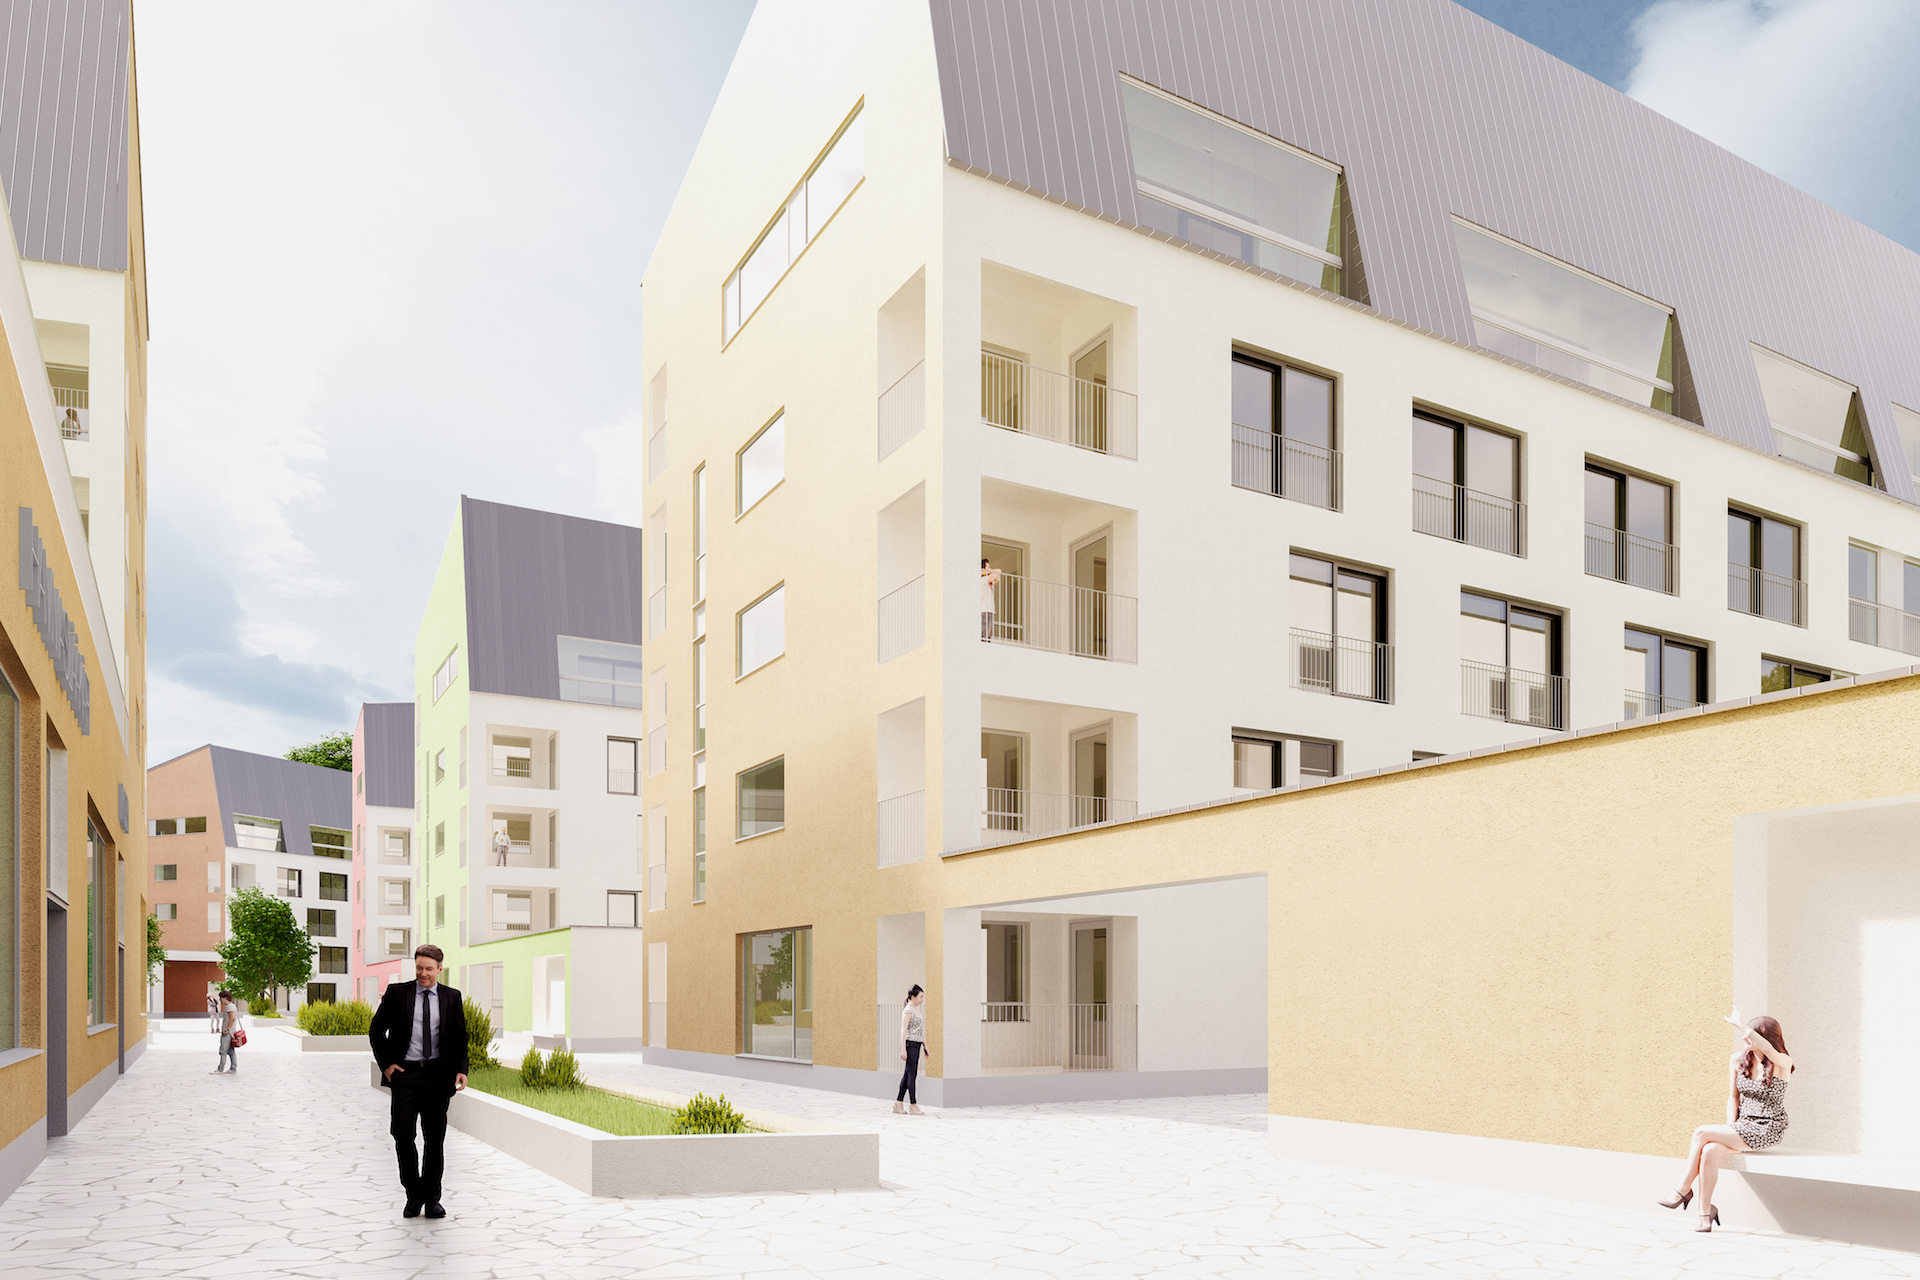
Kannelmäki Shopping Center
Location: Kannelmäki, Helsinki
Size: 30,000 m2
Completed: 2016
Client: Pohjola Rakennus Uusimaa