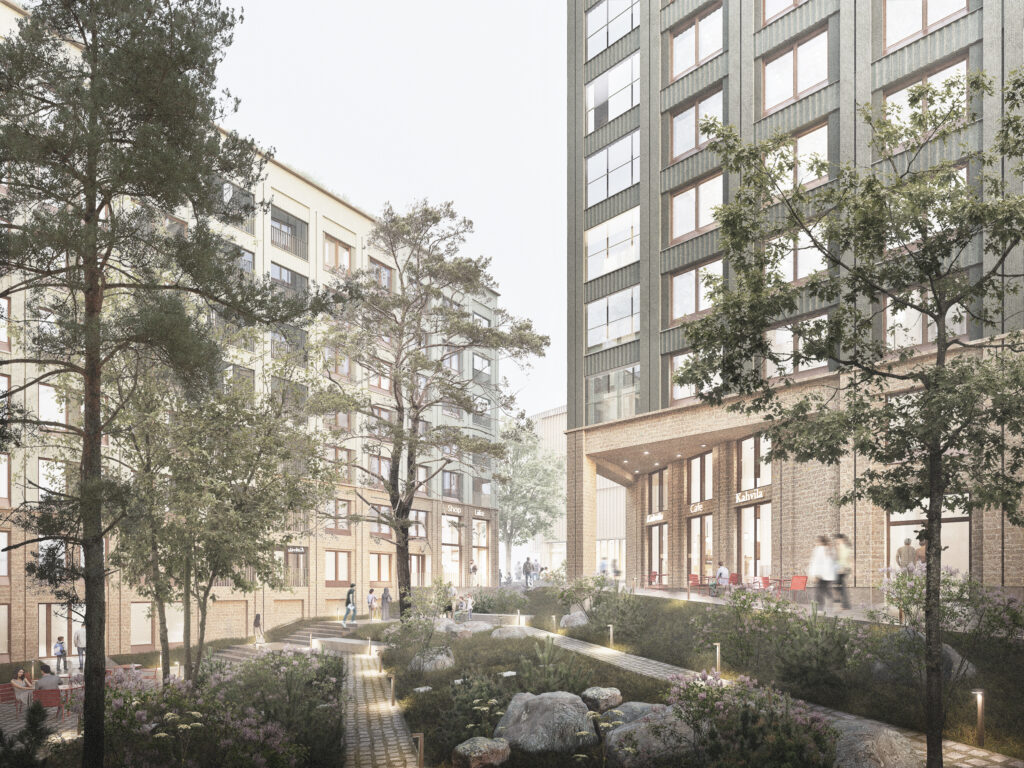
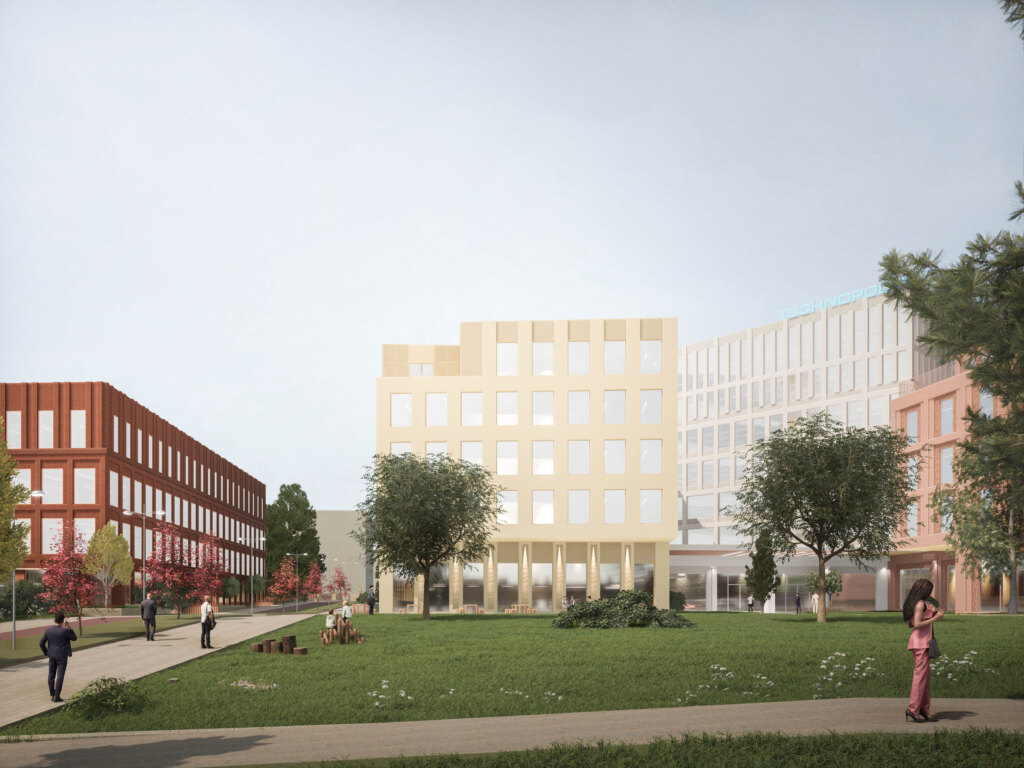
Aleksanterinkaari
Inner Ring
Slottsgården
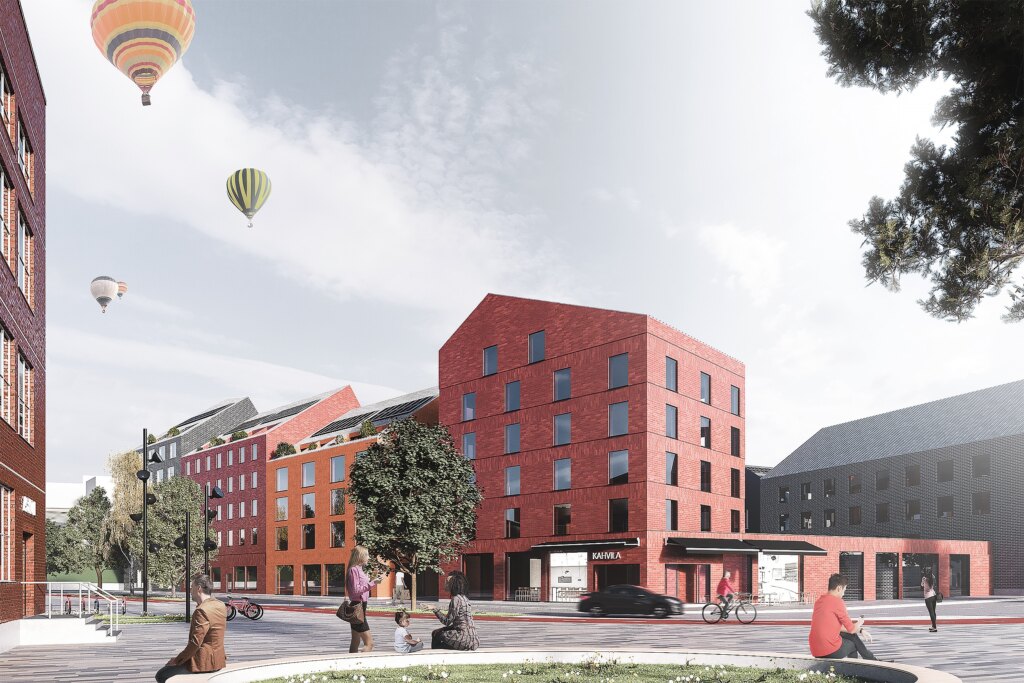
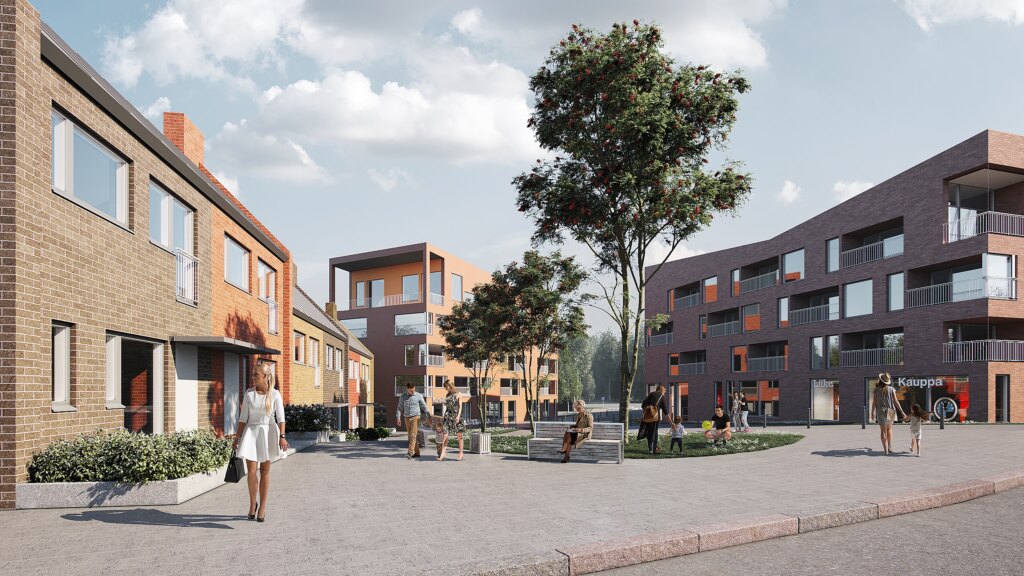
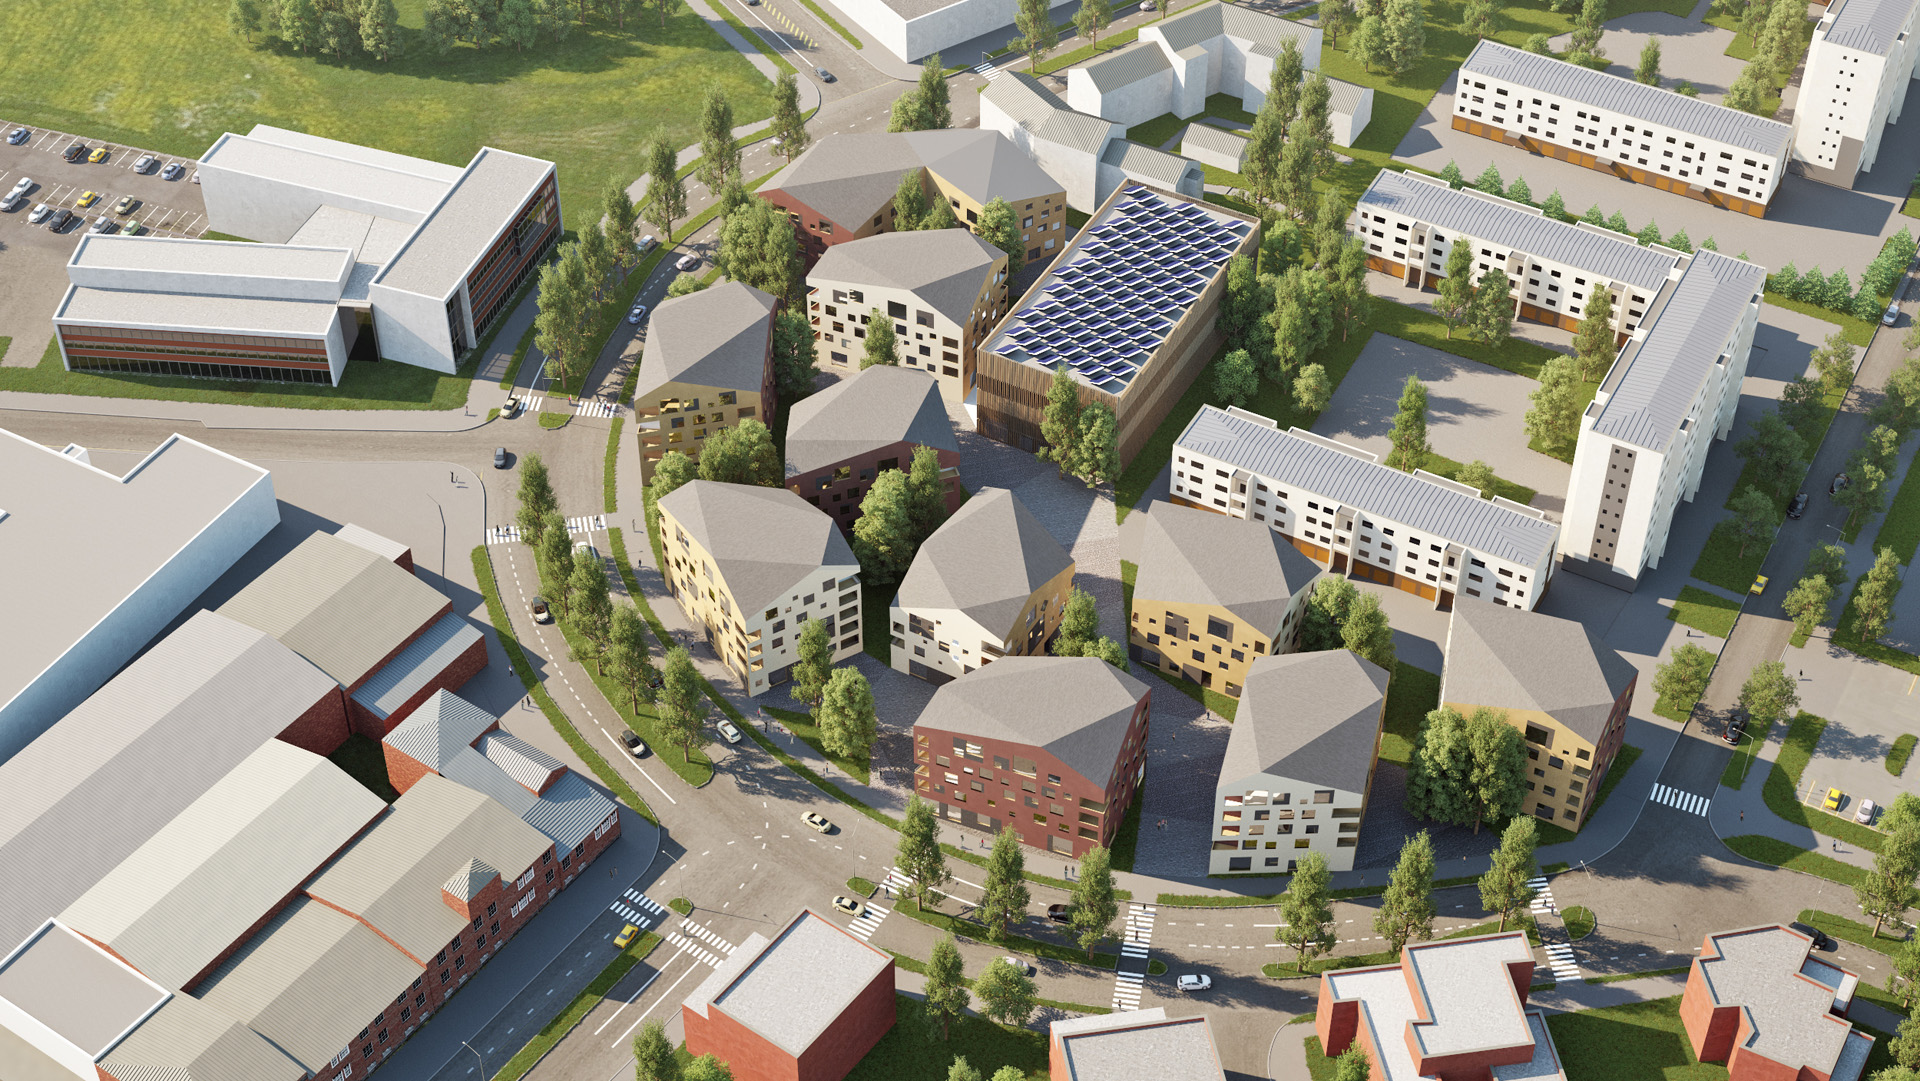
Joseph Brodsky considered allusion an excellent principle of urban planning. Inspired by old urban structures, the block has been shaped into a multi-dimensional small town; the central block of New Porvoo, a safe stone castle where openings and enclosures alternate. Materials and scale connect the block to the stone buildings of old Porvoo. The streetscape is dense, and every street corner is a new surprise. The views alternate between renders of different colors and brick surfaces, and, as an environmental art element, a new variation of brick ornamentation that makes the new buildings part of a long building tradition.
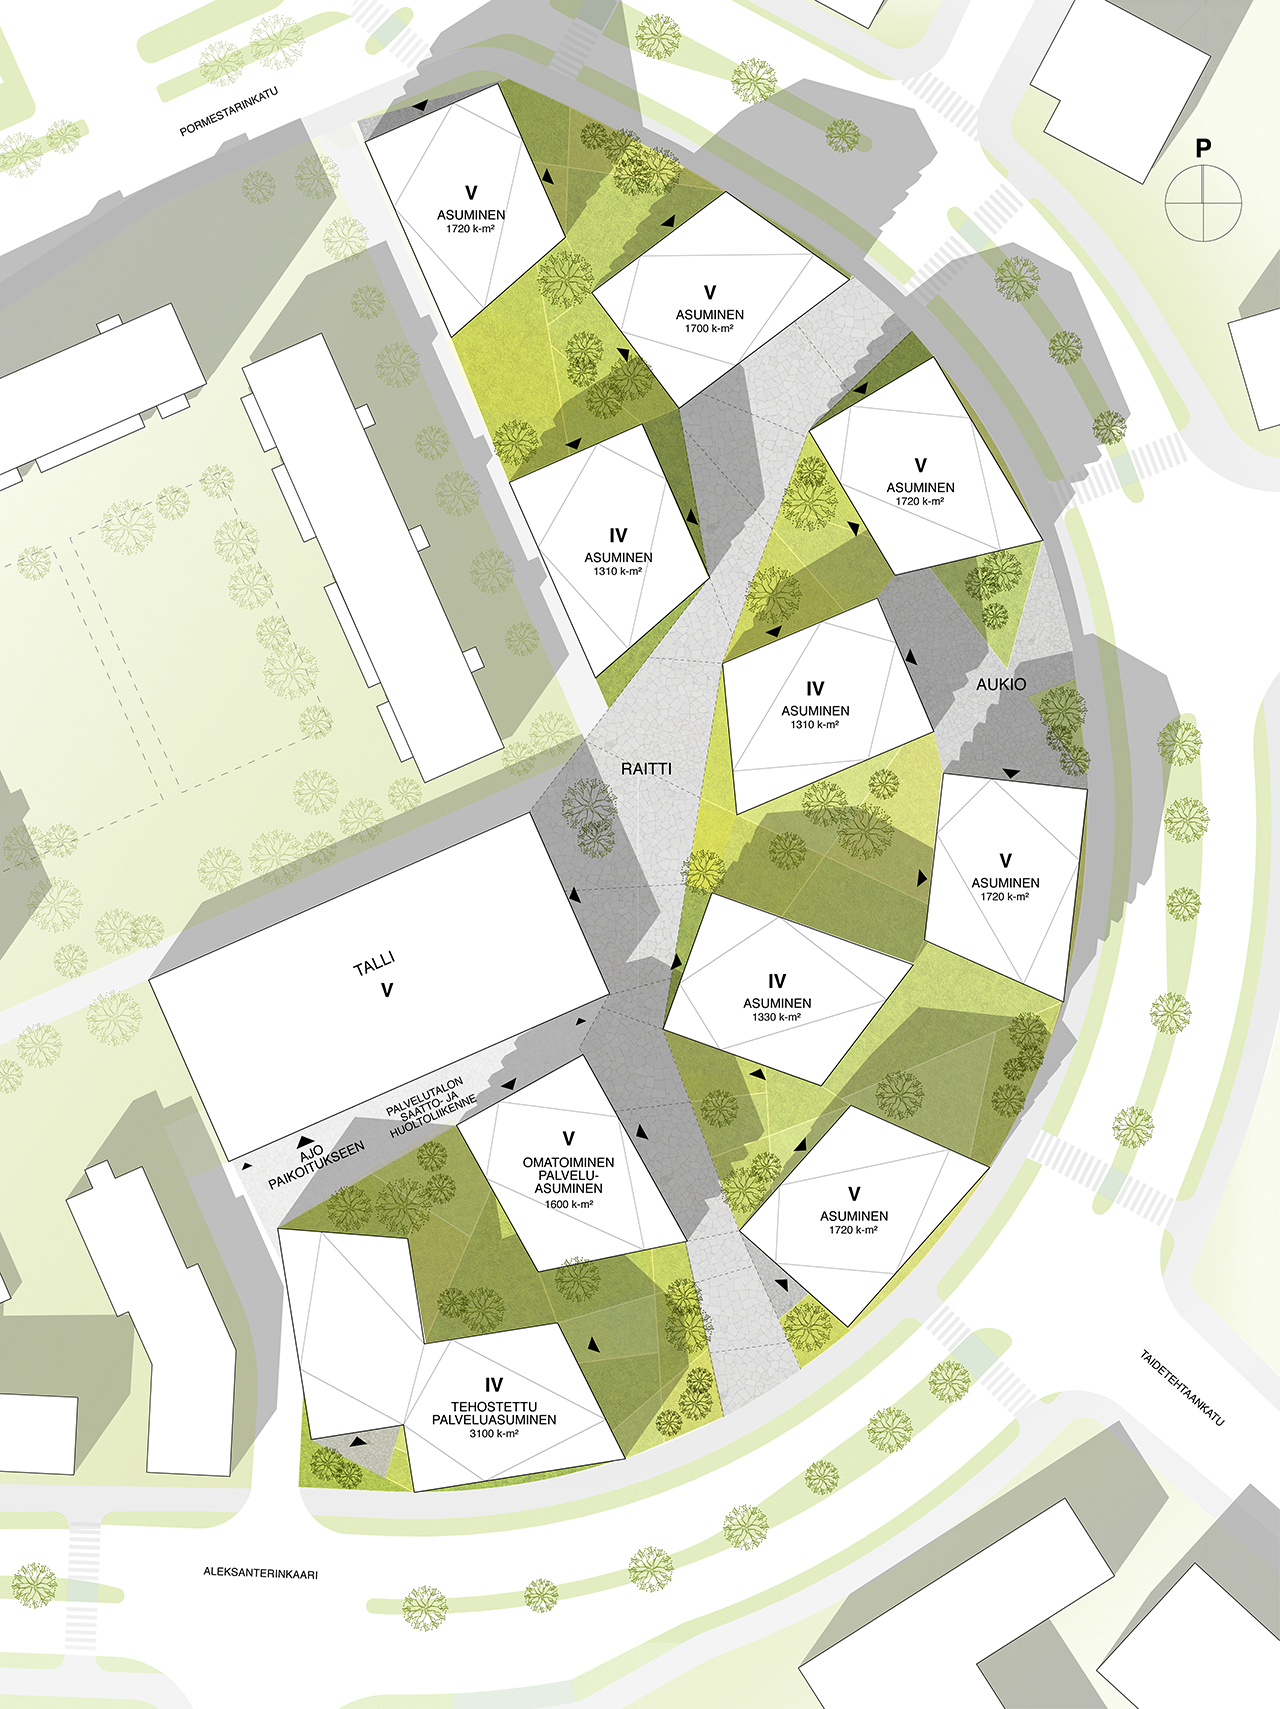
Together with the lane running through the area, the varied routes and spaces form a rich residential environment where encounters are easy and natural. The rich courtyard setting invites people to linger and supports walking and cycling, with easy connections to the surroundings.
The service building is connected to the commercial blocks south of the block. This makes it natural to arrange drop-off traffic and to phase the project. The first floor can house a restaurant serving all residents of the area. Retail spaces are brought along Aleksanterinkaari, and the block’s shared spaces are distributed around the courtyard areas and the pathway.


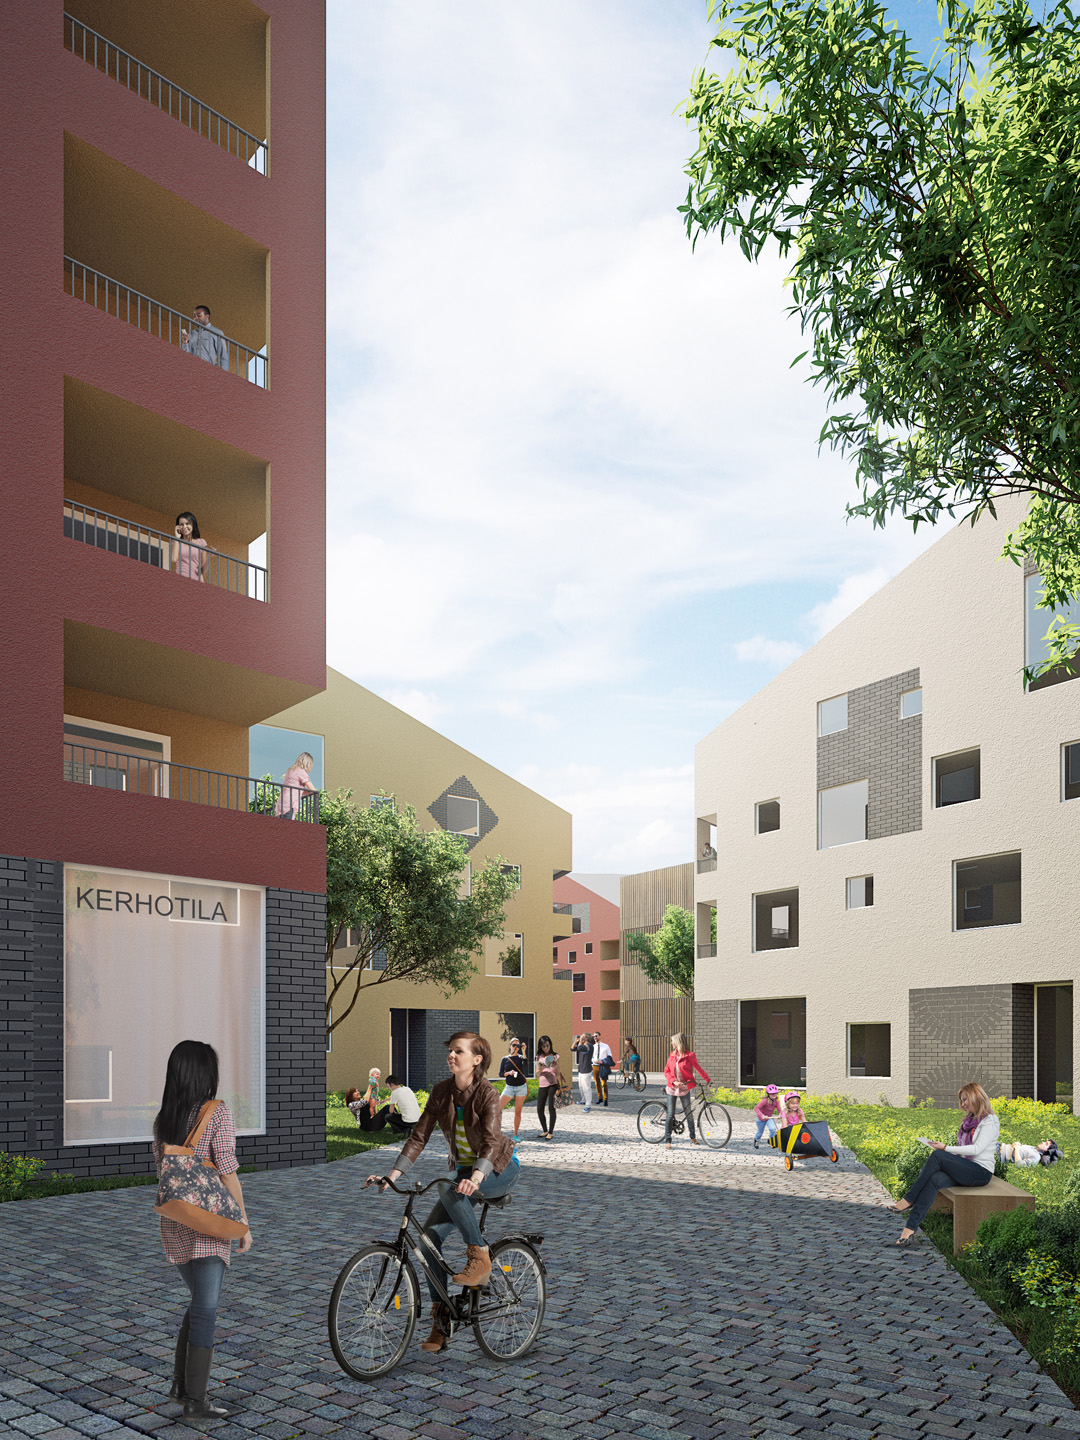
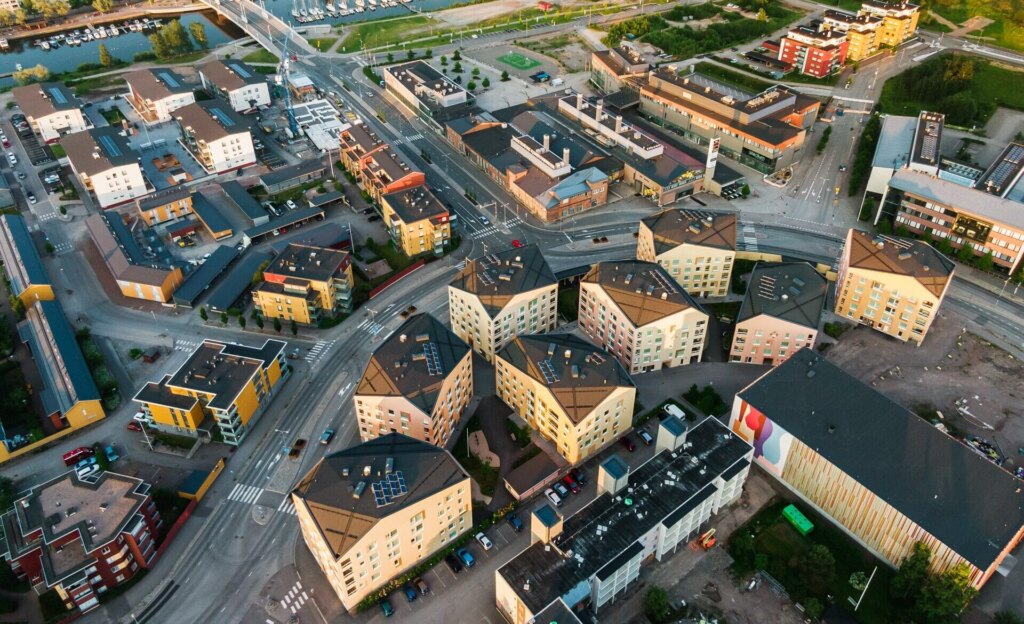
The art of the Aleksanterinkaari block draws its inspiration from the architectural details of old stone Porvoo. The city’s varied façade details are updated in the block for the present day. At the façades and entrances, brick details form a modern interpretation of historical brick ornaments and continue the architecture of the block’s buildings. Each building is designed with its own individual brick pattern. The block’s brick pixel theme can be continued at the entrances by accentuating the paving with ‘stepping stones’. Red-brick façade motifs connect the buildings of the new block to the Art Factory on the other side of Aleksanterinkaari. The block is the missing link between the red-brick architecture of the Art Factory and the concrete architecture of the 1970s.
Slottsgården is a residential ensemble along Aleksanterinkaari in Porvoo. The area combines high-quality architecture, functionality, community, ecological sustainability and life cycle efficiency. In addition to energy efficiency, the key themes of the competition entry are the widest possible use of new, innovative and smart energy solutions and a major role for users in influencing their environment.

Slottsgården
1st place for the competition entry Slottsgården in the plot allocation competition for the joint zoning and implementation model of the Aleksanterinkaari inner ring
Location: Länsiranta, Porvoo
Size: floor area 17,140 m2, of which housing 11,980 m², assisted living 4,760 m² and 1,380 m² commercial and office space