Hologic interior design

Hologic Life
Science
Center
Specializing in women’s health technology and research, Hologic moved into our newly completed Life Science Center in Keilaranta. Hologic’s new premises were placed on three floors, the top two of which are connected by a bright internal staircase.
The premises were designed to serve the international company’s local employees as well as their foreign colleagues visiting the premises. In addition to workstation areas, the new premises offer spaces for a variety of needs: a large conference space with visitor lobbies, several meeting and Teams rooms of different sizes, quiet rooms, spaces for short-term work and an atmospheric rest/meditation room “Metsä” (Forest).
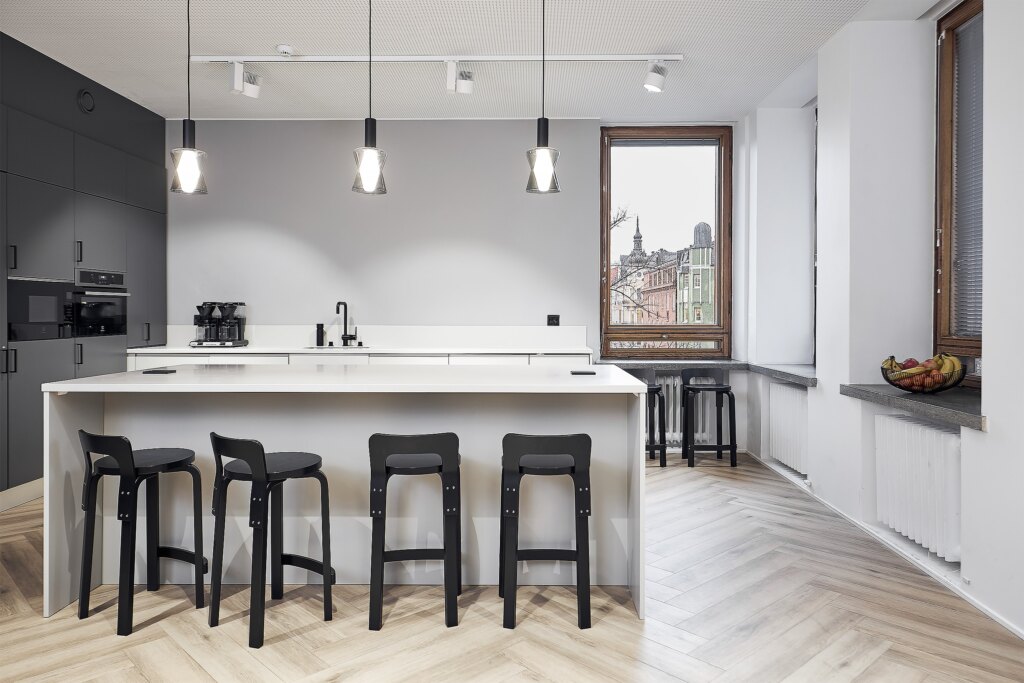
The recreation areas on each floor have their own themes, including a library, a game area and a shared lounge and break area for everyone, which also serves as a venue for various internal events. The spaces are characterized by freshness and brightness. Large floor-to-ceiling windows open up impressive views of the surroundings.


Interior themes
from Finnish nature
The recreation areas on each floor have their own themes, including a library, a game area and a shared lounge and break area for everyone, which also serves as a venue for various internal events. The spaces are characterized by freshness and brightness. Large floor-to-ceiling windows open up impressive views of the surroundings. The interior themes were drawn from Finnish nature and the company’s brand identity. Wood surfaces and soft, muted tones were added alongside the light overall color scheme. Patterns and shapes were created for the acoustic surfaces, and their variation brings liveliness and interest to the spaces.

Hologic interior design
Location: Keilaniemi, Espoo
Completed: 2023