Modern office
and logistics combined
Modern facilities tailored to the needs of the Finnish Red Cross Blood Service have been built in Vehkala, Vantaa. The building combines office, production and logistics spaces in an interesting way.
The end user, the Blood Service, was closely involved in the design process from the very beginning, resulting in functional facilities tailored specifically to its needs. The building also serves as the Blood Service’s central warehouse for the whole of Finland, so its location was carefully considered. Vehkala in Vantaa, close to Ring Road III, the Ring Rail Line and the airport, is a logistically excellent location for serving the whole country.


Office, production
and logistics
combine
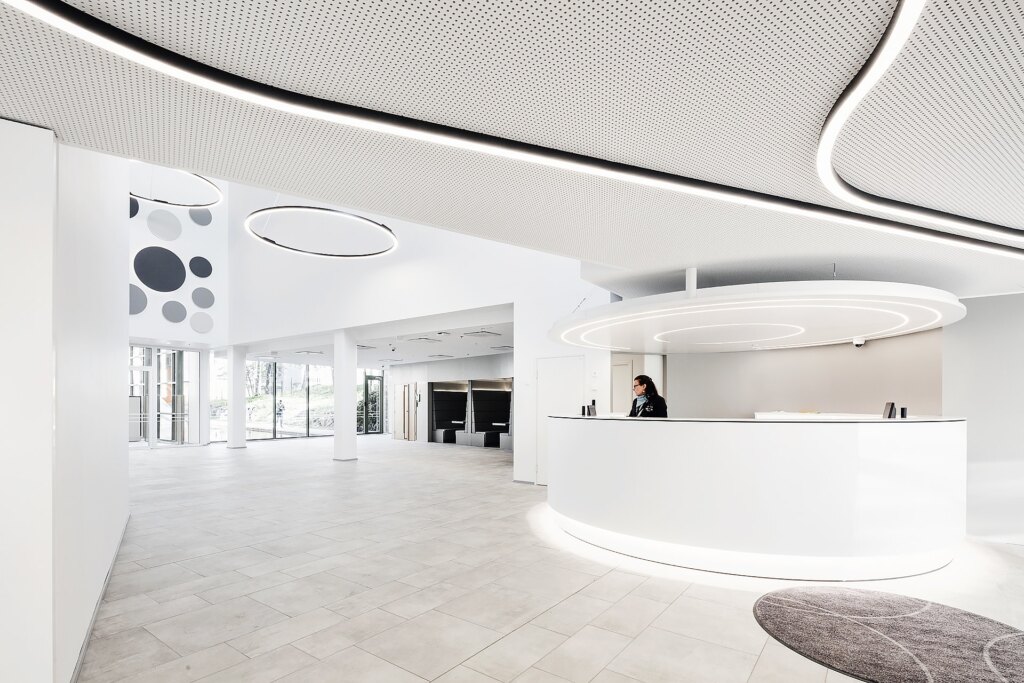
The first floor houses laboratory, production and logistics spaces. The second floor contains the offices. A two-story lobby and large windows facing three directions bring light into the spaces. The building’s glass partition walls let light into the inner parts of the building, and they are easy to move or modify if, for example, changes are needed in the laboratory spaces.
The building houses a completely new, world-class laboratory automation line. It is in fact more a production and logistics building than an office building – unique in Finland. The Blood Service is on the list of critical services whose electricity is never cut off. Operational reliability and uninterrupted operation have also been ensured in other ways, for example with targeted backup systems.
The office spaces have been given a visually calm and beautiful environment. Great attention has been paid to acoustics. Both the floors and the ceiling act as effective sound absorbers, and the spaces also have a so-called sound masking system that produces a soft, hiss-like sound intended to dampen the murmur of conversation.


Sustainable and energy-efficient
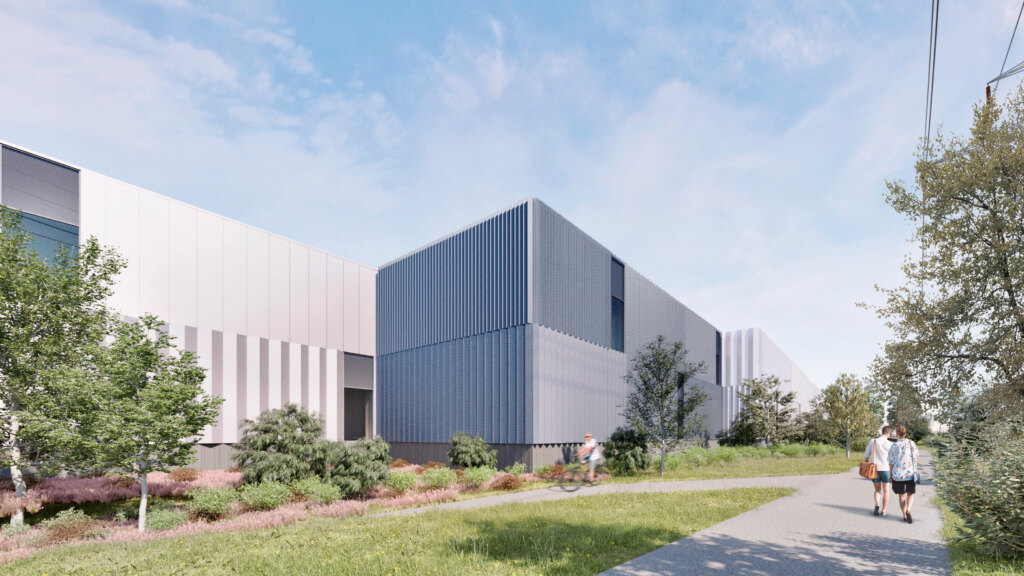
The city had strict guidelines for the façade, as the building stands in a prominent location, the first building you see when arriving from Vehkala station. The concrete façades on the street side glow in warm ochre and terracotta hues.
The building has LEED Silver environmental certification. The windows have both automatic solar shading and awnings to limit the rise of indoor temperatures. For the same reason, the roof is also lighter in color than roofs usually are. The cold rooms are cooled with carbon dioxide, and the condensing heat is recovered. The parking canopies have green roofs. The roof also has a provision for a solar power plant.


Finnish Red Cross
Blood Service
Location: Vehkala, Vantaa
Size: 9,200 gross m²
Completed: 2023
Client: Hartela