“Mosaic”
Block competition

Infill development in Vuosaari
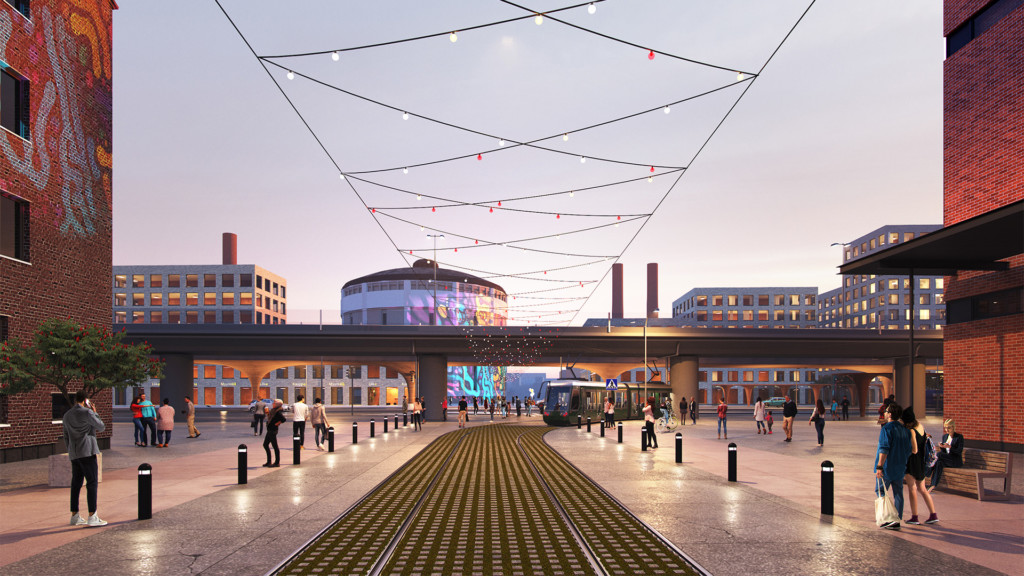
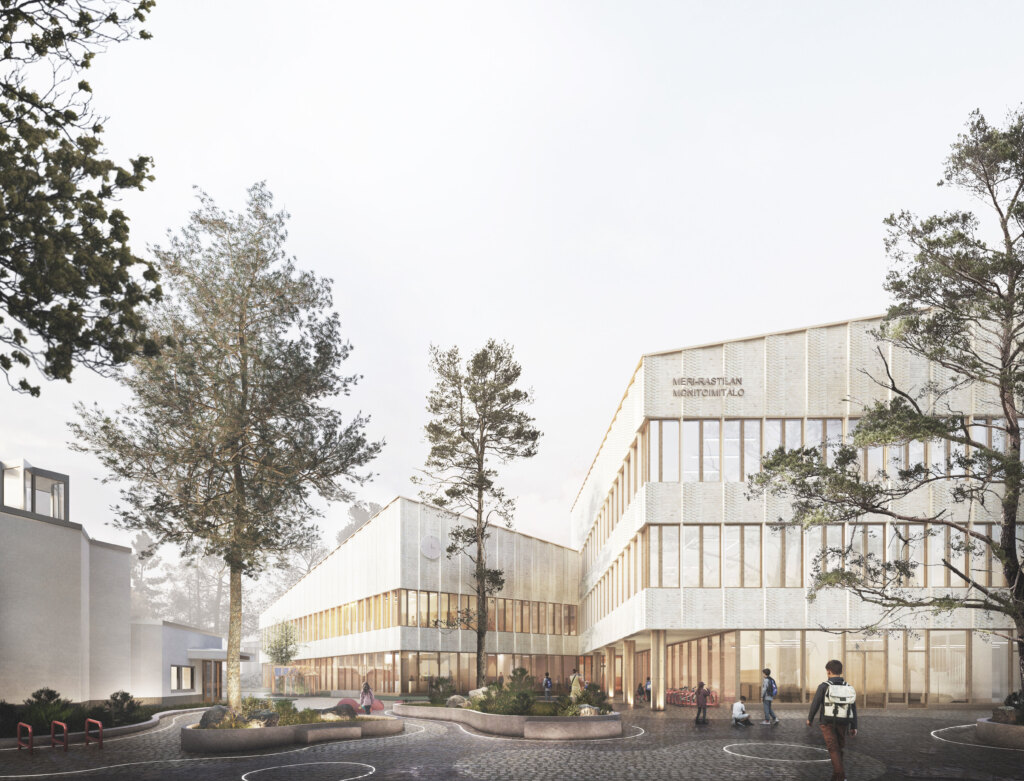
The “Mosaic” Block complements the immediate surroundings of Vuosaari metro station. In recent years, a considerable amount of additional construction has been planned for the area as part of densifying the areas around rail stations. The planning area is bounded by Tyynylaavantie and Valkopaadentie as well as Mosaiikkitori and Mosaiikkiraitti. The new Vuosaari upper secondary school is being built to the west of the area. To the east is the Kolumbus shopping center and to the south Vuosaari metro station.
The block will include approximately 20,000 m² of housing and approximately 4,000 m² of commercial, office and service space.


Sculptural identity and
mesh of spaces
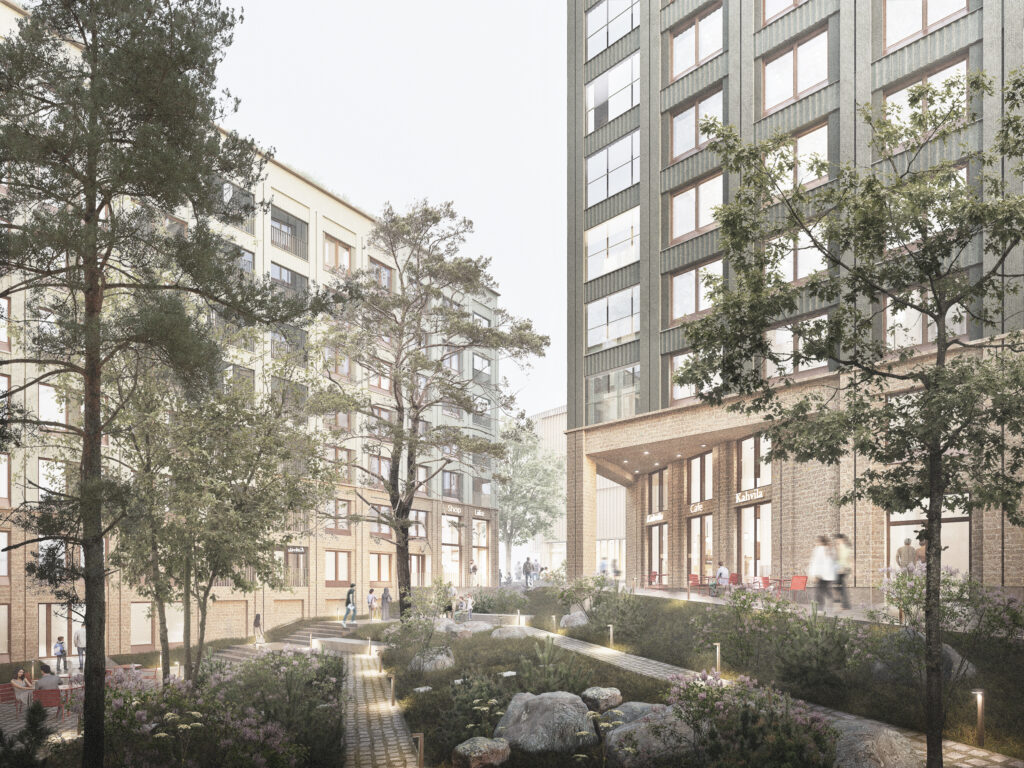
The plan sought a sculptural and experiential overall form for a dense and efficient block, one that would take its place as a focal point of the market square and the public transport station. At the same time, the aim was to create a small-scale and safe weave of spaces. A homely and warm block where it is safe to live and spend time.


Suggestive urban spaces
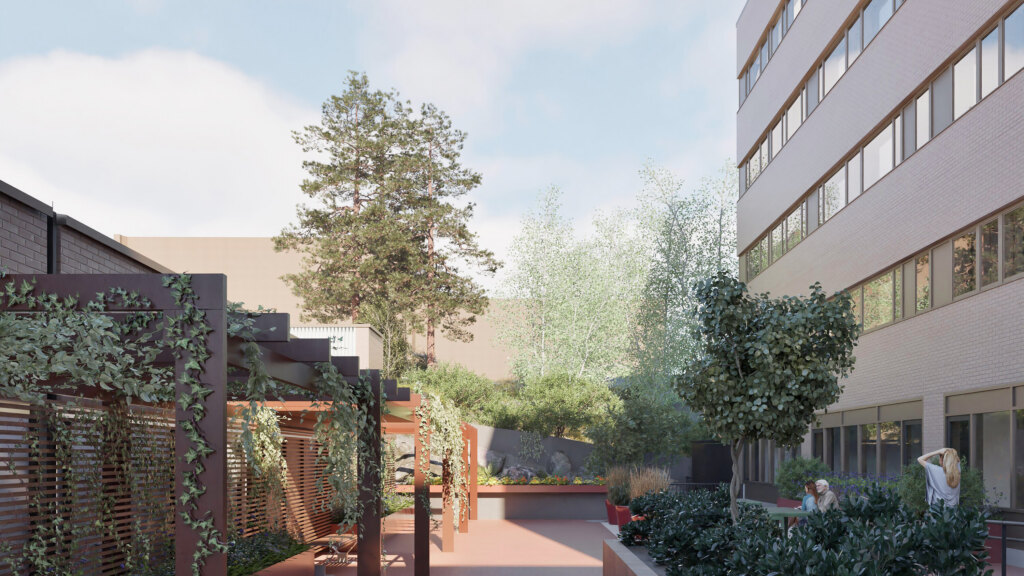
The writer Joseph Brodsky regarded suggestiveness as a brilliant principle of urban planning. The “Mosaic” Block creates many overlapping routes and sequences of places to pause. An urban space rich in experiences arises from the possibility of experiencing places in different ways, each of us in our own way.
Mosaiikkitori is bounded by the service building, an elongated, meandering mass. Four residential towers face south, with courtyard areas interlocking between them. Small-scale pocket parks were created on the lower level, along Tyynylaavantie. Semi-public urban spaces are an important part of the atmosphere once the bus terminal eventually moves away from Valkopaadentie to make way for the light rail line.


“Mosaic” Block competition
Location: Vuosaari, Helsinki
Size: 28,000 m² floor area
Plot allocation competition 2021, 1st place
Client: Bonava Oy & NREP Oy