Heka Amiraalinkatu
Renovation of an apartment building in Katajanokka
Renovation
of an apartment building
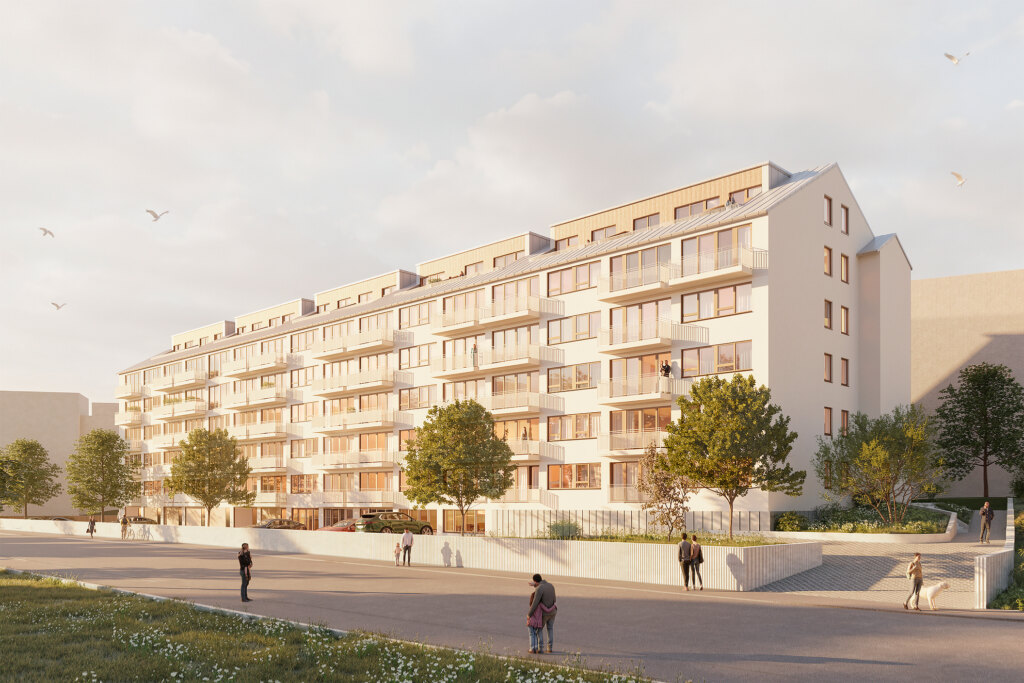
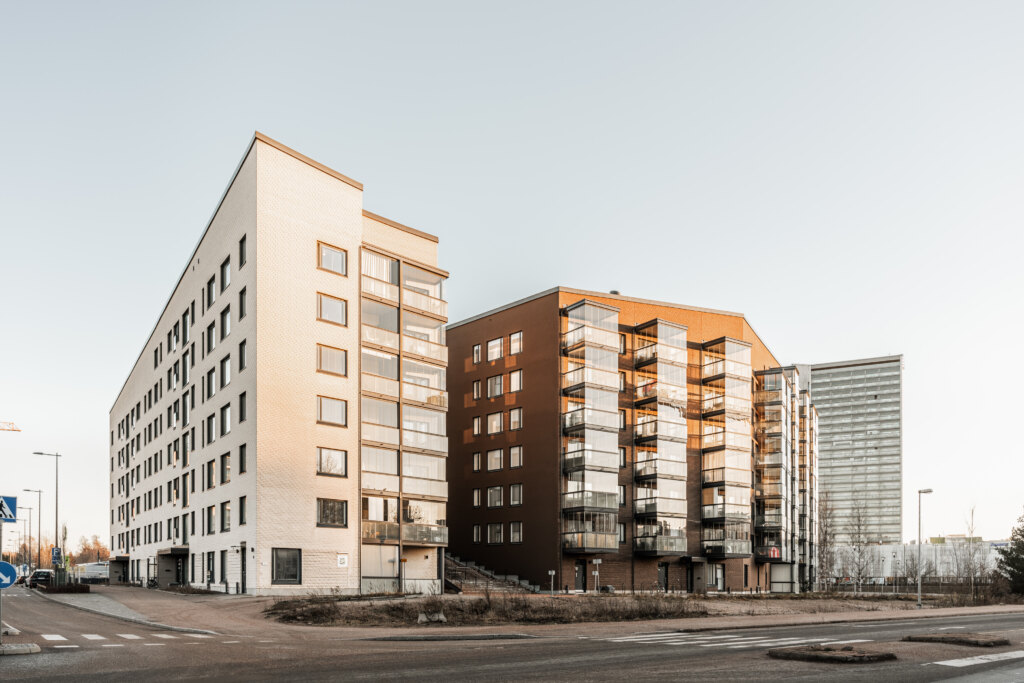
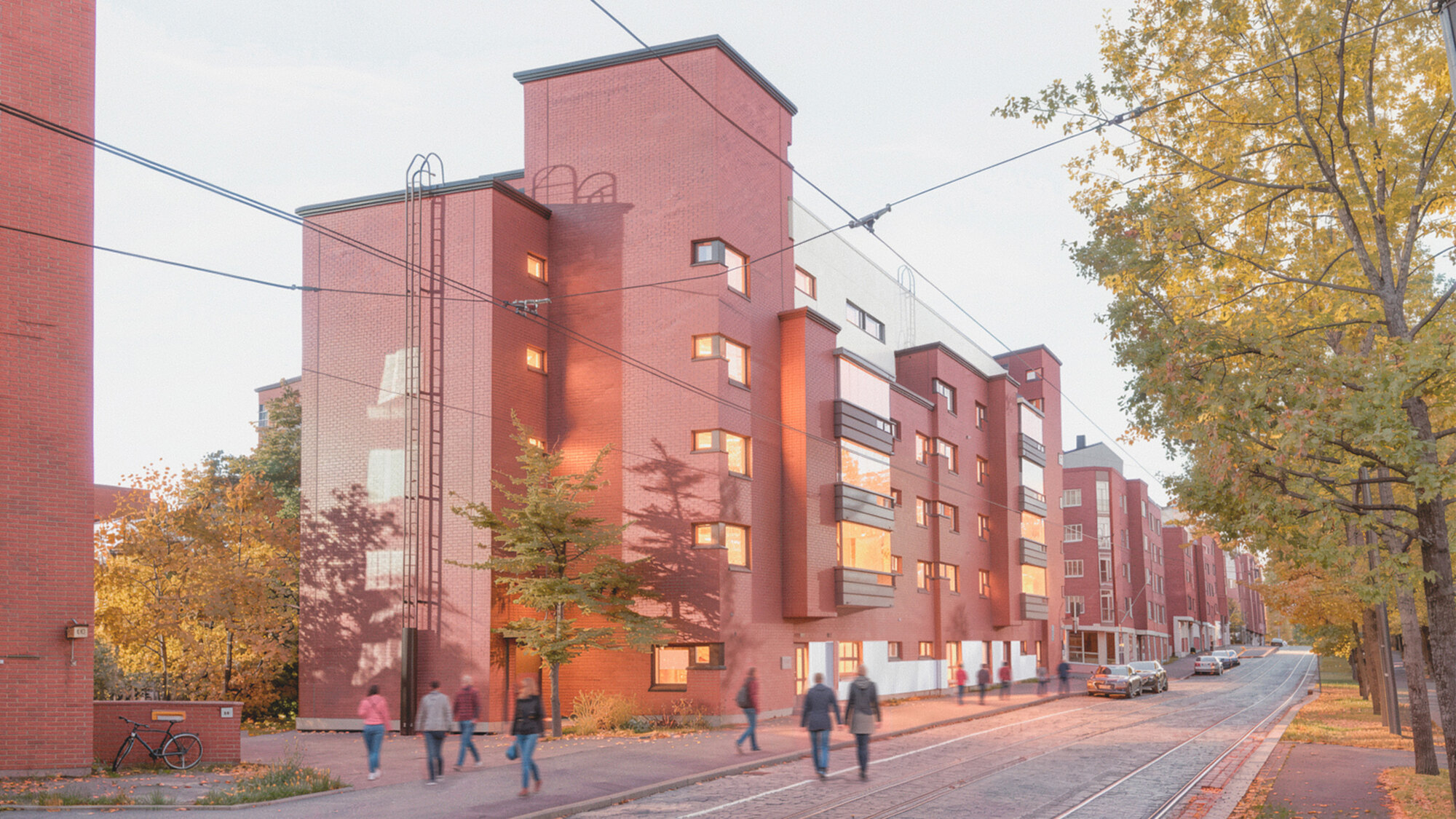
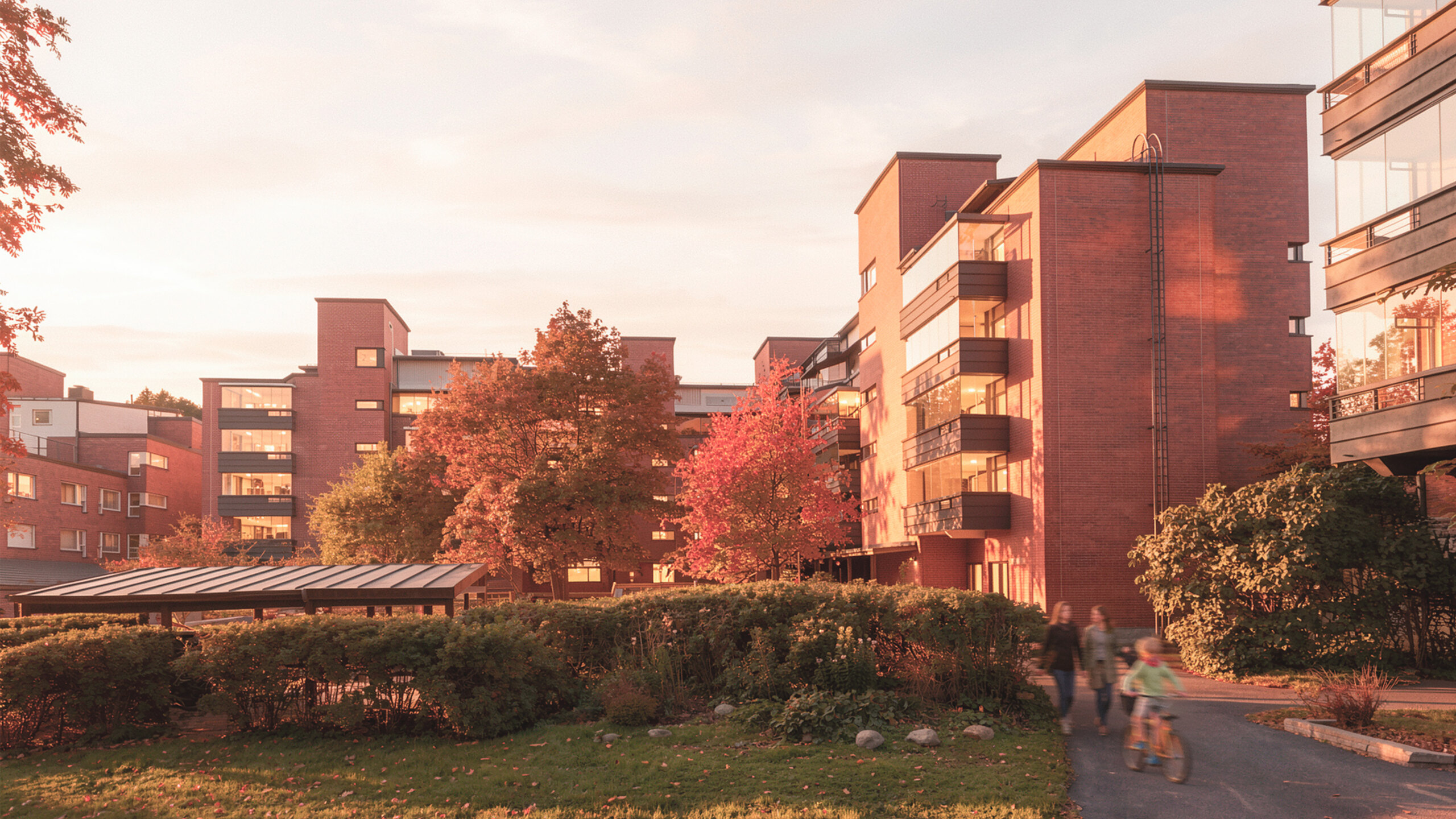
Located in Katajanokka, Amiraalinkatu 3 is an apartment building with an outbuilding, completed in 1980 and owned by Helsingin kaupungin asunnot Oy. The six-story residential building has four stairwells and a total of 55 apartments, ranging in size from two-room apartments to four-room family apartments. The buildings were originally designed by Arkkitehtitoimisto Söderlund Valovirta.
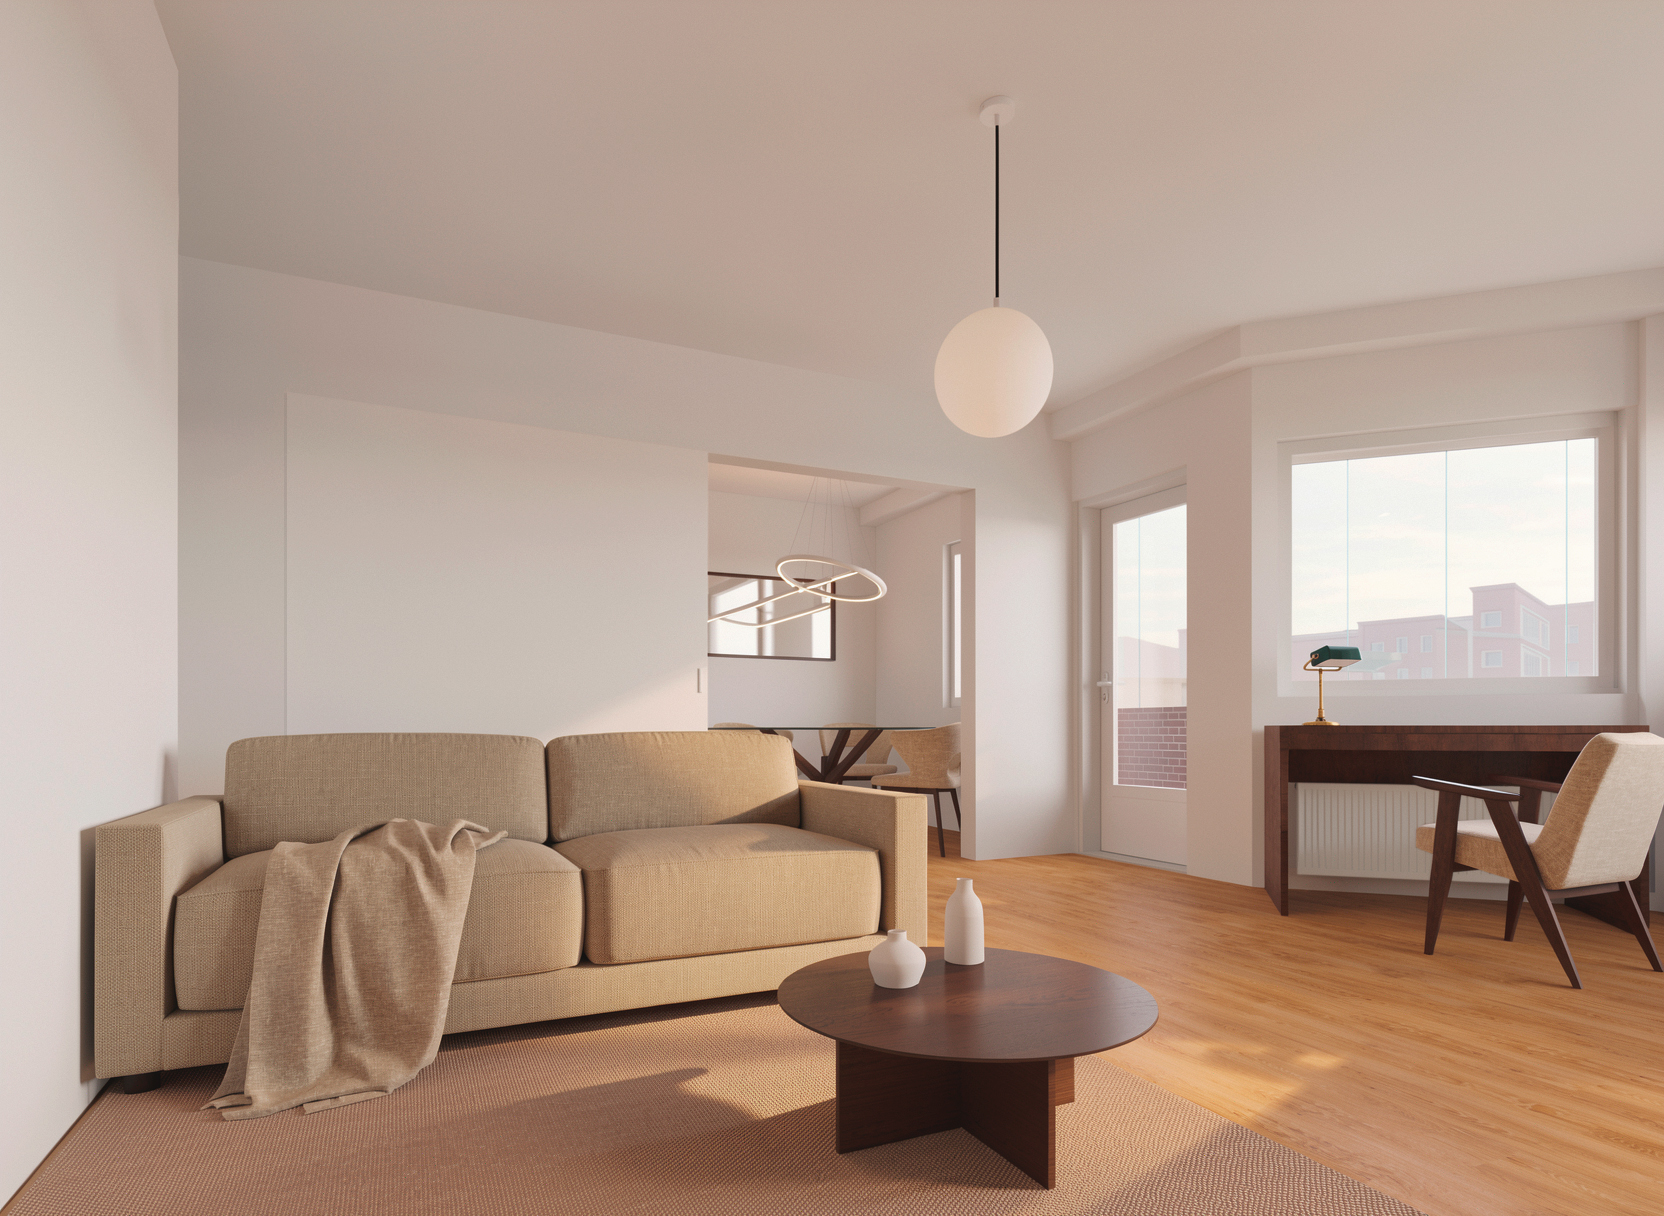
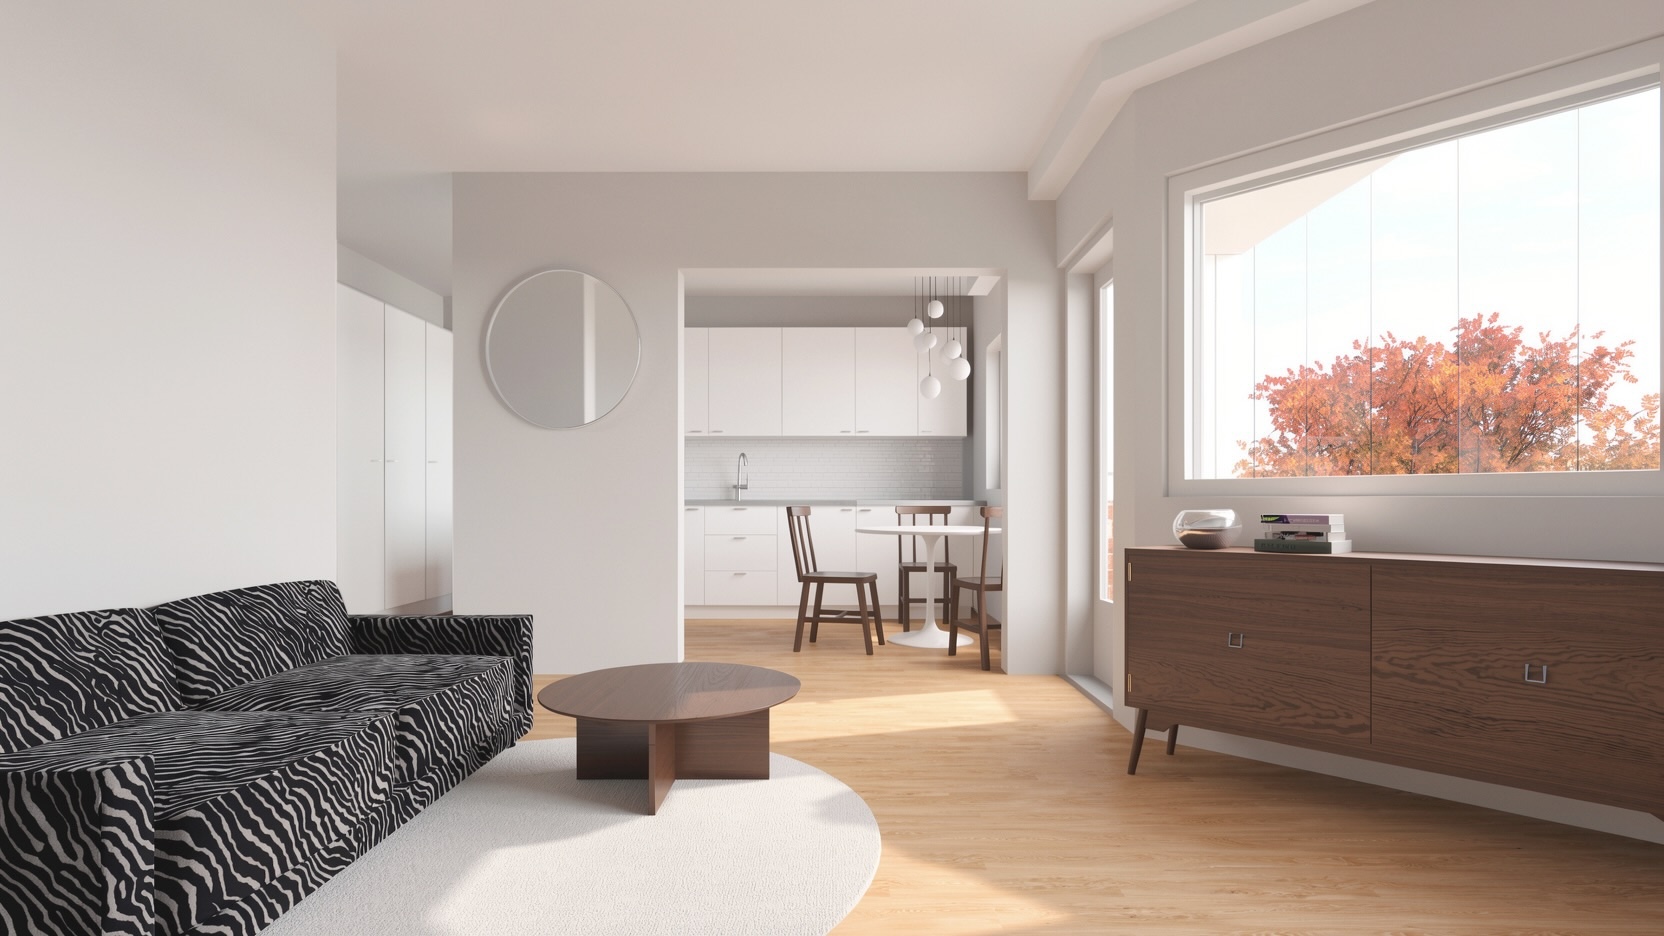
All 55 apartments and the outbuilding will be renovated. Kitchen and closet fittings, doors and floor coverings will be replaced, and the spaces will be painted. The bathrooms will get new waterproofed and tiled walls and floors.
Accessibility and energy efficiency
The aim of the renovation is to improve energy efficiency and accessibility and to extend the service life of the building. The façades, balconies, windows and entrance canopies will be retained as they are; the balcony railings will be repainted and the balcony slabs recoated. Water pipes and sewers will be completely replaced, and other building services will be partially renewed. The yard areas will not be renovated as part of this project.
Accessibility will be improved by replacing all four elevators within the existing elevator shafts and widening the bathroom door openings. The two building sauna suites will also be altered and made more accessible. The surfaces of the common areas will be refurbished. The renovation will be completed at the end of 2026.
Heka
Amiraalinkatu
Location: Katajanokka, Helsinki
Size: 5,700 gross m²
Completion: 2026 (estimated)
Client: Helsingin kaupungin asunnot Oy (Heka)