OP Kauppakaari
Parking Garage
Sustainable parking
for central Kerava
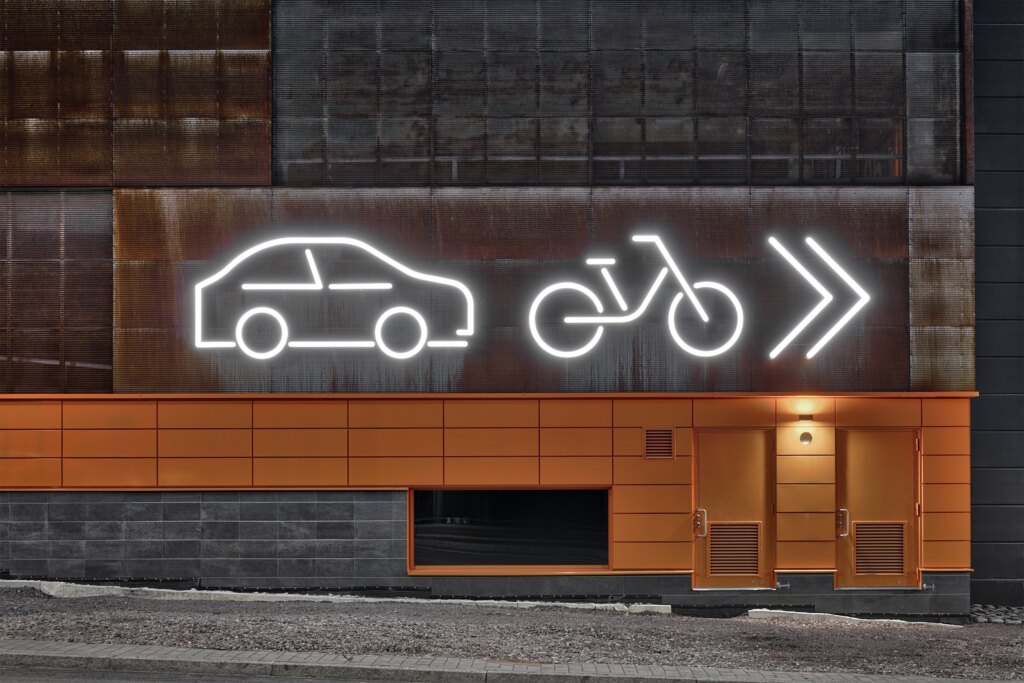
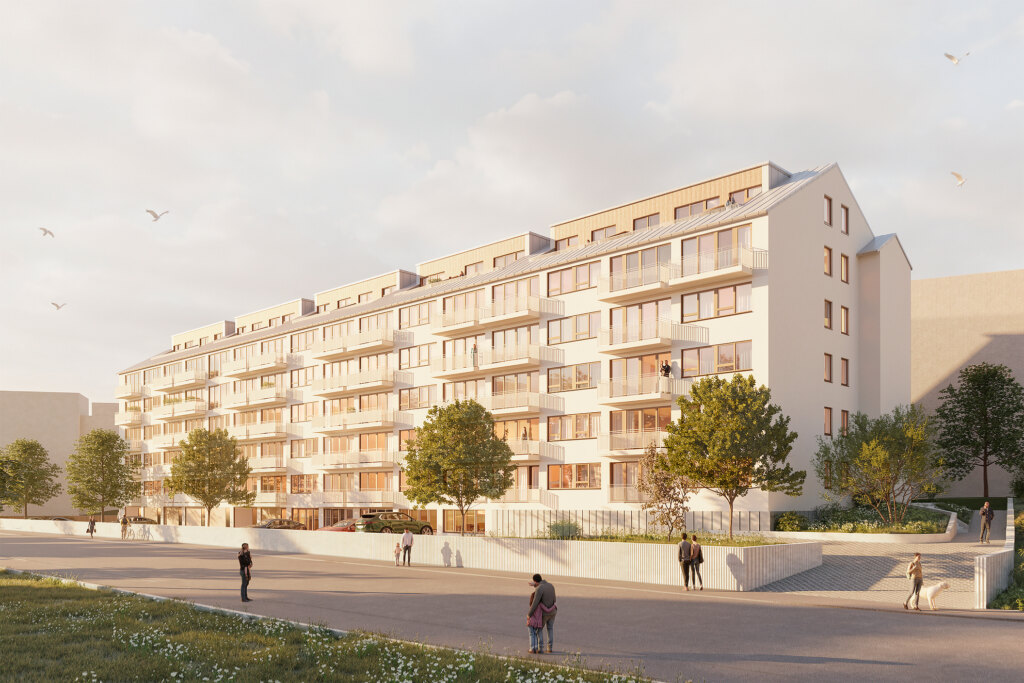
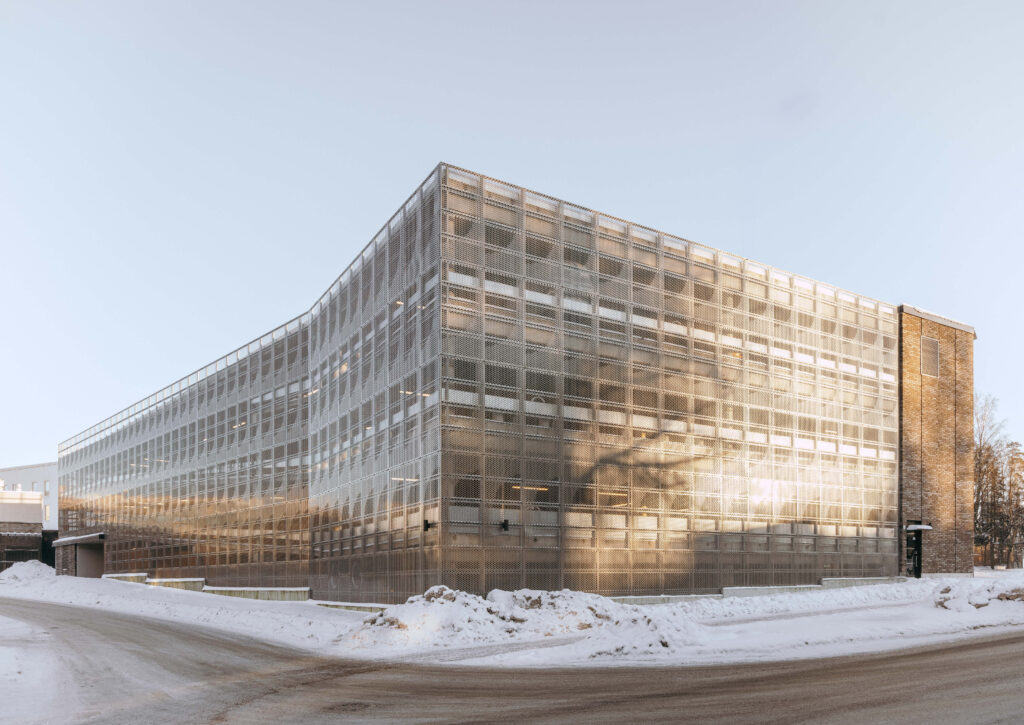
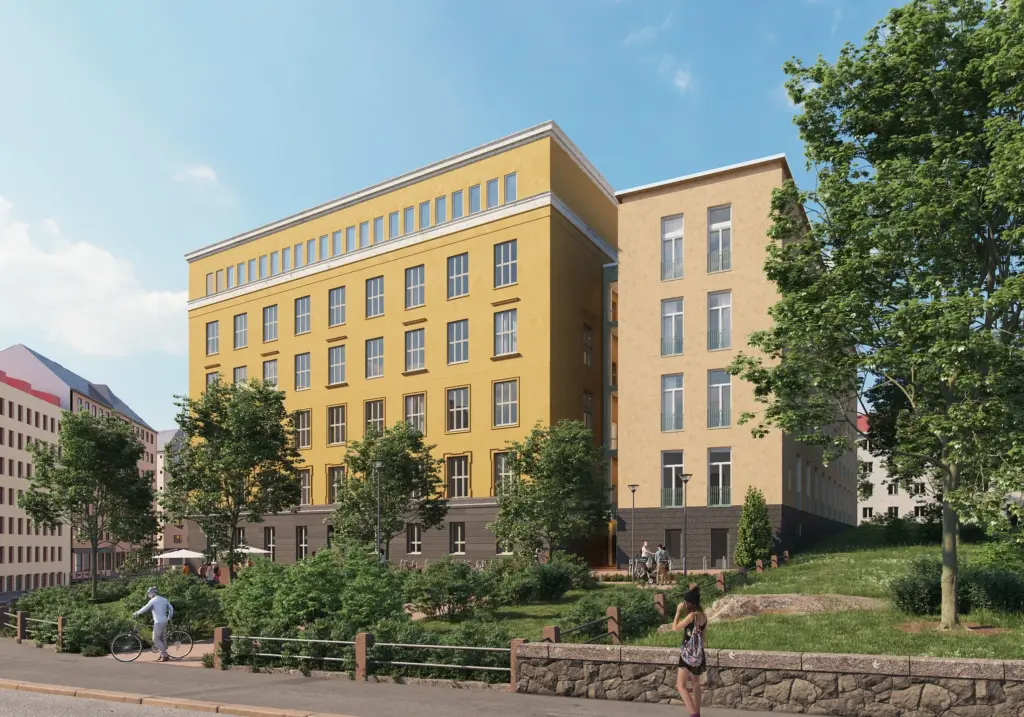
The parking garage located between Asemantie and Helleborginkuja in Kerava is undergoing a thorough renewal. Koy Keravan Kauppakaari 1 / OP-Henkivakuutus Oy is carrying out the renovation of the five-story parking structure, with the aim of extending the building’s life cycle and strengthening its role as part of an increasingly dense urban structure. The new block connected to the parking garage forms an approachable, pleasant and green ensemble, complemented by Aurinkomäki Park to the north.
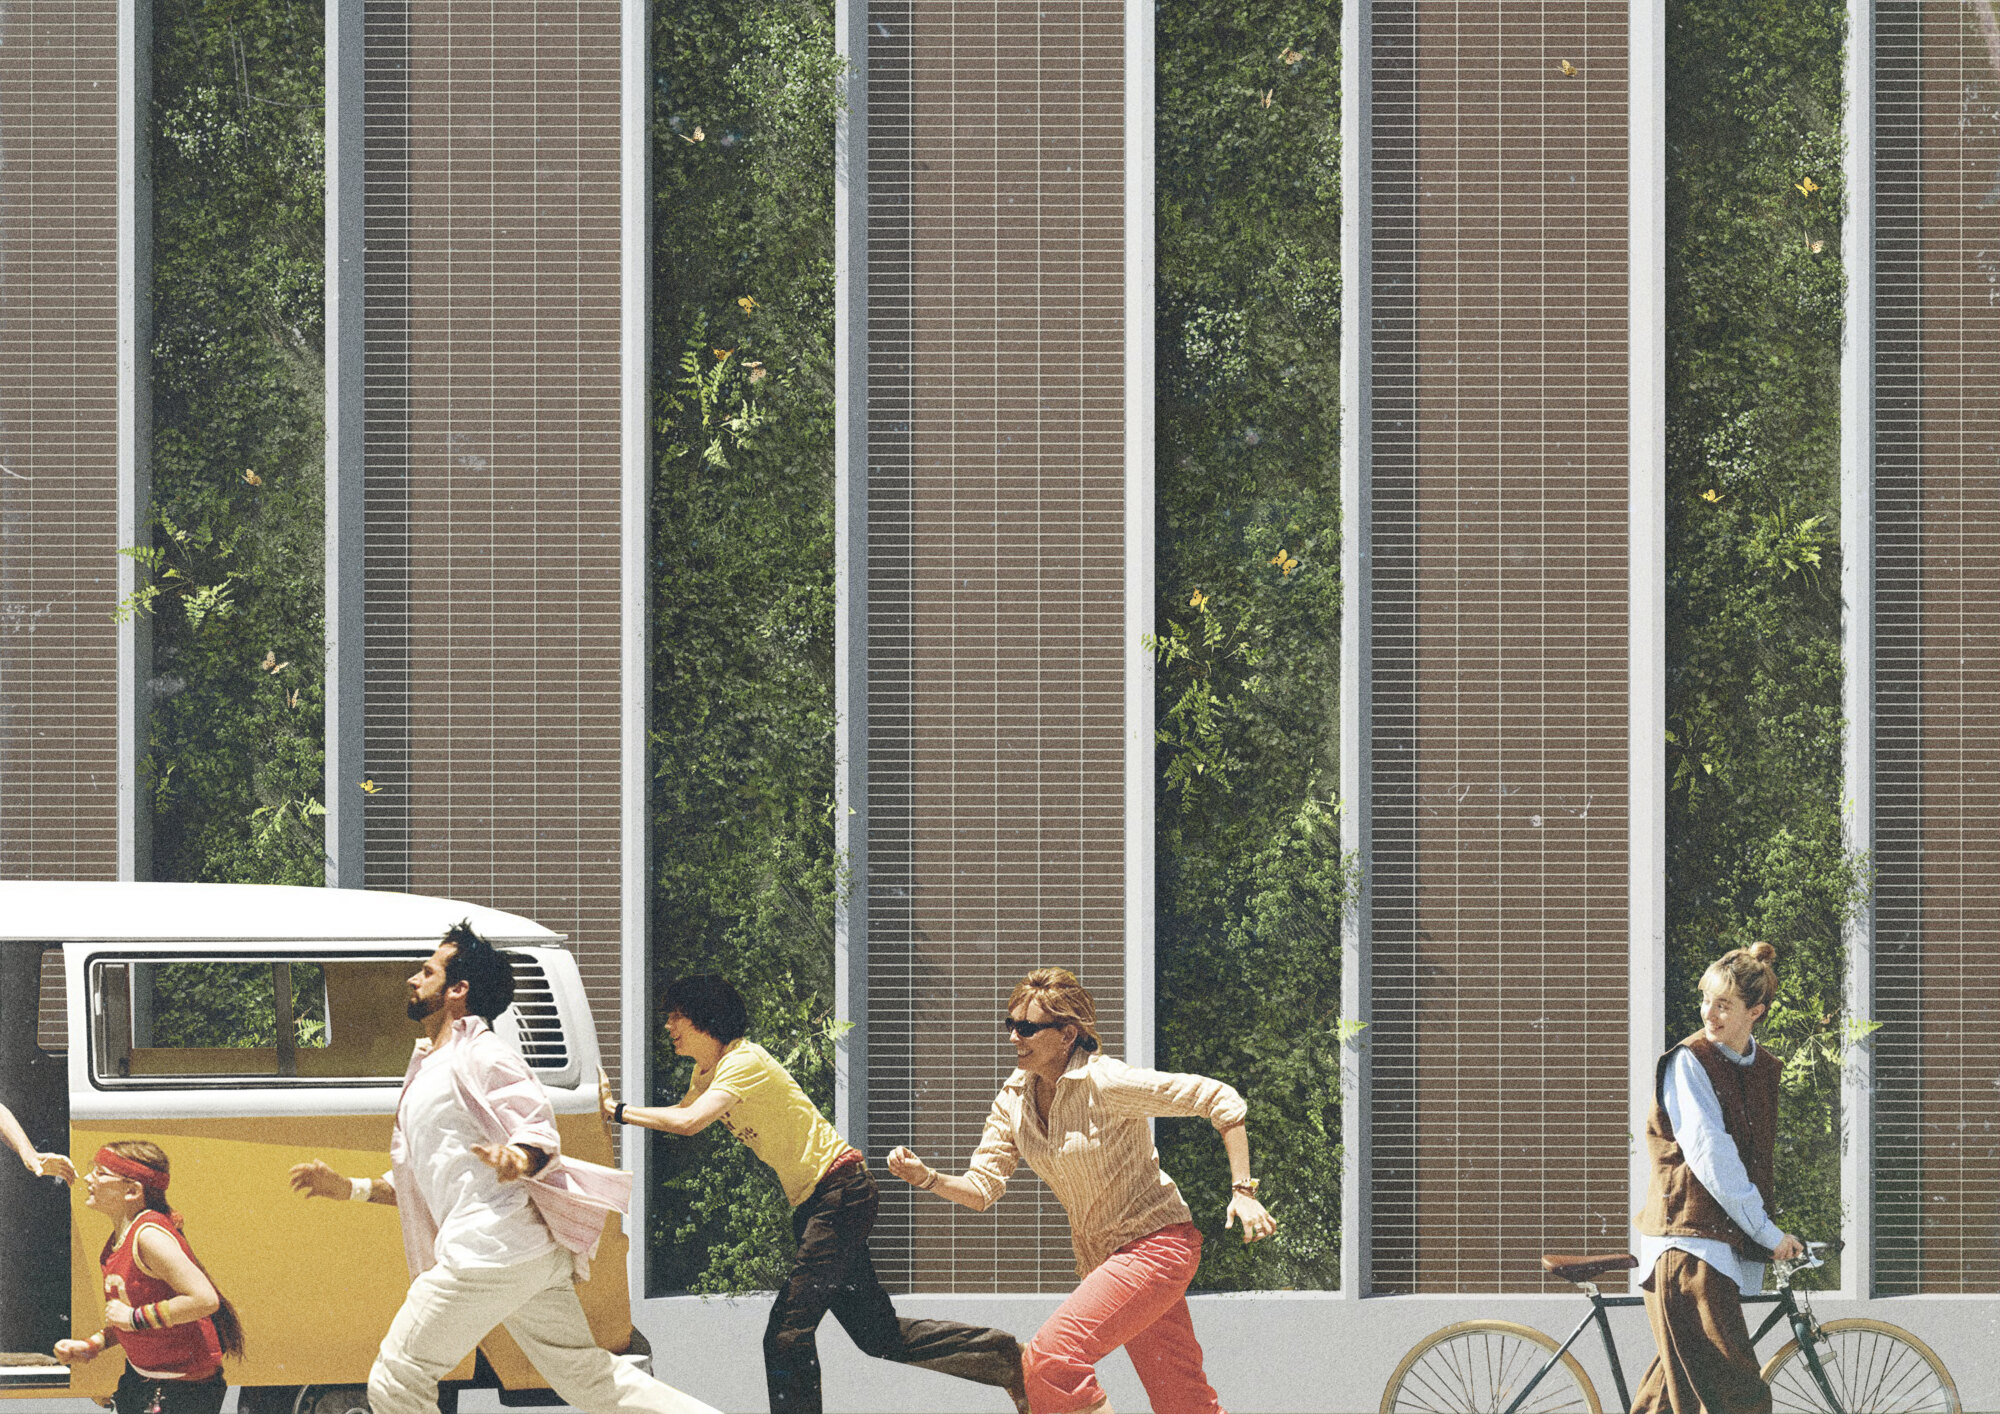
The project is based on the reuse of materials and the preservation of existing structures. Concrete, clinker-faced elements from the commercial building to be demolished on the south side will be reused on the south and west façades of the parking garage. The building will be given a roof as part of the renovation. The load-bearing roof structures will make use of steel elements from the adjacent building that is being demolished.


Structural starting points
and implementation
The parking garage has a reinforced concrete frame, and its intermediate floors consist of ribbed slabs in the perimeter areas and a cast-in-place structure in the central section. The floor levels are staggered at half-story intervals. A new elevator will be installed in the middle of the frame. This solution provides barrier-free access to all parking spaces.
The ventilation and smoke extraction of the basement levels will be completely renewed. The above-ground levels will remain naturally ventilated.
The basic parking layout remains unchanged. Vehicles enter at the fourth-floor level on the north façade. At the ends of the building, one-way ramps connect the levels, while traffic elsewhere is two-way. The exit leads to Asemantie from the third-floor level.
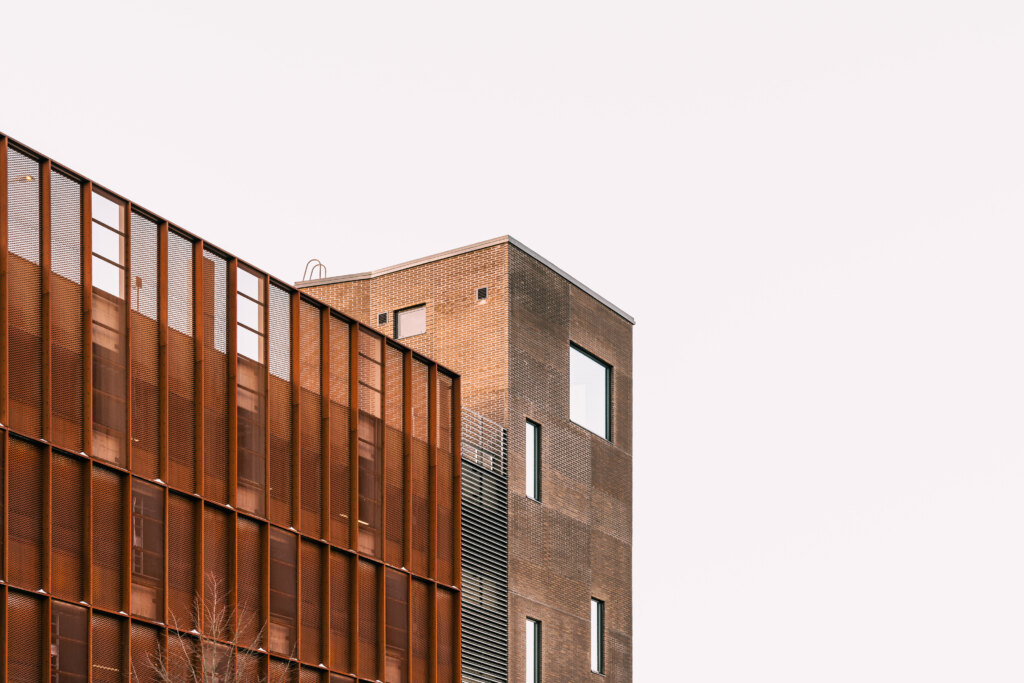
The architecture of the building is based on the original design, in which solid elements and vertical openings form a clear rhythm. The existing horizontal slats in the openings prevent glare from headlights. The reused clinker-faced elements bring layering and ecological value to the façades. Tall green walls attached to them emphasize the vertical architecture of the parking garage and bring greenery to the cityscape. Plantings designed for the west side complete the ensemble.
The roof will be built as a light hipped roof with a horizontal appearance. The clerestory opening between the roof and the façade brings spaciousness and natural light into the building.

OP Kauppakaari
Parking Garage
Location: Kerava
Size: 6,072 gross m²
Estimated completion: 2026
Client: OP-Henkivakuutus Oy