Espoontori shopping center

Commercial appeal in the heart of the city
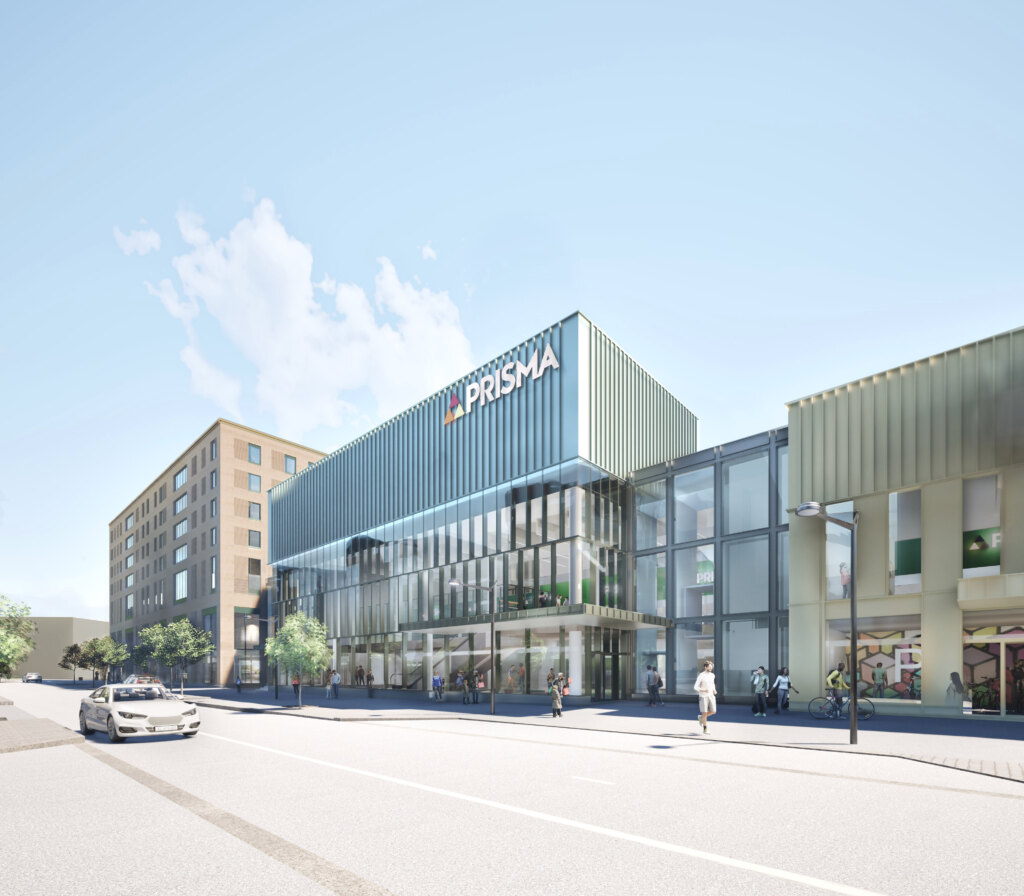
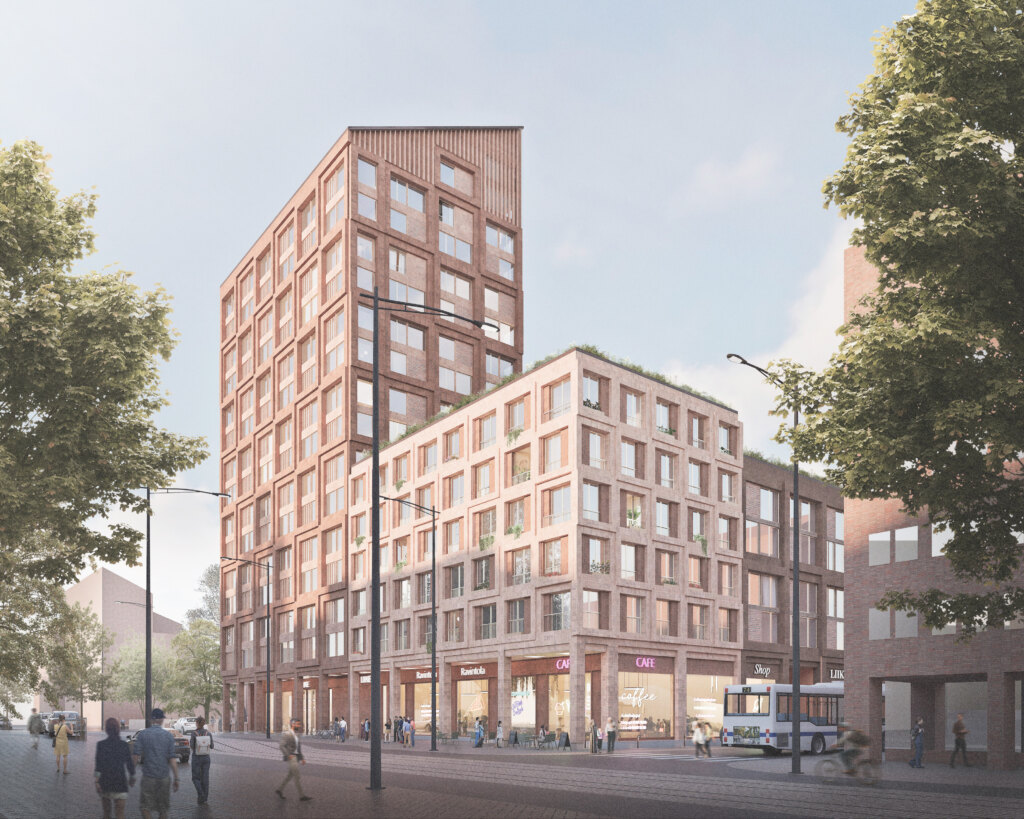
The nearly 40-year-old Espoontori shopping center is undergoing a thorough transformation as the project consolidates and expands the commercial heart of Espoo Center. At the core of the design is an extension of approximately 28,000 m² of floor area rising along Siltakatu, bringing a new, large K-Citymarket and a wide range of retail and service spaces to the area. The new extension forms a striking building mass that defines the street space in a new way and enlivens Siltakatu with street-level restaurants and terraces. With the project, the total area of the block will grow to approximately 60,000 m², creating a modern and attractive service complex.
The architectural goal of the project is to improve accessibility in the area and to connect the shopping center more closely to the public transport network. A public pedestrian connection, Lindholminkäytävä, will be built through the block, providing a step-free route from Siltakatu directly to the railway station and the new bus terminal. The new travel center will be integrated into the ground floor of the shopping center, ensuring smooth transfers between modes of transport. Logistics and parking have been efficiently resolved by placing them on three levels below the retail floors.


Architectural layering and a vision for the future
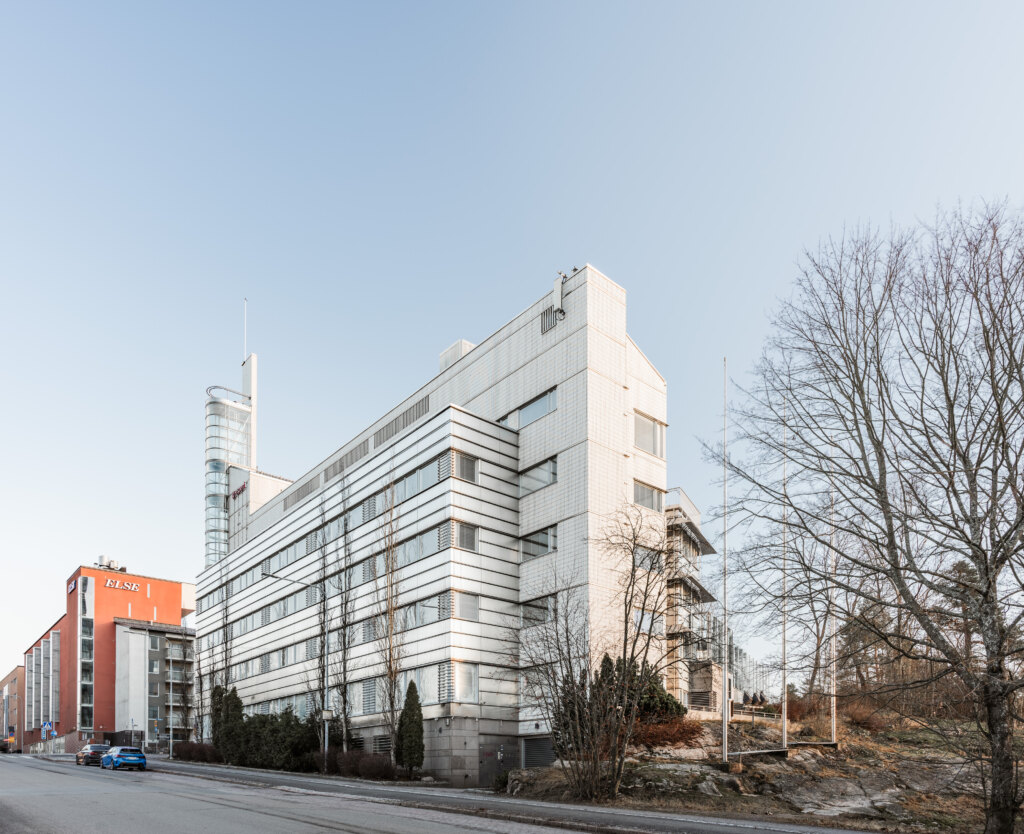
The design pays particular attention to the architectural values of the original 1987 building, which will be preserved and restored as part of the renovation. The junction between the new and old parts has been designed to bring out the building’s historical layers while updating its appearance for the present day. The future vision of the project is to complete the block with a 15-story residential building on the Siltakatu side. Before the tower is built, the vacant plot will be landscaped into a pleasant space according to a green plan, improving the cityscape of the area already during the interim phase of construction.


Espoontori
Location: Espoo Center, Espoo
Size: 60,000 gross m²
Estimated completion: 2028
Client: Kesko Oyj and Haahtela Oy