Agricolankatu
1-3

New housing that respects
what already exists
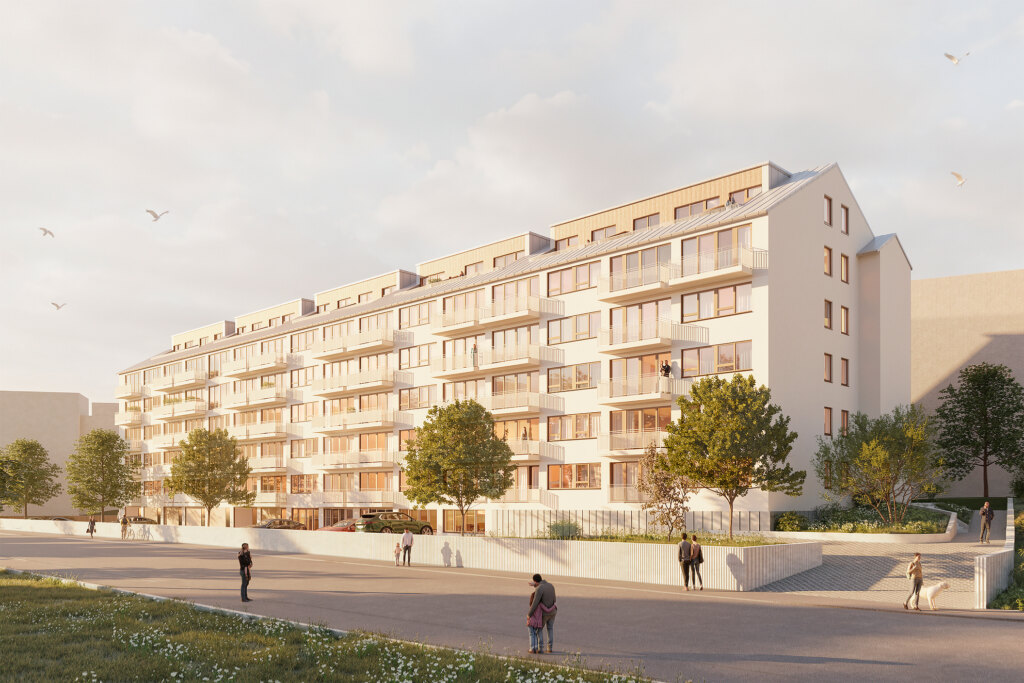
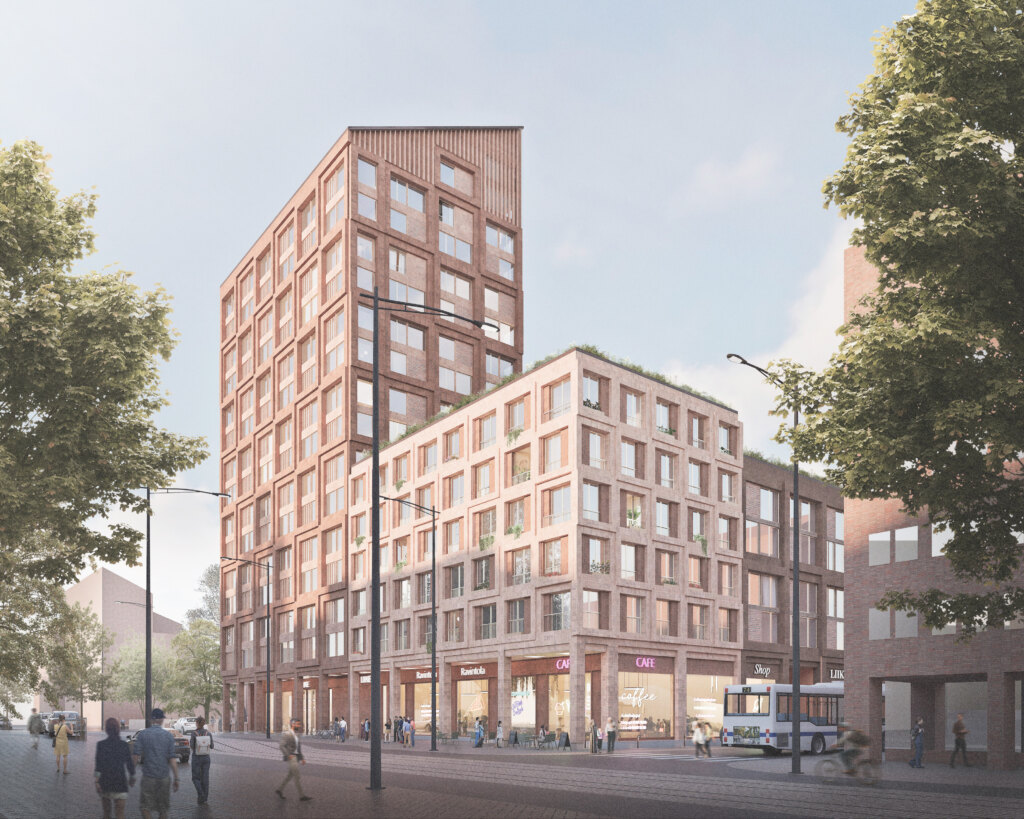
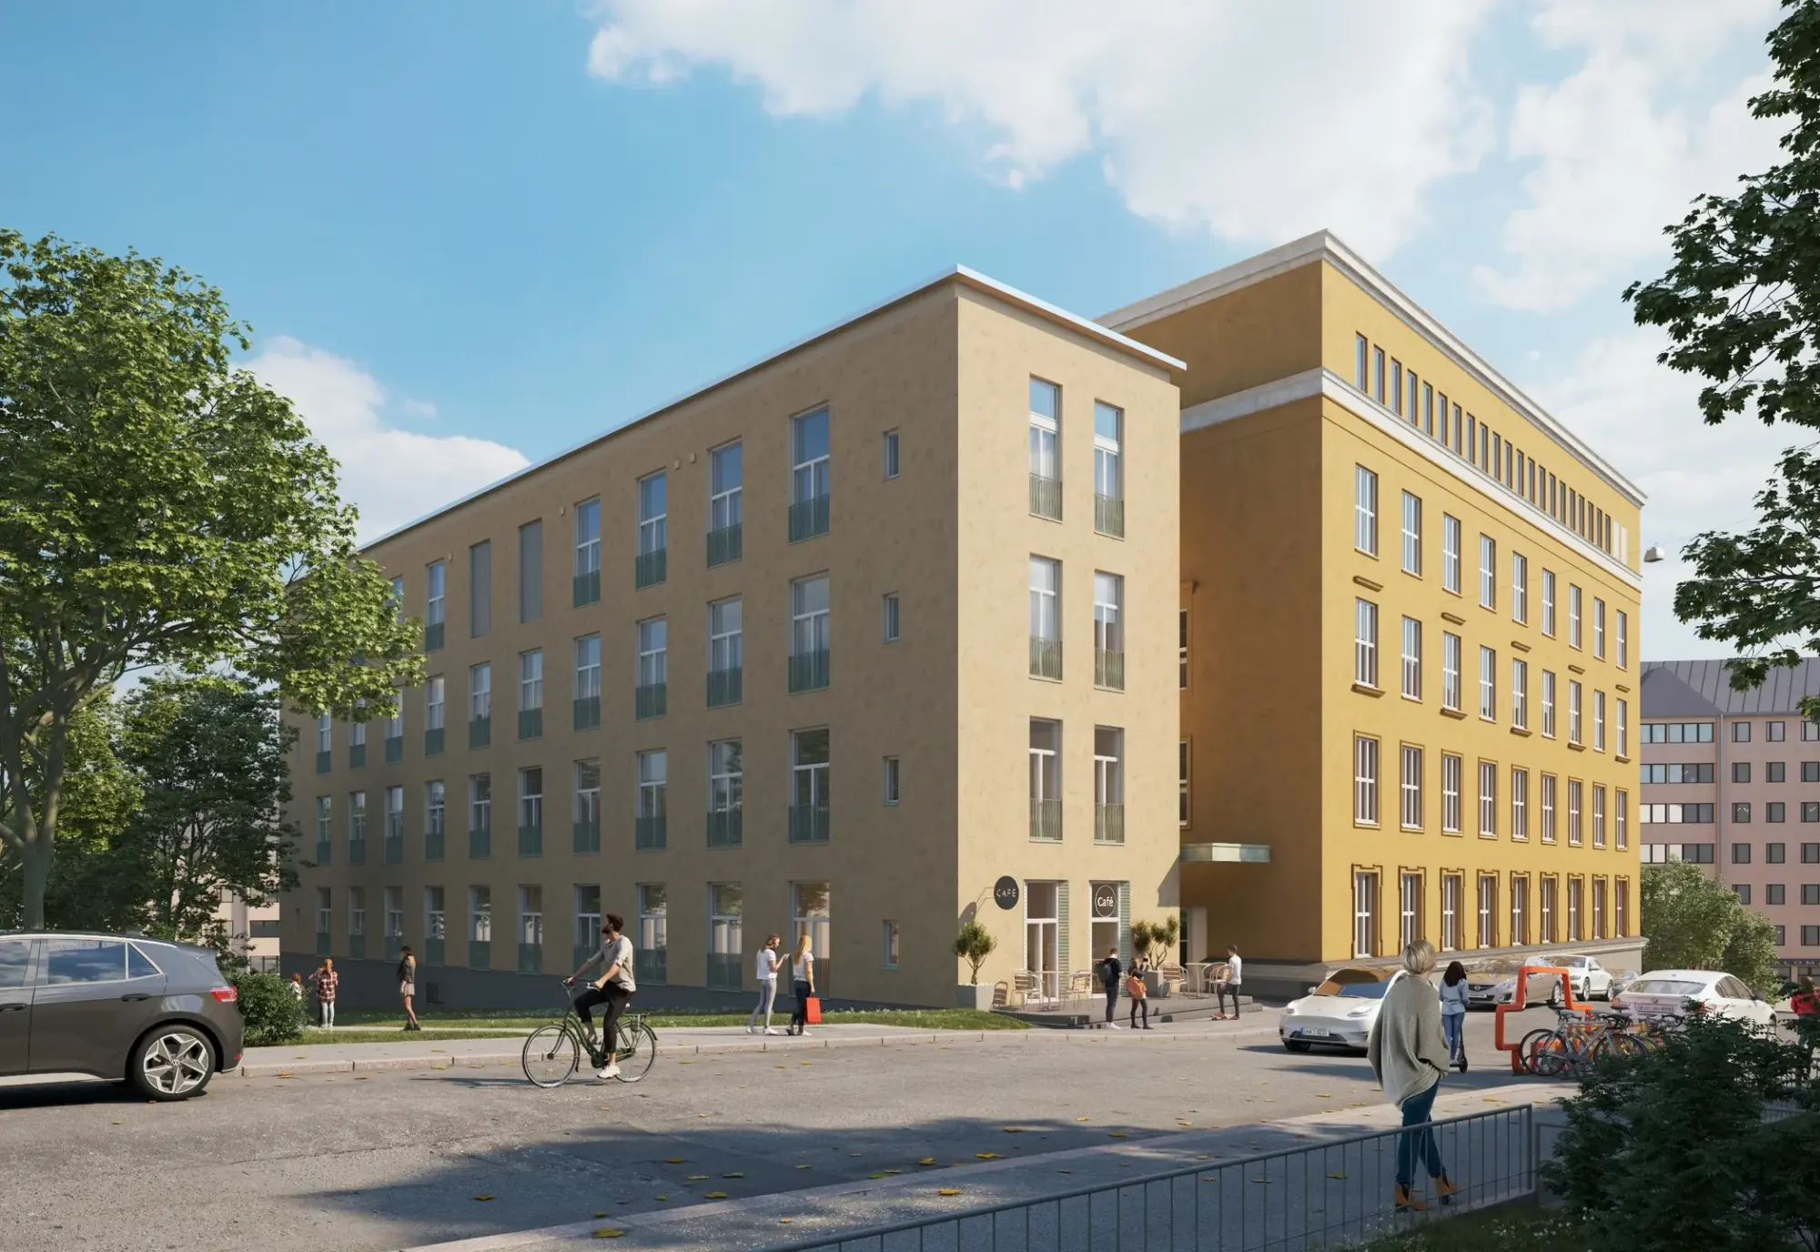
The project consists of an existing school building and a planned extension. It is located in Kallio, Helsinki, at Agricolankatu 1-3.
The change of use of the old building and the new building have been designed as rental housing for Kojamo. The apartments are located on floors 1–6 in the old part and on floors 1–5 in the new, planned part. Stairwell A has 64 apartments and stairwell B has 36 apartments.
A total of 585 m² floor area of commercial and/or office space in accordance with the local detailed plan has been designed for the 1st floor and the upper basement of the old building. A commercial space of 77 m² floor area in accordance with the local detailed plan has been designed for the 2nd floor of the new part. Ancillary and technical spaces have been designed for the basement floors.


A new
use
The old school building is protected in the local detailed plan with the designation sr-1. The elements to be preserved include the building parts, details, materials and colors of the façades, as well as the original staircases, windows and doors.
Balconies may not be added to the façades. Key valuable interiors include the lobbies, the stairwells with their vestibules, the corridors, the first-floor machine laboratory with its mezzanine structures and the third-floor lobby, for which only restorative measures are permitted.
Agricolankatu
1-3
Location: Kallio, Helsinki
Size: 2,500 / existing building 7,200 gross m²
Client: Kojamo Oy