Toinen linja
Reference plan for apartment buildings, Kallio
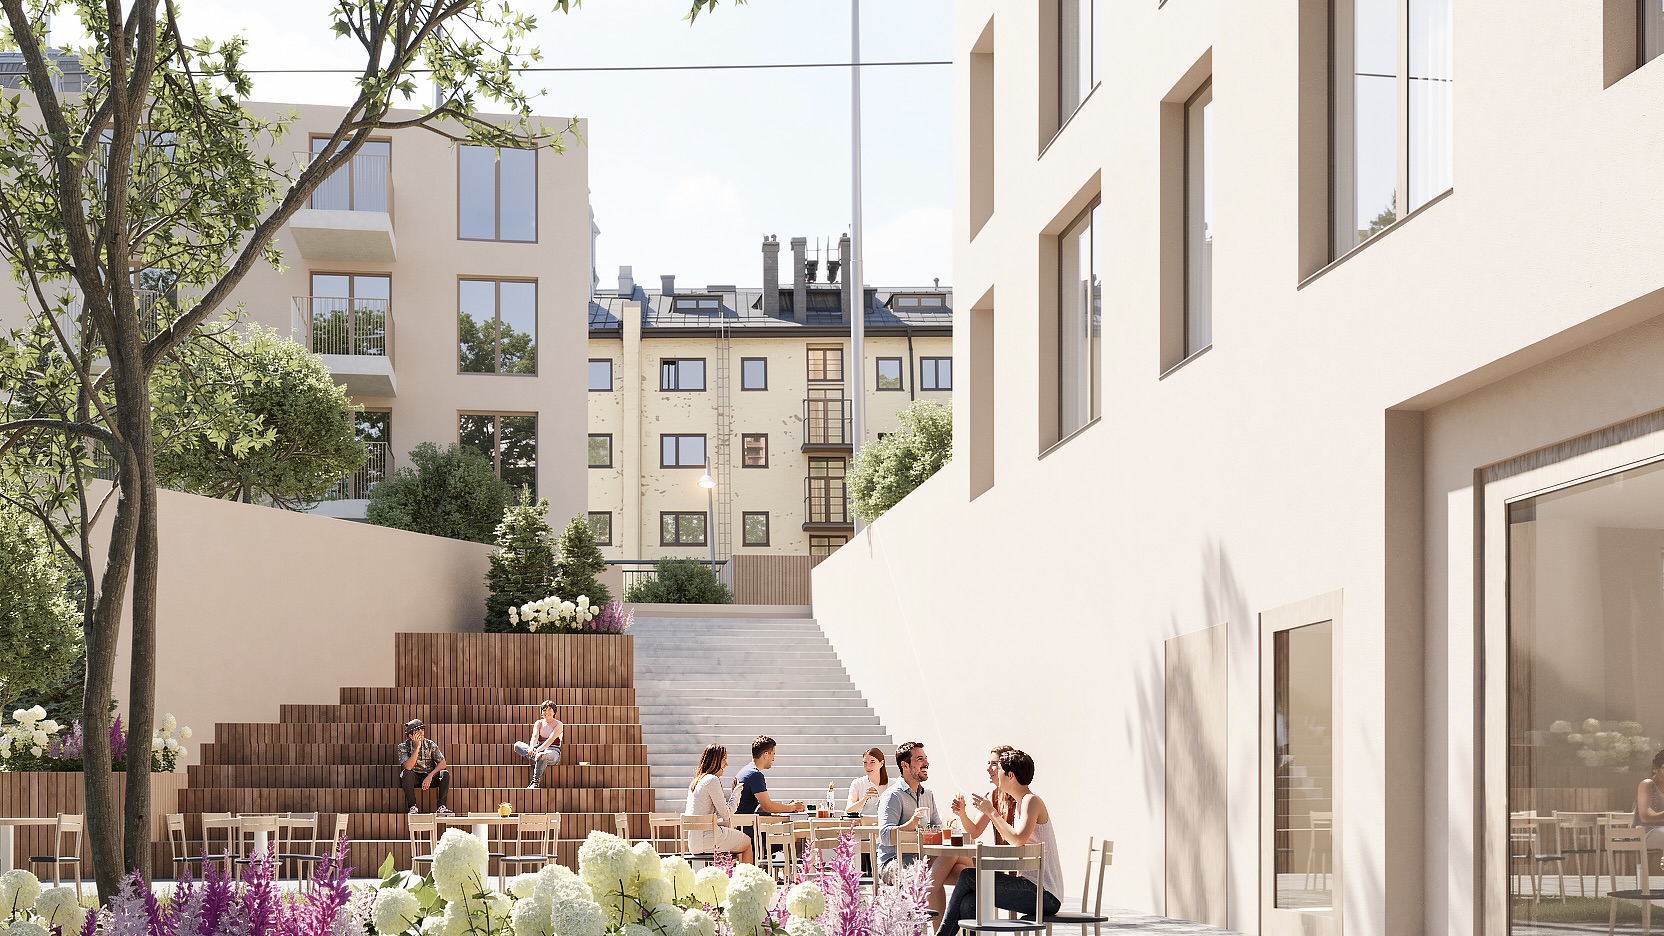
Old and new on Toinen linja
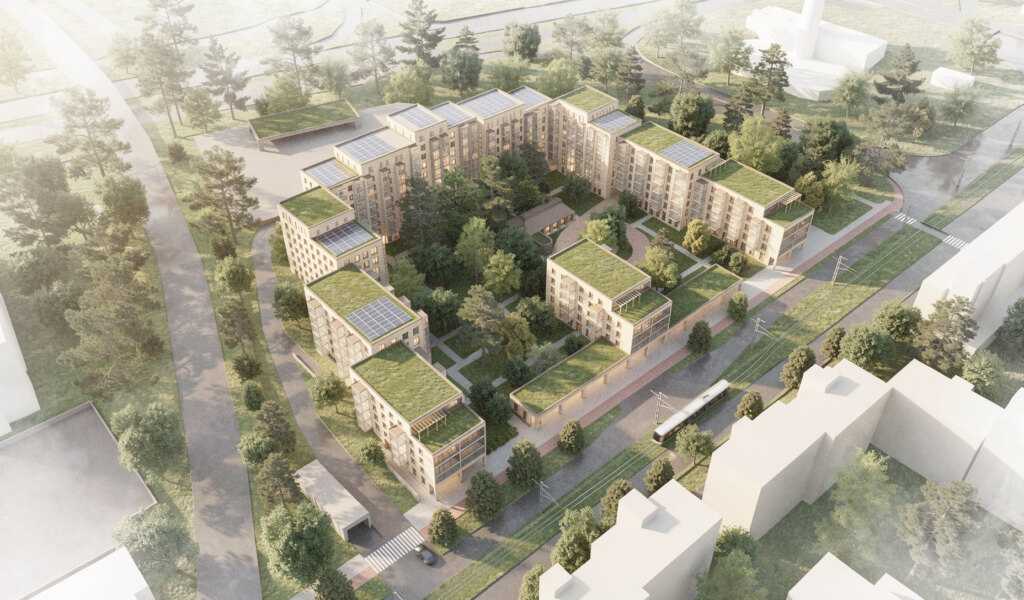
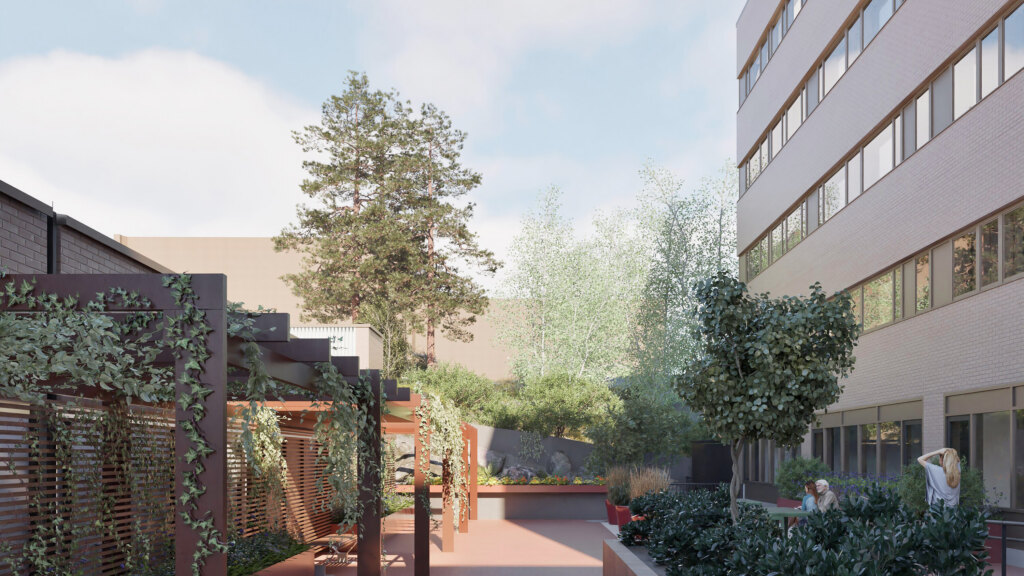
The area formed by plots 5, 17 and 19 owned by the Mannerheim League for Child Welfare is located in Kallio at the corner of Toinen linja and Suonionkatu, opposite Ilolanpuisto park and about 200 meters from Hakaniemi metro station. The plots are connected by an underground parking garage beneath the courtyard deck, and the current asphalt courtyard deck will be transformed into a green and pleasant shared courtyard for residents.
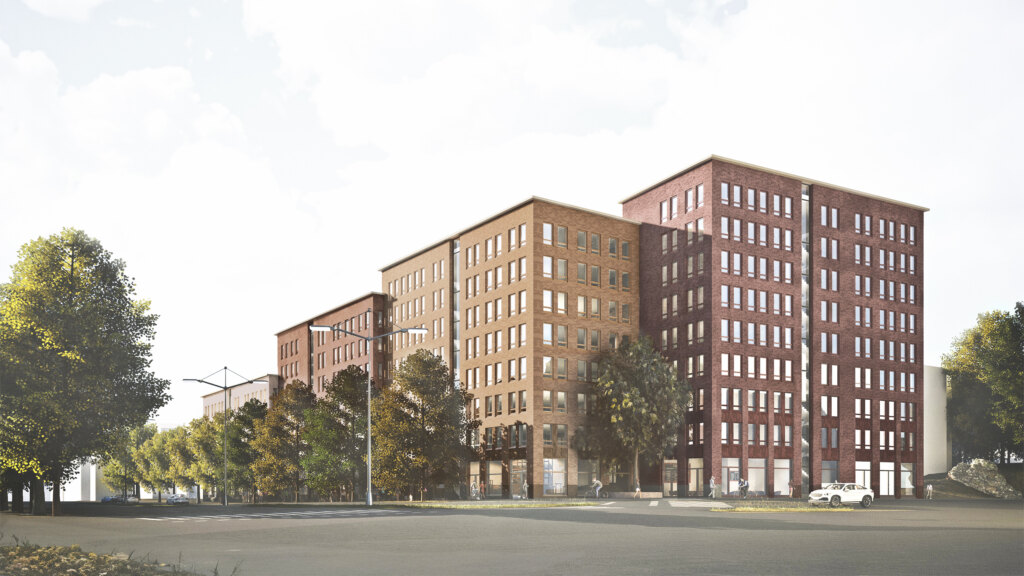
Plot 17 is the site of the nine-story headquarters of the Mannerheim League for Child Welfare, designed by architect Niilo Kokko and completed in 1965, which is to be replaced by eight-story housing. The street frontage is reserved for commercial space. On plot 19, an apartment building by the same architect, completed in 1964, will be preserved, and four-story housing is planned in its courtyard against the firewall of the neighboring plot.
The aim of the zoning solution is to preserve the existing apartment building in a central location in the inner city and to build a new apartment building in place of the office building to be demolished. At the same time, the plan increases the area’s vitality, number of users and green infrastructure, and adds high-quality new housing with a responsible carbon footprint.
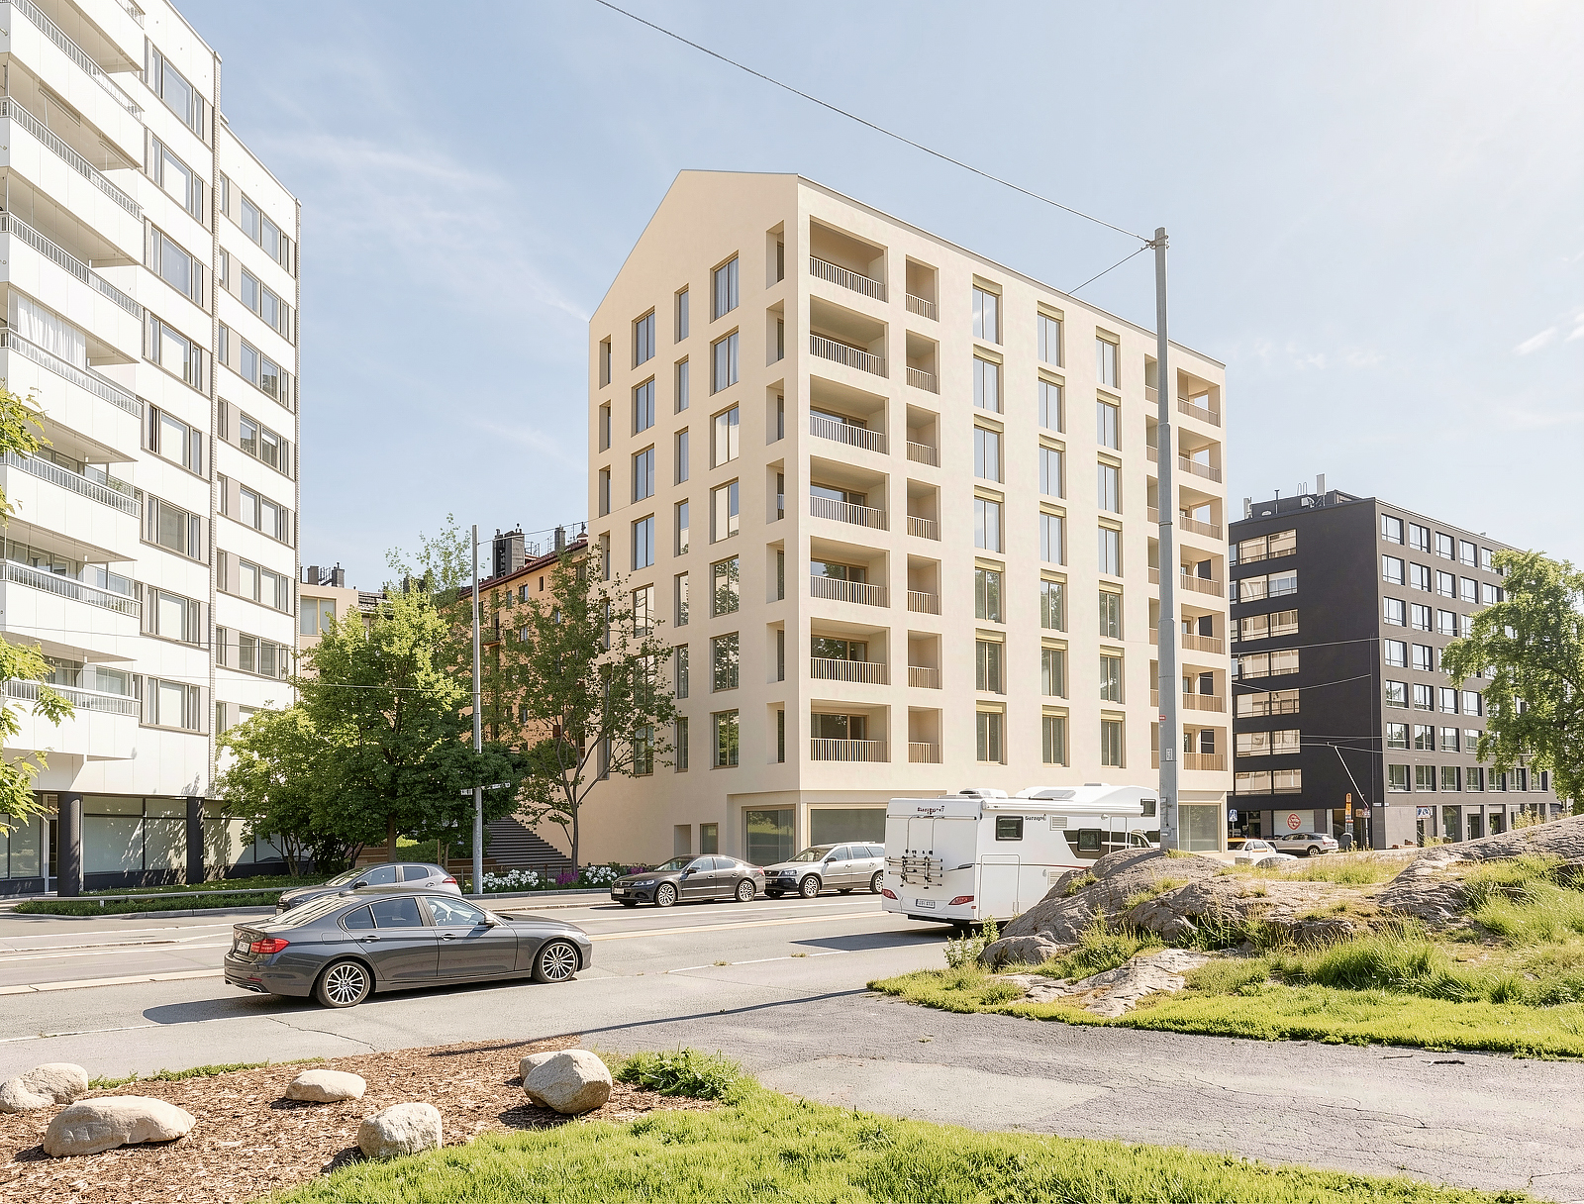
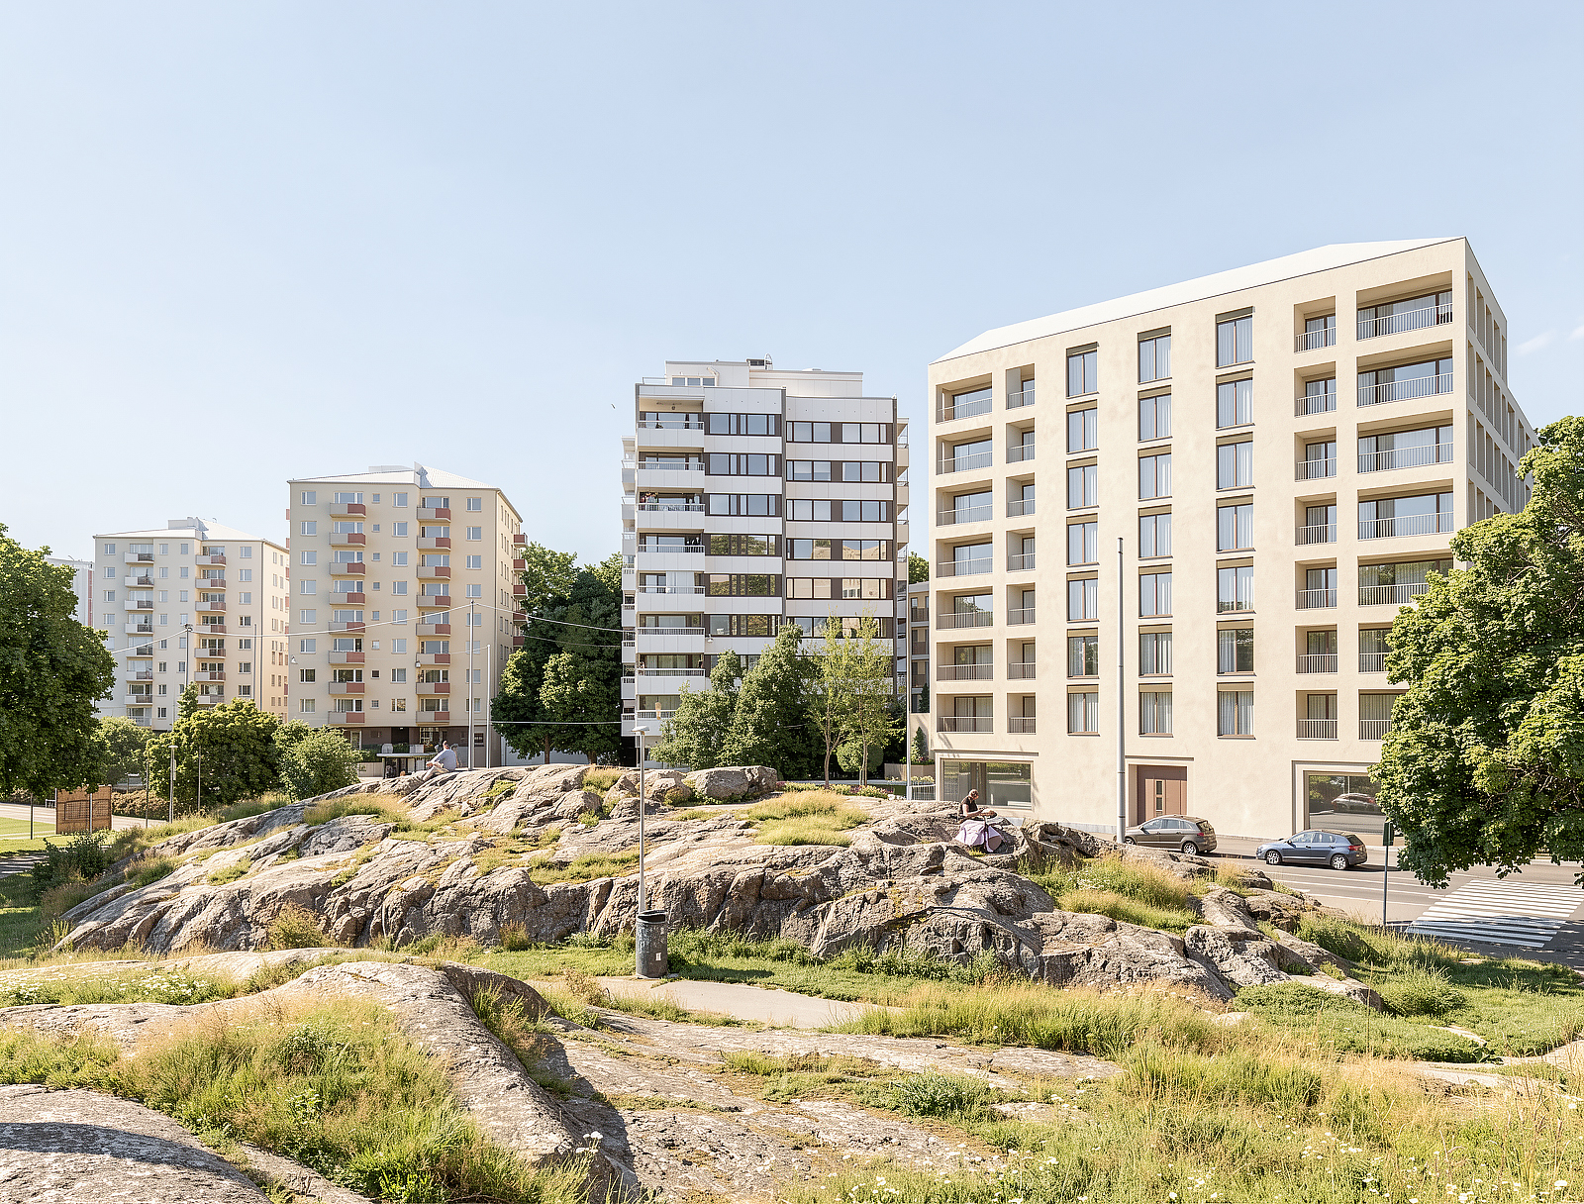
Toinen linja
Location: Kallio, Helsinki
Size: 7,500 gross m²
Reference plan: 2026
Client: SRV Rakennus Oy