Otaniemi
IT Blocks
Invited Competition
Winning Entry
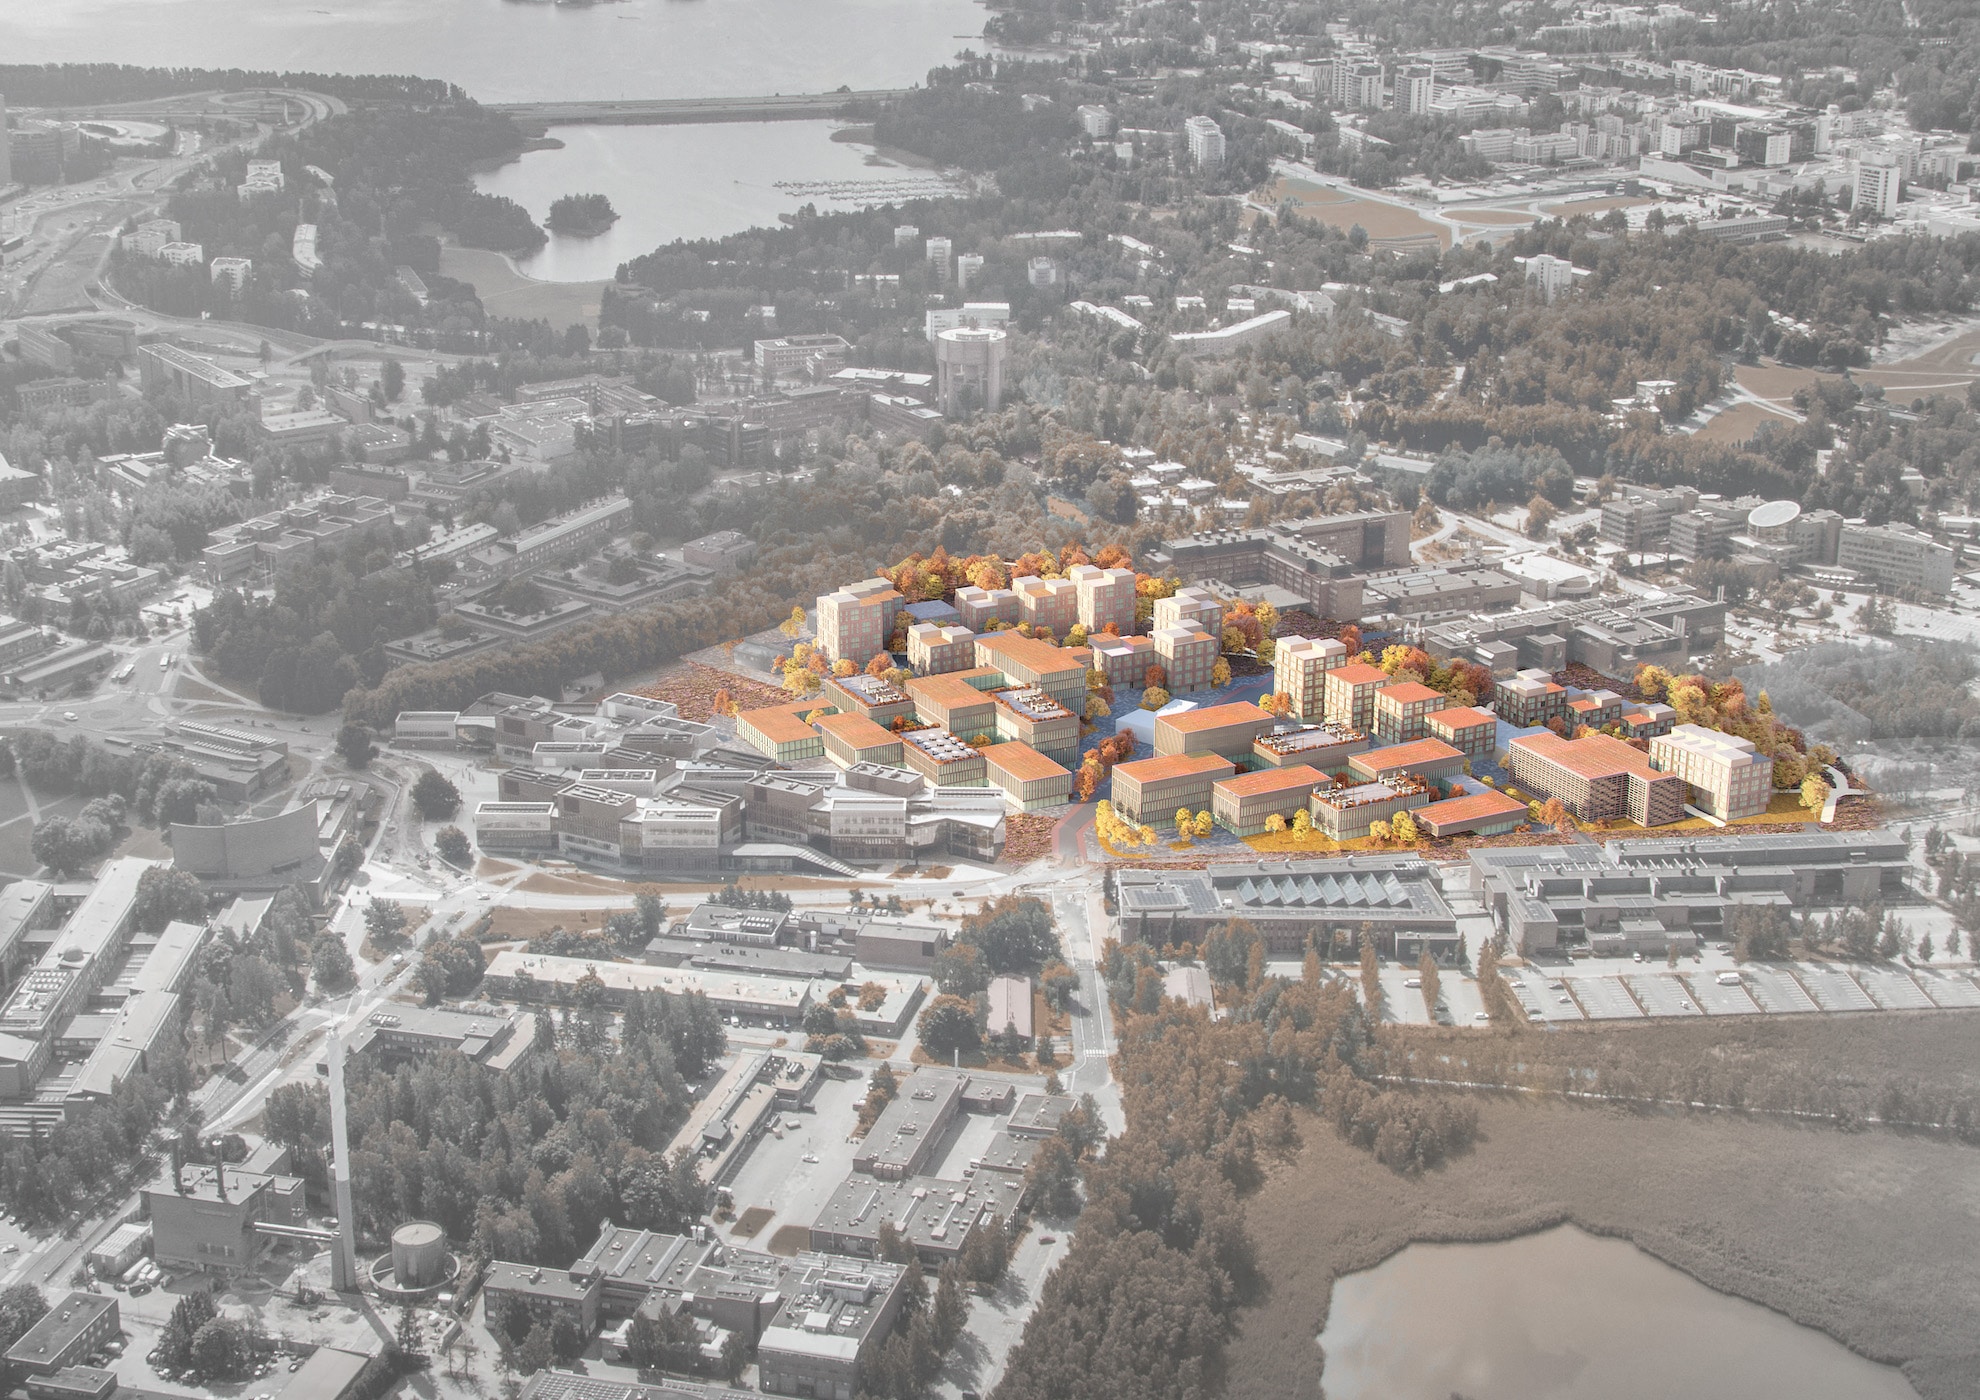
L Architects’ proposal Superpositio has won the invited competition organized by Senate Properties and Aalto University Campus & Real Estate. The competition covered the design of the Biology and Marine Technology area in the center of Otaniemi, Espoo. The aim was “to resolve the overall urban structure concept of the area and create a basis for zoning”.


Superpositio
The world rarely offers surprises. One day follows another, the sun rises and sets. The world is predictable. Determinism sits well with common sense. Look closely enough, however, and things are different.
In quantum mechanics, for example, a particle’s position and velocity cannot both be known at the same time. Likewise, unlike in classical physics, a system can be in two different quantum states at once, in superposition. According to the prevailing view, this state is realized when the object is observed or measured. Our reality, on a small scale, consists of probabilities and possibilities. Of elements we do not yet fully understand.
Superposition presents a vision in which a single alternative system is realized within one regular field, where every pixel has found its measured state.
The result is one possibility among the possibilities of many worlds, realizing the randomness of everyday life and work.
The field and
system
Otaniemi’s building stock is large in scale and its spaces are expansive. Over time, neither a clear center nor a clear rule has emerged by which urbanity could be measured or understood.
Superposition is based on a field, a single coordinate system to which the parts of the system relate. This rule clarifies the multi-layered urban structure and creates surprising yet natural encounters with other coordinate systems.
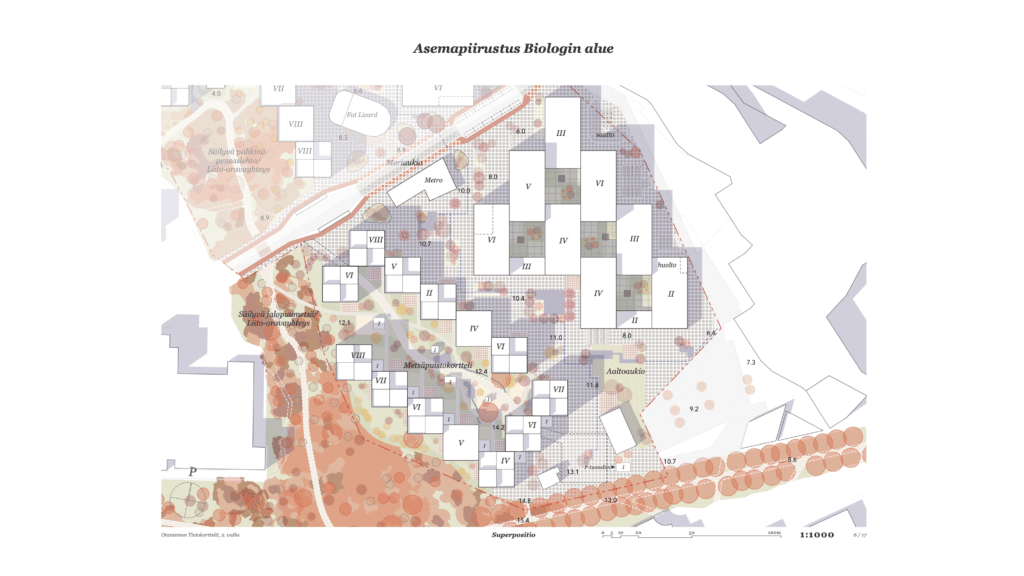
Otaniemi contains an almost endless number of natural values. The field follows and gives way to the rules set by these natural values, making the green and blue infrastructure a natural part of the dense new urbanity of Otaniemi.
Typologies
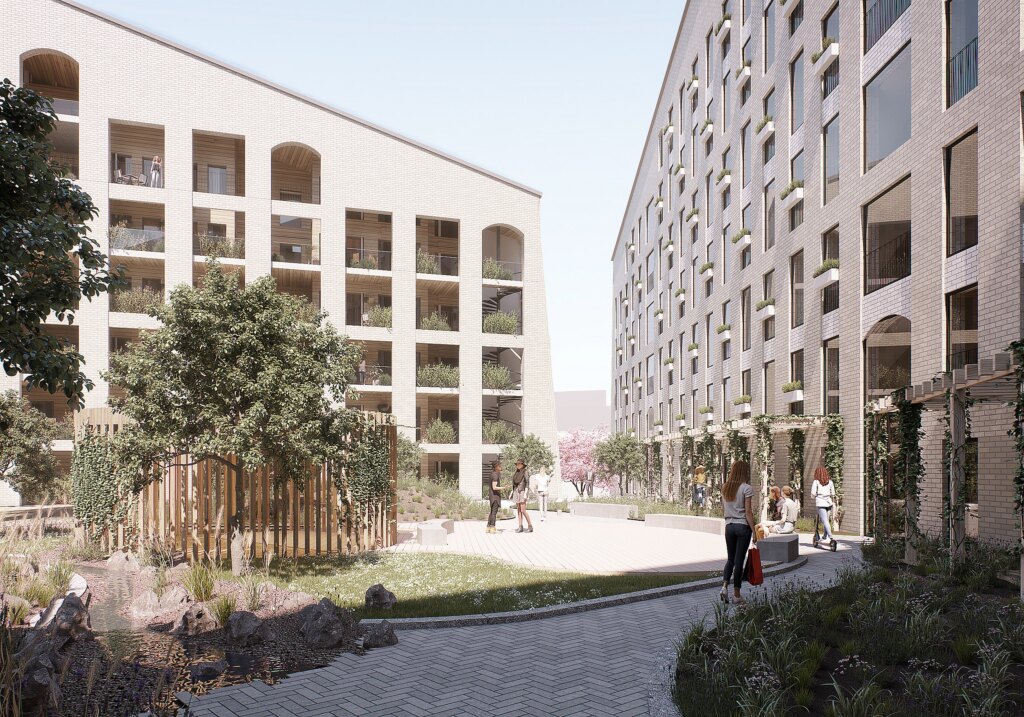
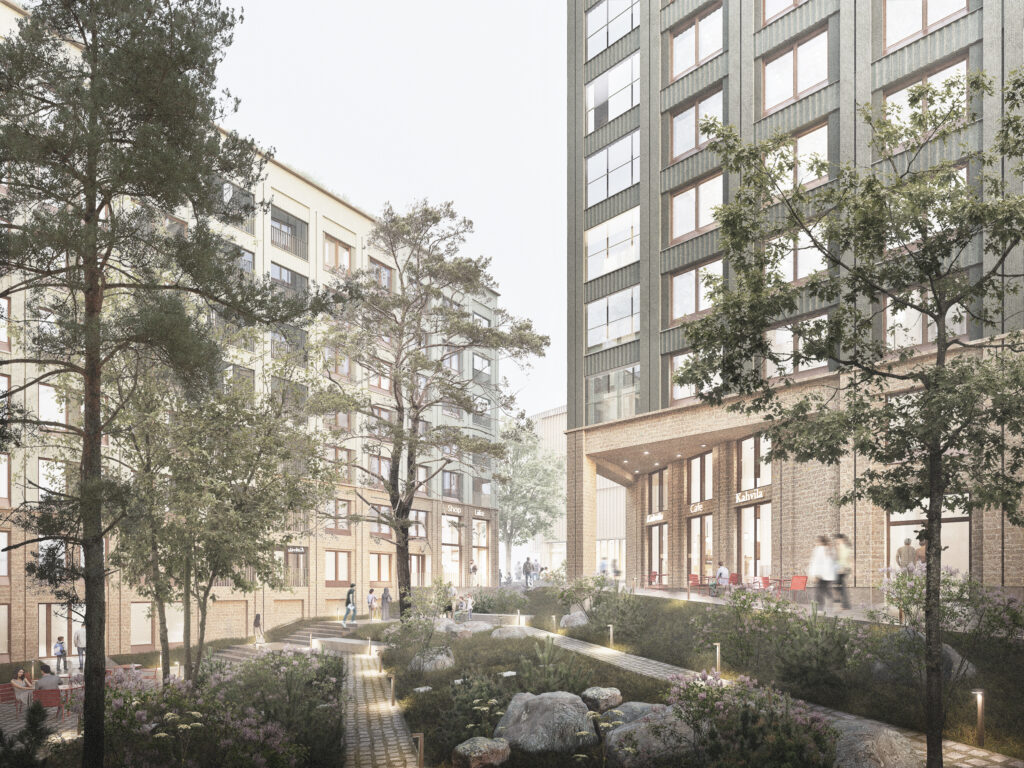
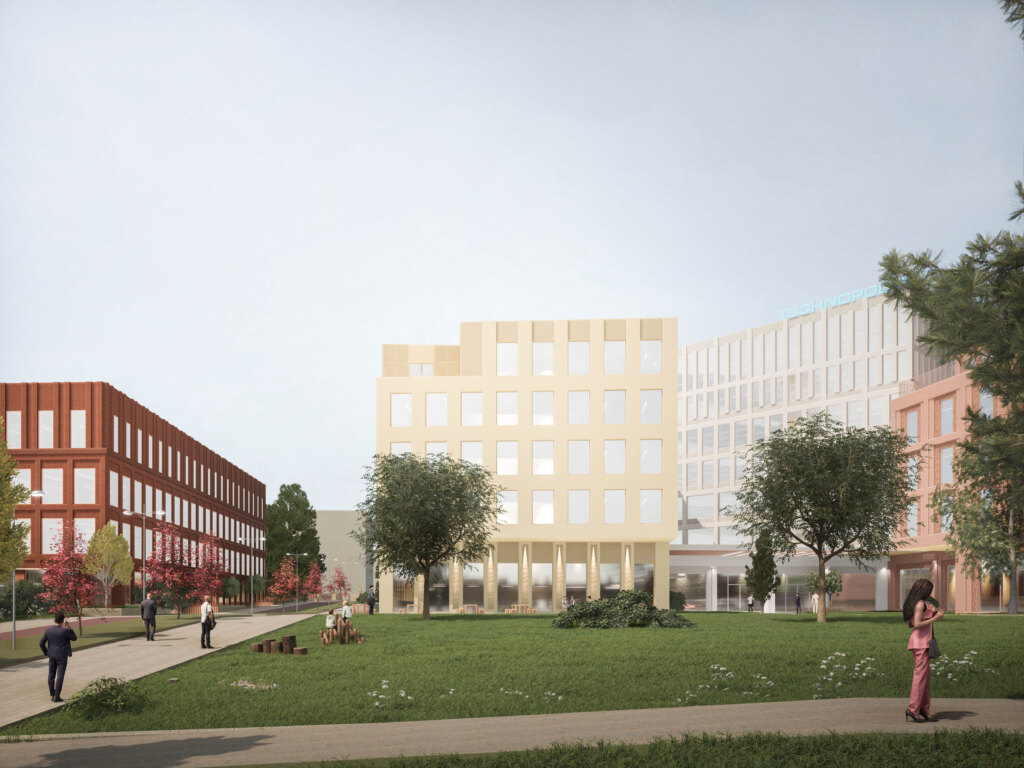
The parts of the system can be traced back to the recurring basic grid of the field. The buildings, too, form interlocking wholes. IT Blocks I and II are built up from a unit of work which can be multiplied to create larger entities. Oversimplification yields surprises and multidimensional urban spaces, and on the other hand, repeatable, replicable, combinable and endlessly versatile spaces for research for centuries to come. Housing repeats the same line of thinking: interlocking spaces, variations and views. Through simplicity, an endlessly rich and flowing urban space and environment.
Urban space
and movement
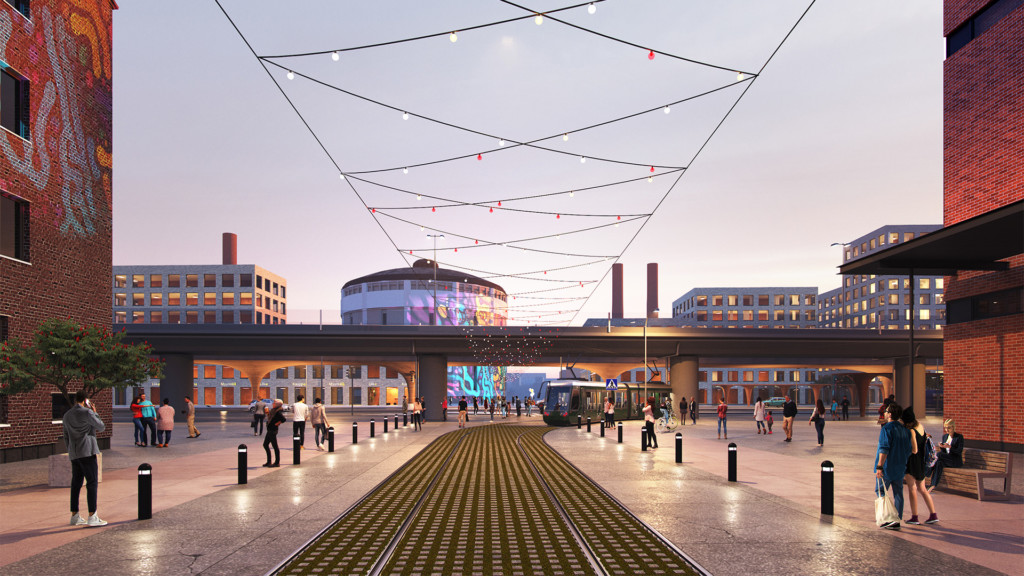
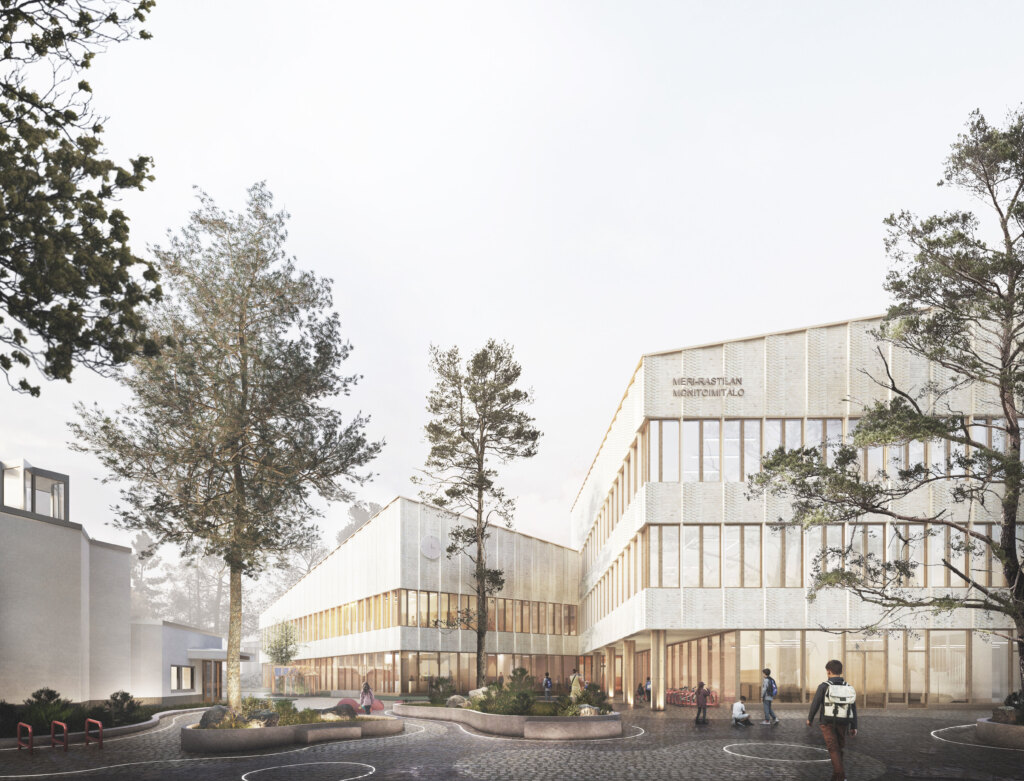
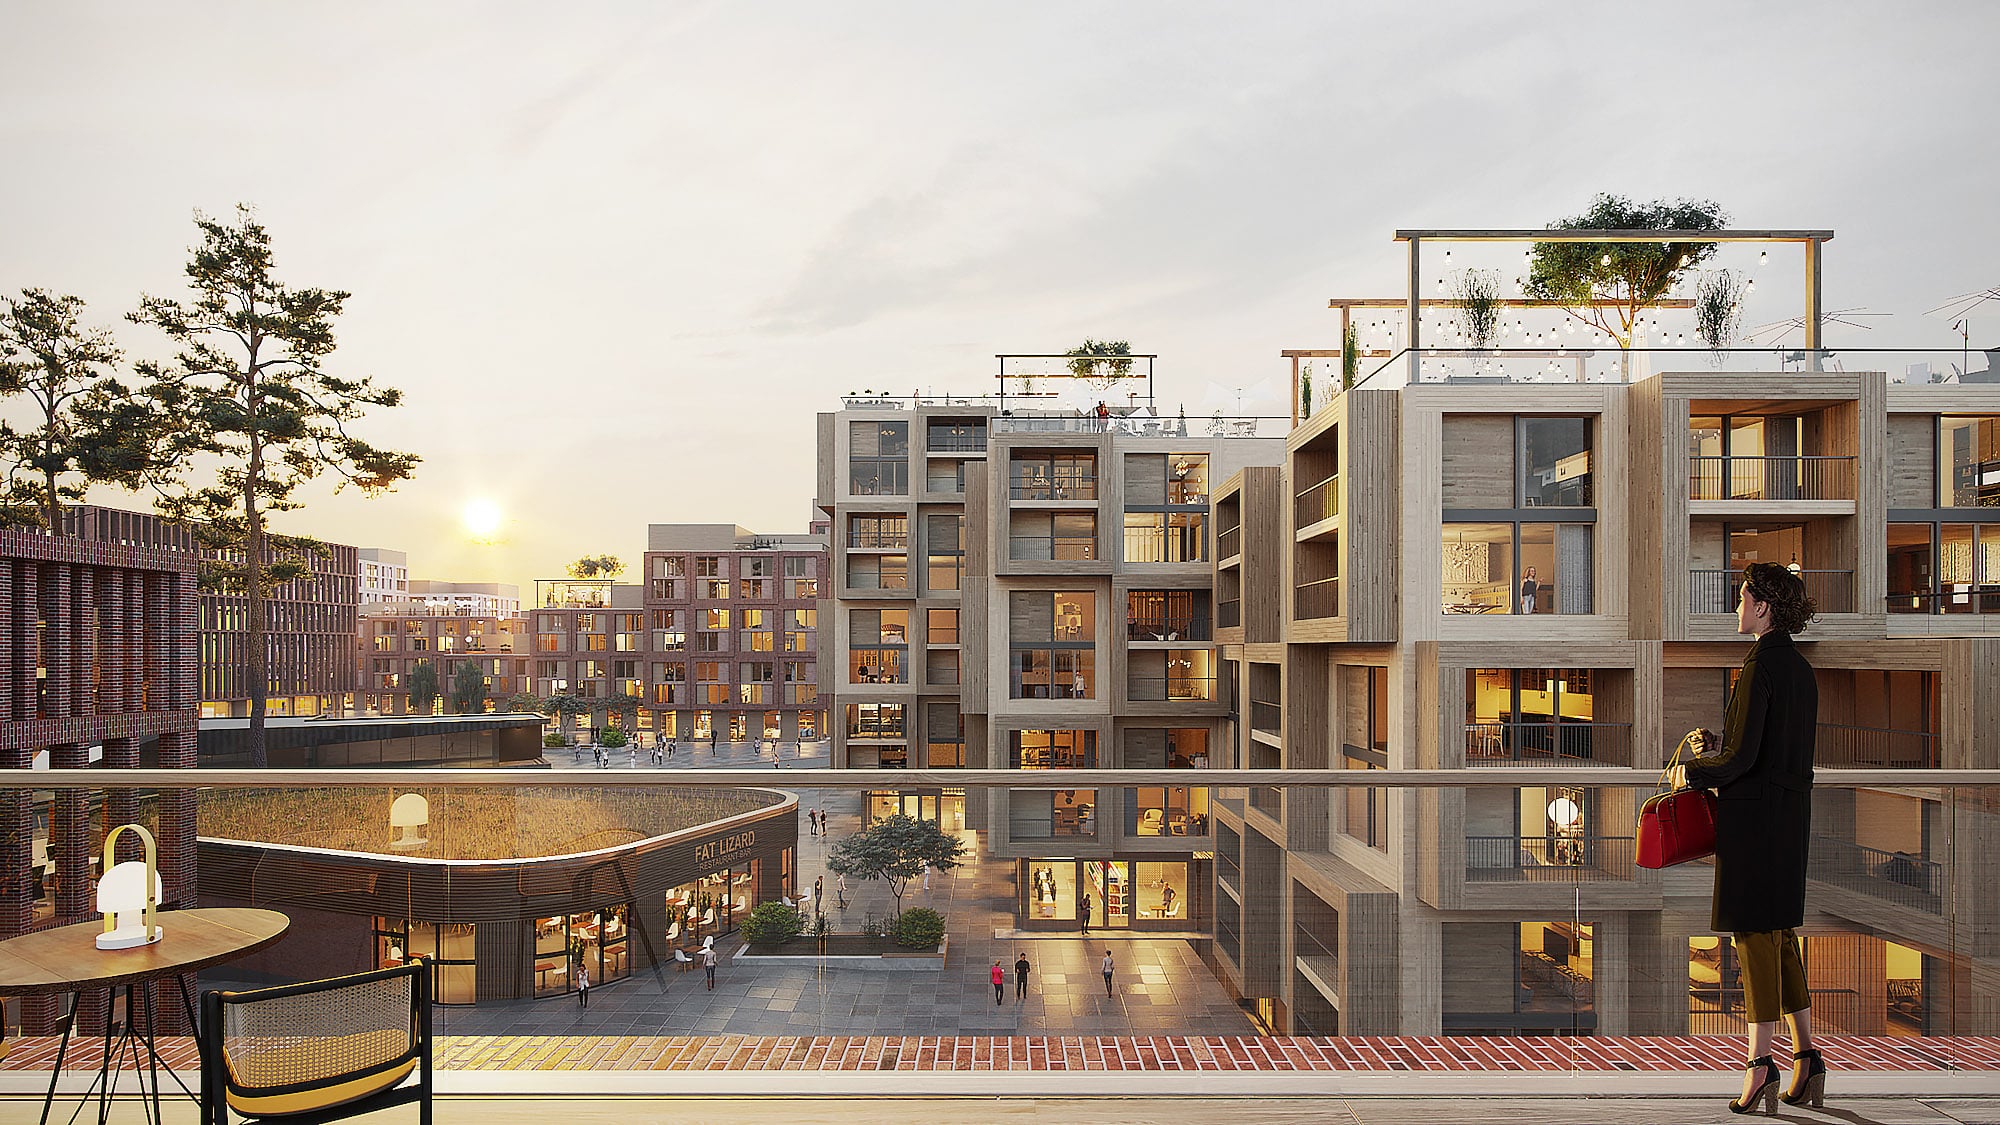
There is no urban space in Otaniemi. The buildings stand far from roads and walkways. Nor are they accessible from street level; rather, they are closed off. In Superposition, all spaces exist for everyone at all times and are interwoven, forming a space that is accessible from the field that makes up the public urban space. The field is neither a street nor a square, but a continuous user zone among the buildings. Traffic is fed from the outside, and the contact of car traffic with the block structure is minimized.
Traffic and parking solutions
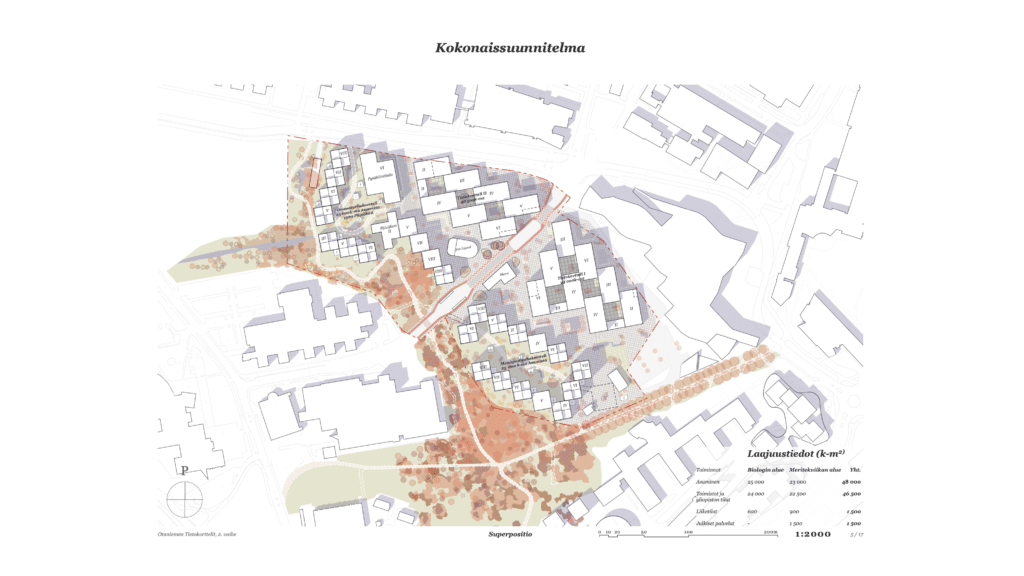
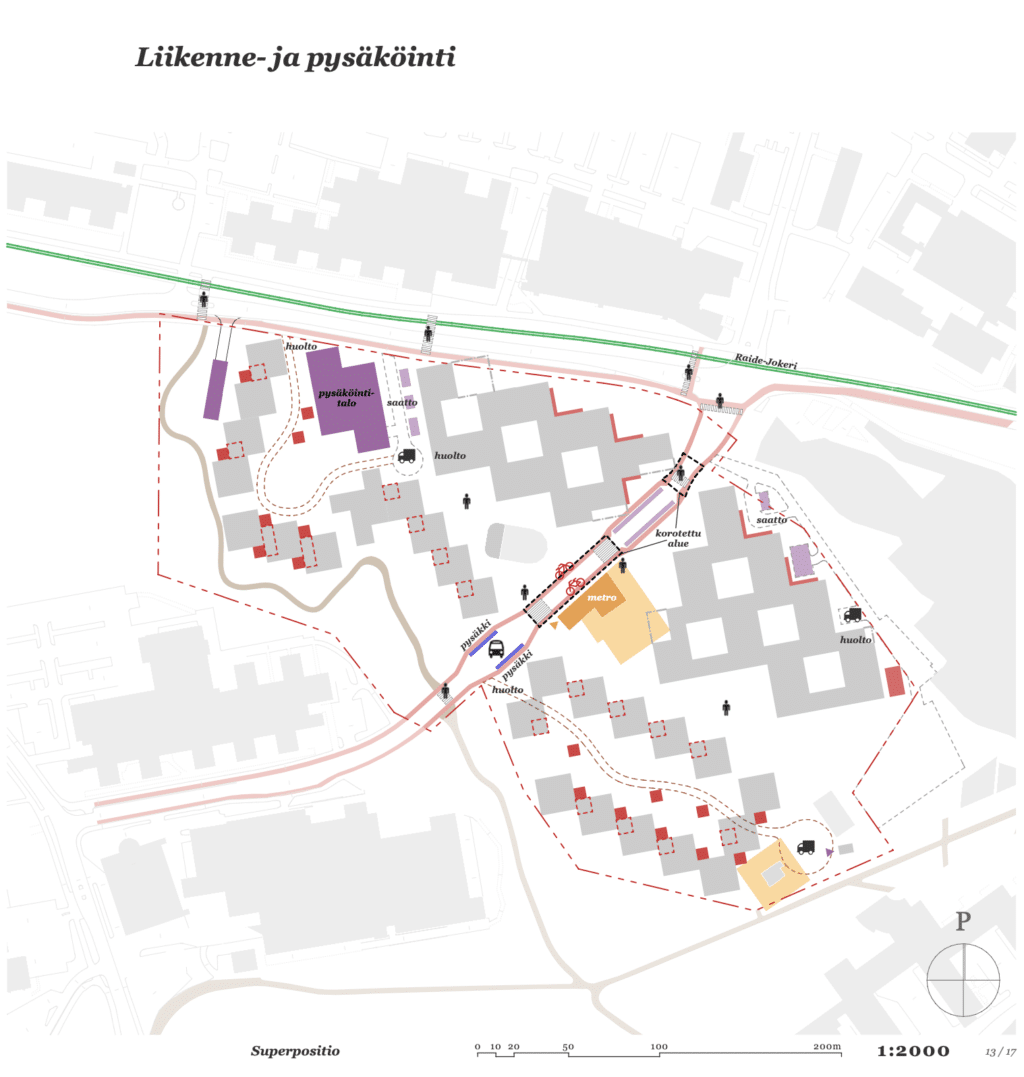
The alignment of Tietotie has been kept unchanged in the plan. Tietotie will be developed into a more boulevard-like street, especially for pedestrians and cyclists. Otherwise, the plan relies largely on the traffic solutions of the surroundings and the competition brief. Vehicle traffic in the competition area has been minimized.
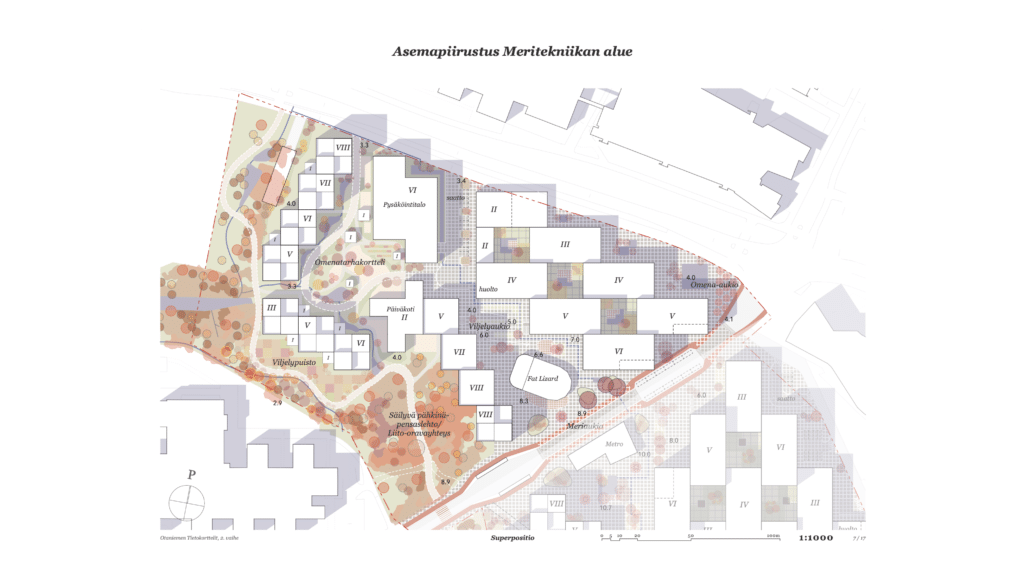
Parking for the Marine Technology area is located in a separate parking garage. Parking for the Biology area, in turn, is located in an underground parking cave in accordance with the competition brief. Drop-off traffic for the daycare center and service traffic for IT Block II are routed via Maarintie. IT Block I and Väre will share the same route for service traffic in the future. Short-term parking has been added and made possible along the streets and in suitable niches.
The externally fed and minimized road network enables natural walking and cycling connections within the area and links to the surrounding network. The main focus of the competition entry is to create accessible and pleasant urban space in the heart of the area. Superposition forms a clear, walkable small town in Otaniemi.


Natural values and blue-green infrastructure
The blue-green infrastructure relies on the valuable whole formed by noble deciduous trees, hazel shrubs and brook environments preserved along the southern, western and northern edges of the area, complemented by a historic linden avenue. This canopy network of natural environments and old trees serves both as an important flying squirrel corridor and as a recreational route that calms the residential environments and supports a connection with nature. The placement of the buildings takes into account the preservation of the valuable natural environments and the flying squirrel corridor. The preserved natural environments balance the microclimate of the area as it is built in phases and, in the north, serve as a flood route protecting the area. The old trees highlight the historical layers of Otaniemi.
The preserved natural environments connect naturally to the diverse blue-green infrastructure created by courtyards, parks and squares.
The Forest Garden, characterized by noble deciduous trees, shady conifers, small ponds and rhododendrons, supports the flying squirrel corridor alongside the residential environments. The Seashore, reflecting maritime Otaniemi, brings wind-bent pines on smooth bedrock and lush, shady hollows into the urban environment. The Orchard, complemented by fruit trees, allotment and raised-bed gardening, flowering meadows and small greenhouses, evokes the atmosphere of bygone manor environments.
Stormwater from the urban environment is conveyed through the area in a chain of stormwater solutions guided by the natural topography. Stormwater management relies mainly on above-ground structures, so that rainwater can enliven hard-surfaced urban environments. Detaining and utilizing stormwater is essential to prevent flooding problems in the future, but also to preserve Otaniemi’s image as a forest campus. Thanks to the stormwater, both preserved and planted trees receive enough water for their roots and thrive.
In the courtyards, stormwater is collected in small depressions bordered by vegetation and stones. In the public pedestrian environment, the stormwater structures take the form of seating edges, sunken features or cascades flowing down steps, creating natural places to linger. Stormwater is led to the Stormwater Park on the northern edge of the area and on under Maarintie toward Laajalahti.
Superpositio
Location: Otaniemi, Espoo
Size: 97,500 m² floor area
Competition completed: 2022
Zoning: 2022 ->
The competition team included Nomaji maisema-arkkitehdit Oy and WSP Finland Oy. Visualizations by Oladesign Oy.