Technopolis Nova

Modern, international office design
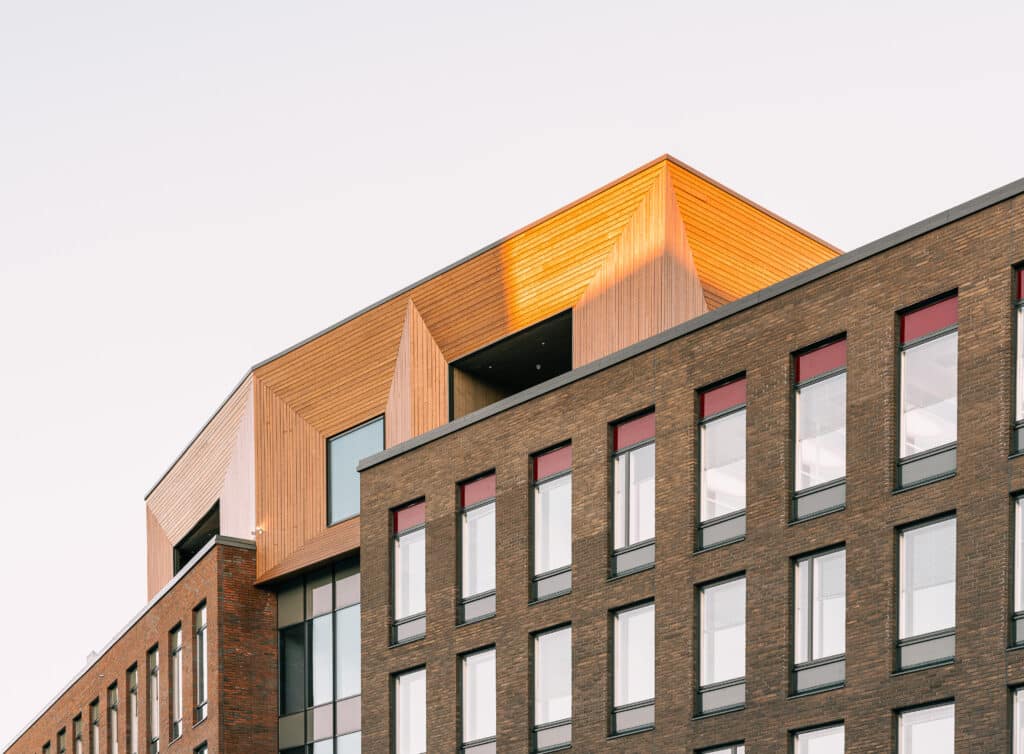
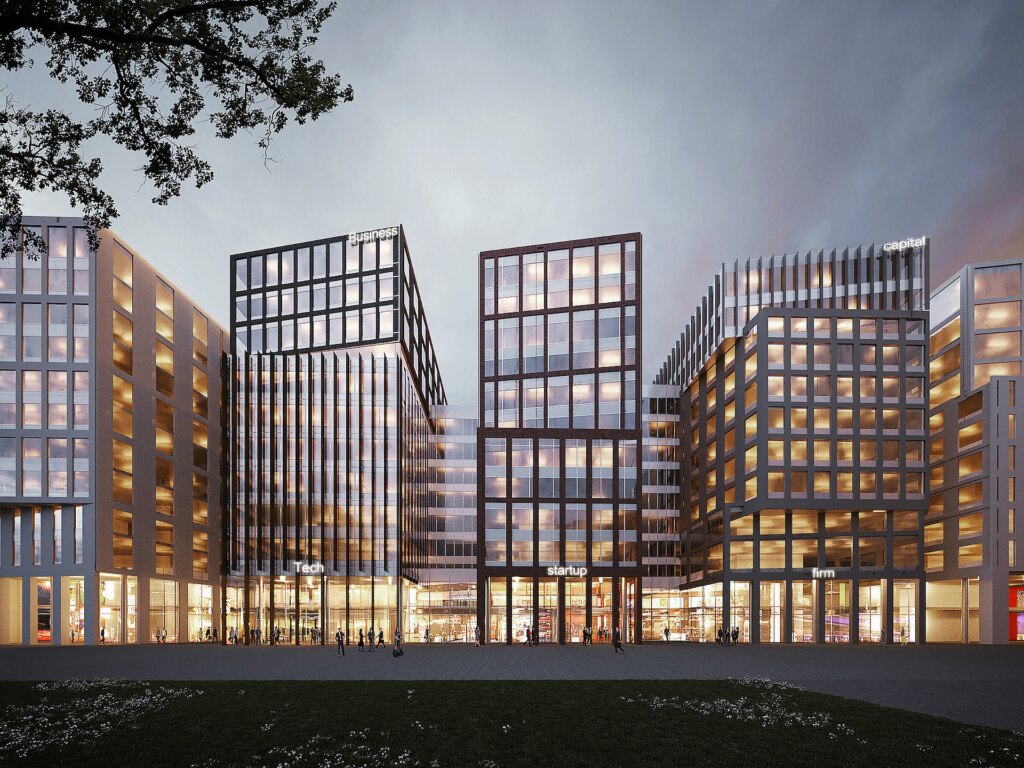
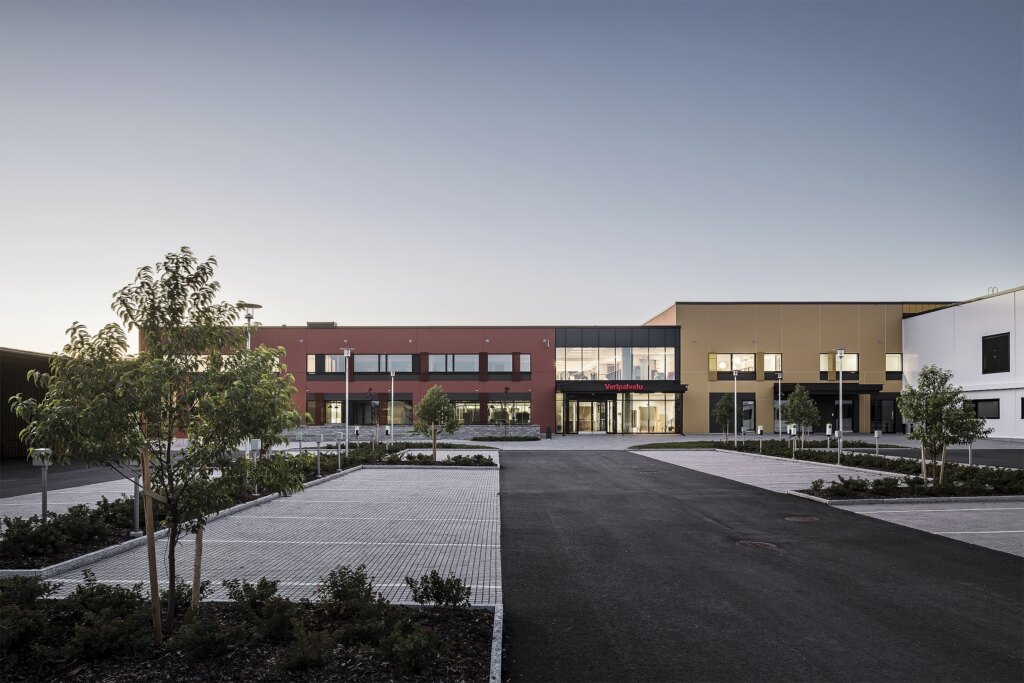
The starting point for the concept design of Nova was to create an inspiring and flexible whole. We were responsible for the sketch and concept design, on the basis of which the Lithuanian architectural firm Arkkitehtitoimisto Unitectus UAB carried out the detailed design. Completed in 2020, the building is a significant part of the Technopolis campus in Vilnius and provides a modern setting for international business.
At the core of the design is the Technopolis Group’s goal of offering a consistent, high-quality user experience regardless of the city. The look of the shared spaces draws inspiration from the group’s overall design language, which emphasizes Scandinavian clarity and dynamism. The aim was to ensure that employees and visitors feel they are in a familiar environment as soon as they step into the building – whether the location is Helsinki, Tampere, Tallinn or Vilnius.
The spaces are designed to meet changing future needs, and the architecture is based on a precise 2.7-meter module. This allows office spaces to be easily modified, expanded or reduced as companies’ situations change. The whole is complemented by impressive shared terraces and open ground-floor spaces that make the building a lively, community-minded meeting place.


Technopolis Nova
Location: Vilnius, Lithuania
Size: 26,700 gross m2
Concept design completed: 2018
Detailed design: Arkkitehtitoimisto Unitectus UAB
Completed: 2020
Client: Technopolis Oyj