Keravan Energia

Headquarters by the railway
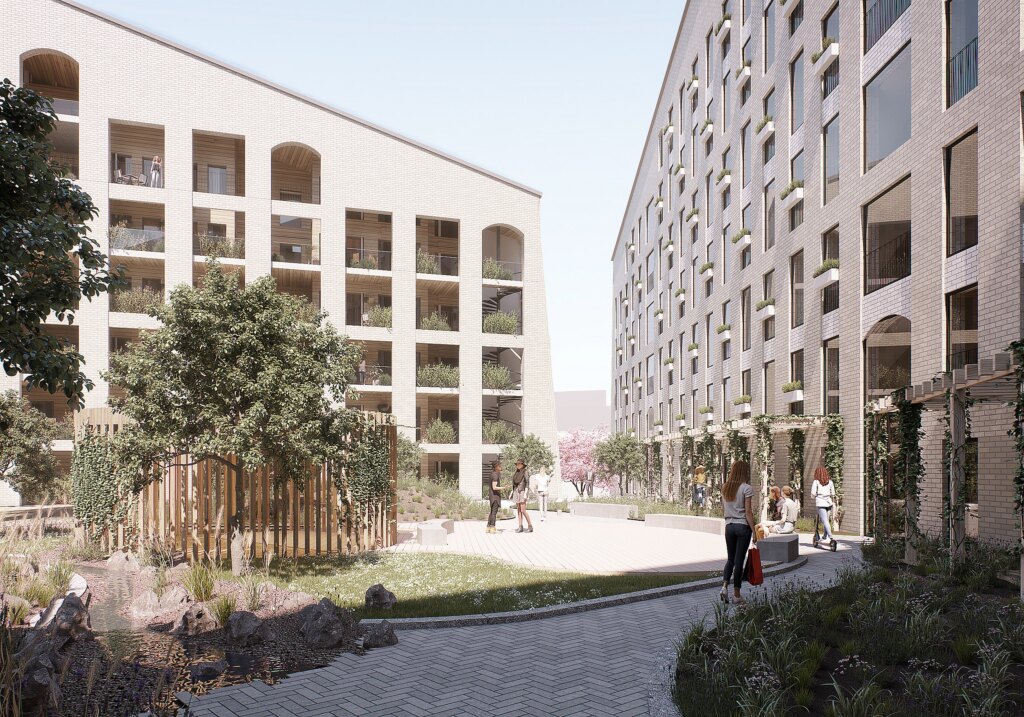
Keravan Energia’s new headquarters will be located on the company’s own plot, next to its existing energy production buildings. Some of the old buildings on the plot will be demolished. The five-story, wood-clad office building is located in the northwest corner of the plot, between the future electric boiler plant and the heating plant that will be demolished. The main entrance and customer parking are at the east end of the building.
The entrance floor houses the reception and customer service spaces, a showroom, meeting areas, a staff restaurant, and technical and staff facilities. An 80-seat restaurant hall with terraces opens toward the railway. The upper floors are office spaces that can be divided flexibly.
The project focuses on energy efficiency, sustainable construction and user well-being. The building is seeking LEED Gold certification, and its design and construction follow the requirements of the certification.

Main Design
Principles
A tall lobby forms the heart of the building, with lounge and break areas on each floor arranged around it. The lobby staircase connects the floors visually and functionally, and on both sides of it tall and lower shared spaces alternate in rhythm. Natural light filters in through large windows, and green walls bring softness and life to the spaces. The sequence of spaces encourages encounters but also offers quiet places to relax and work.
The façade materials support the building’s clear and modern look: the first-floor façades consist of glass walls and site-laid brick walls. The upper floors are clad in heat-treated, UV-protected spruce paneling. The ventilation machine room is on the top floor of the wedge-shaped building, and there are solar panels on the roof.
The yard has space reserved for lounging, bicycle parking and service traffic. The main entrance is accessible, and customer parking has four spaces, one of which is accessible.


Keravan Energia
Location: Kerava
Size: 3,800 gross m²
Estimated completion: 2026
Client: Keravan Energia Oy