As Oy Lönnrotinkatu 21
Homes return to the street
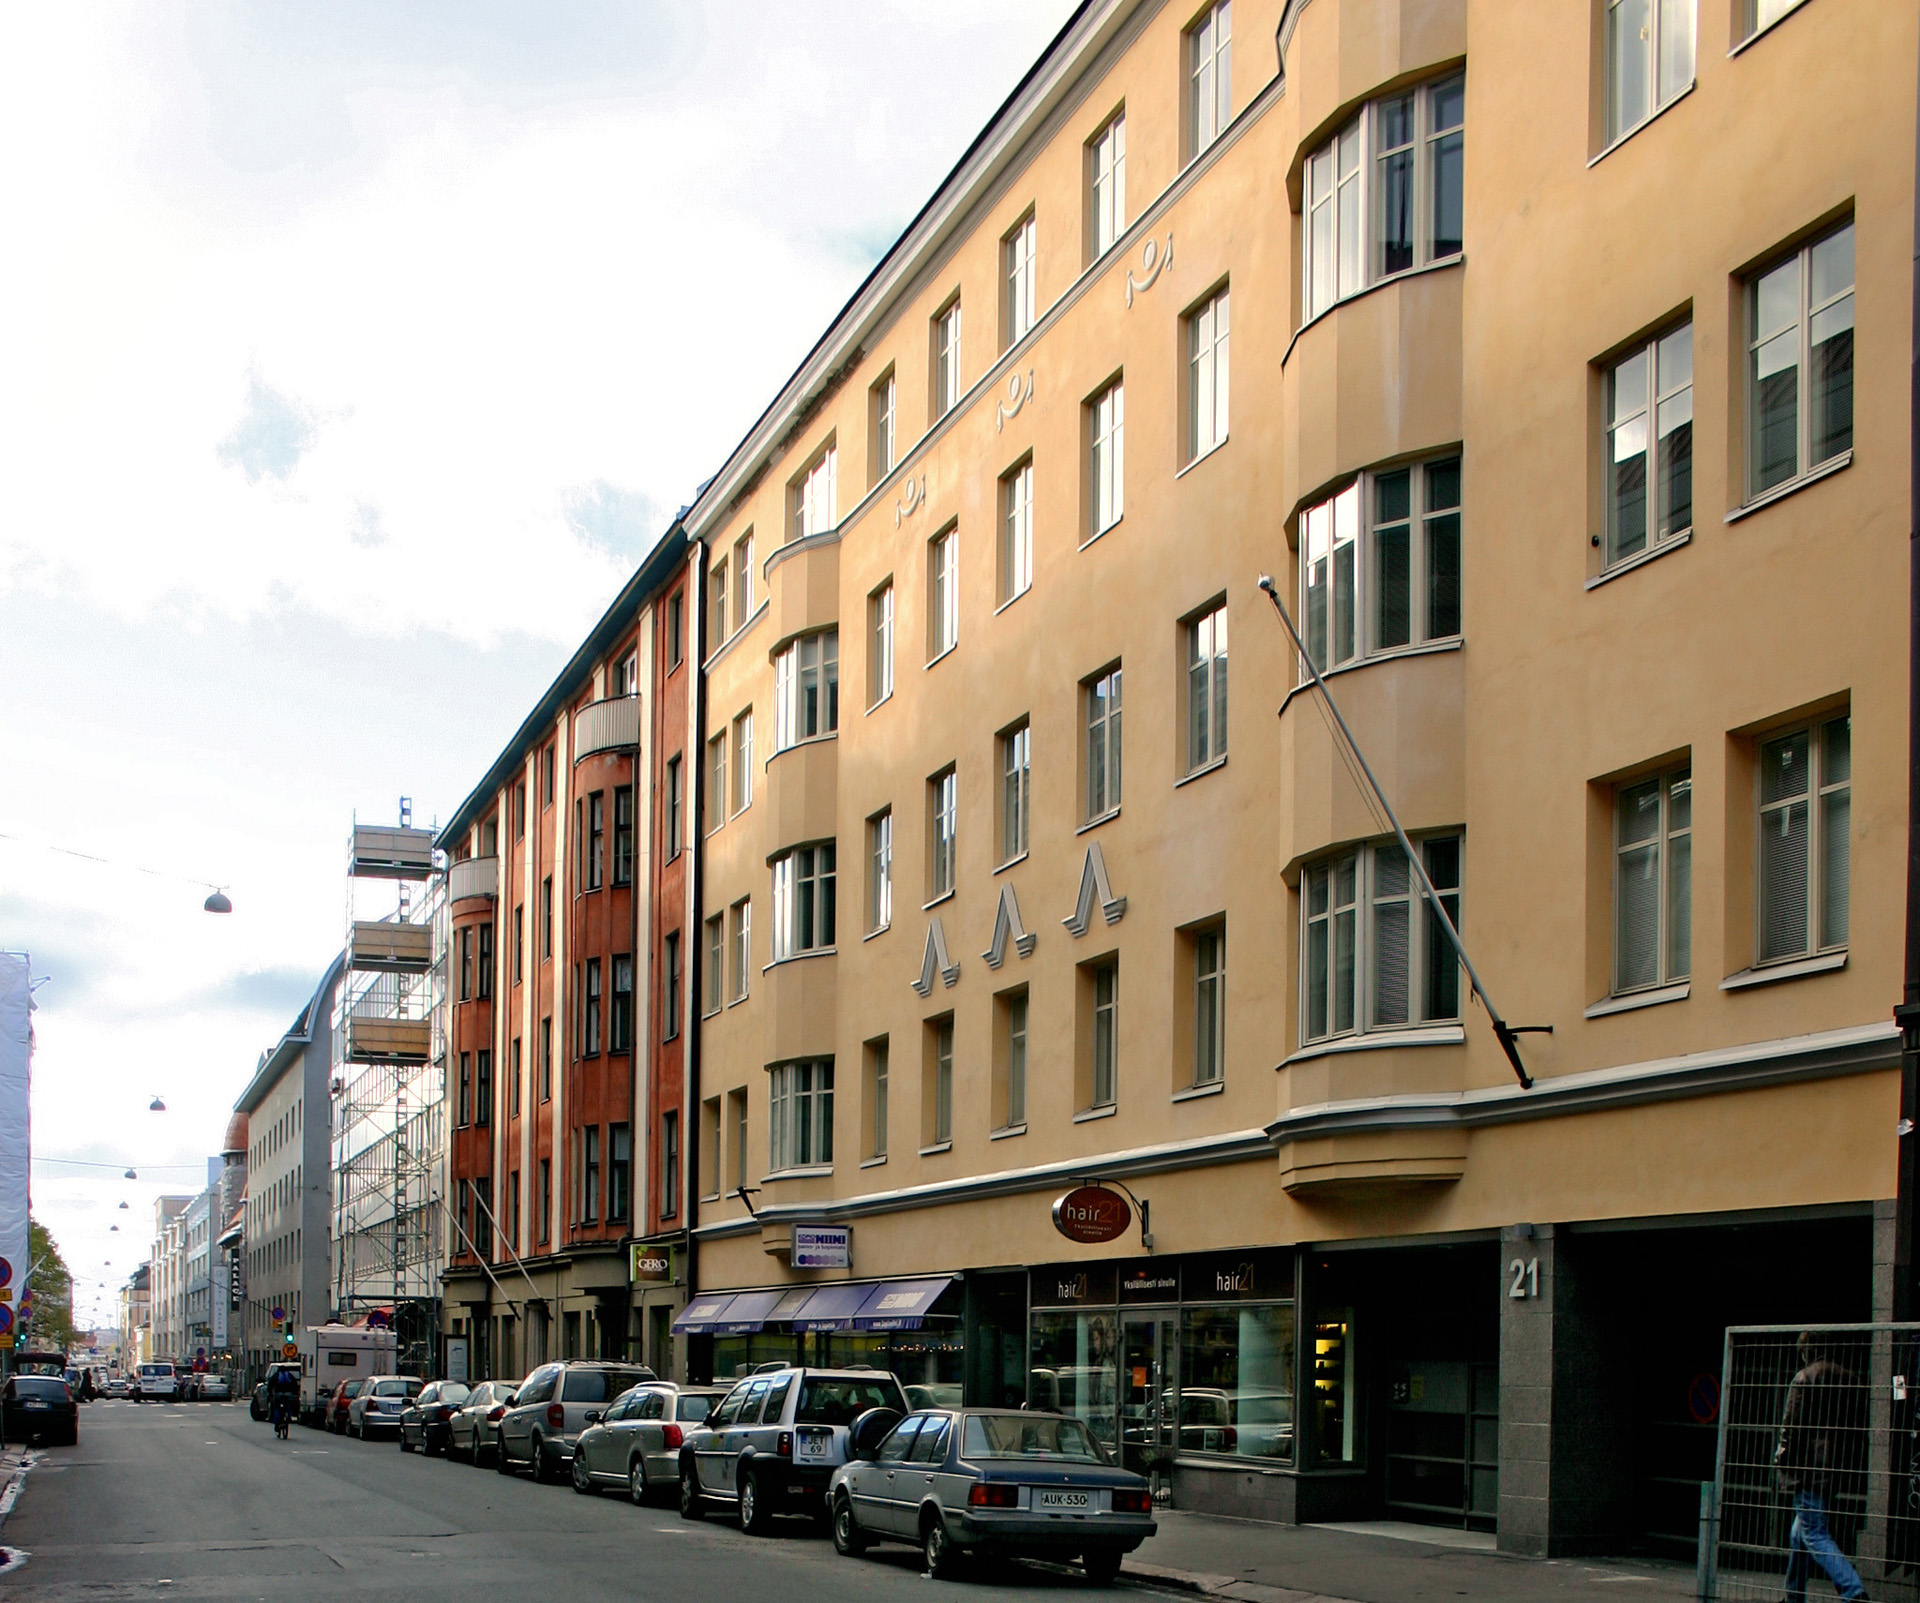
Lönnrotinkatu 21 is a residential and commercial building in Kamppi, built in 1927. In the 1960s, the building was converted to office and commercial use, and significant changes were also made to the façade – among other things, the street-side ground floor was recessed and the gateway passage was moved.
In the renovation, the building was restored to its original use: floors 2–5 were converted into apartments and two new apartments were built in the attic. The street façade was restored to its original appearance. The building now has a total of 42 apartments, and the ground floor retains commercial spaces along Lönnrotinkatu as well as office spaces in the courtyard wing.

Renovated courtyard as a shared living room
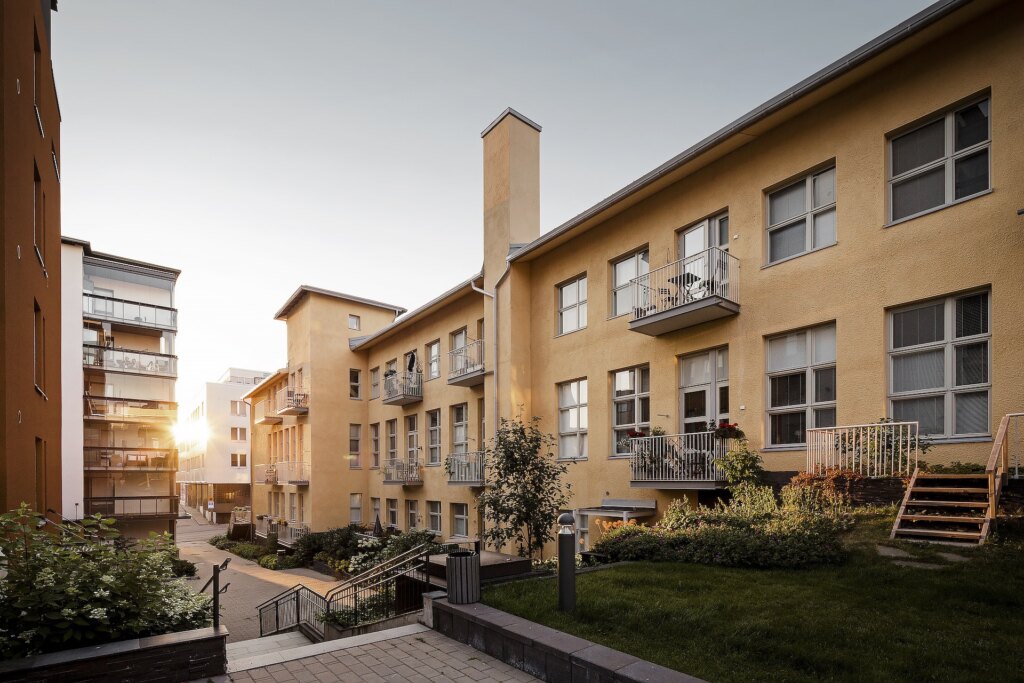
On the courtyard side, the building received new balconies that give rhythm to the yellow rendered façade. The courtyard was developed into a shared outdoor space for the residents: wooden planter boxes, benches and a clear layout make the backyard pleasant and functional. The building has a basement covering the entire plot and a renovated elevator in stairwell A.


As Oy Lönnrotinkatu 21
Location: Kamppi, Helsinki
Size: 5,540 gross m²
Completed: 2006
Client: VVO Rakennuttaja Oy