KOY Konalan
teollisuustalo
Commercial building on Ristipellonkuja
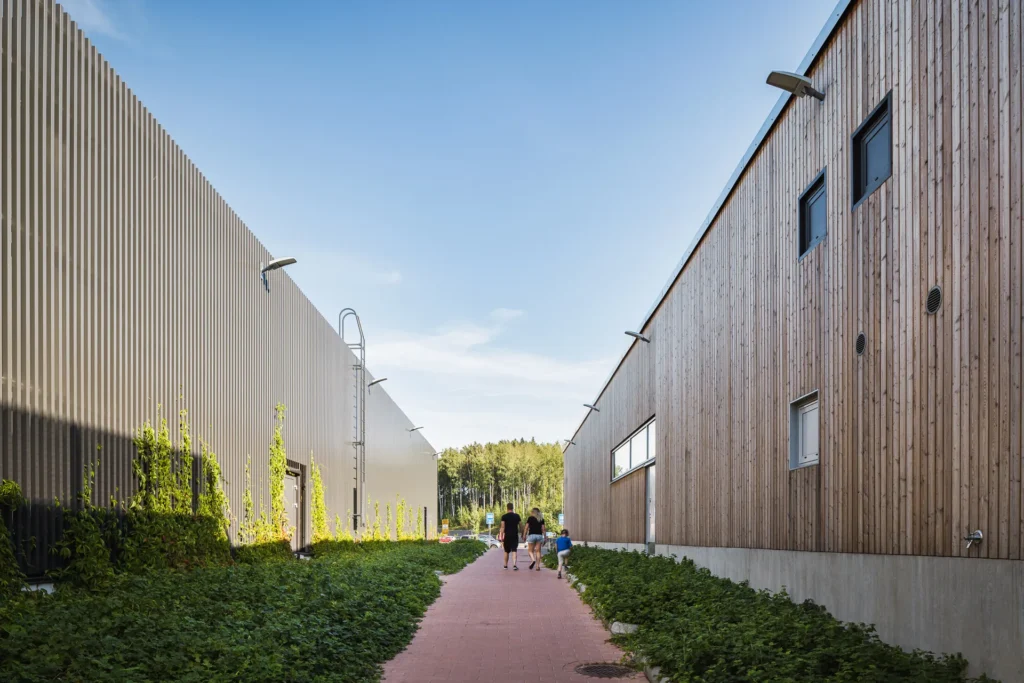
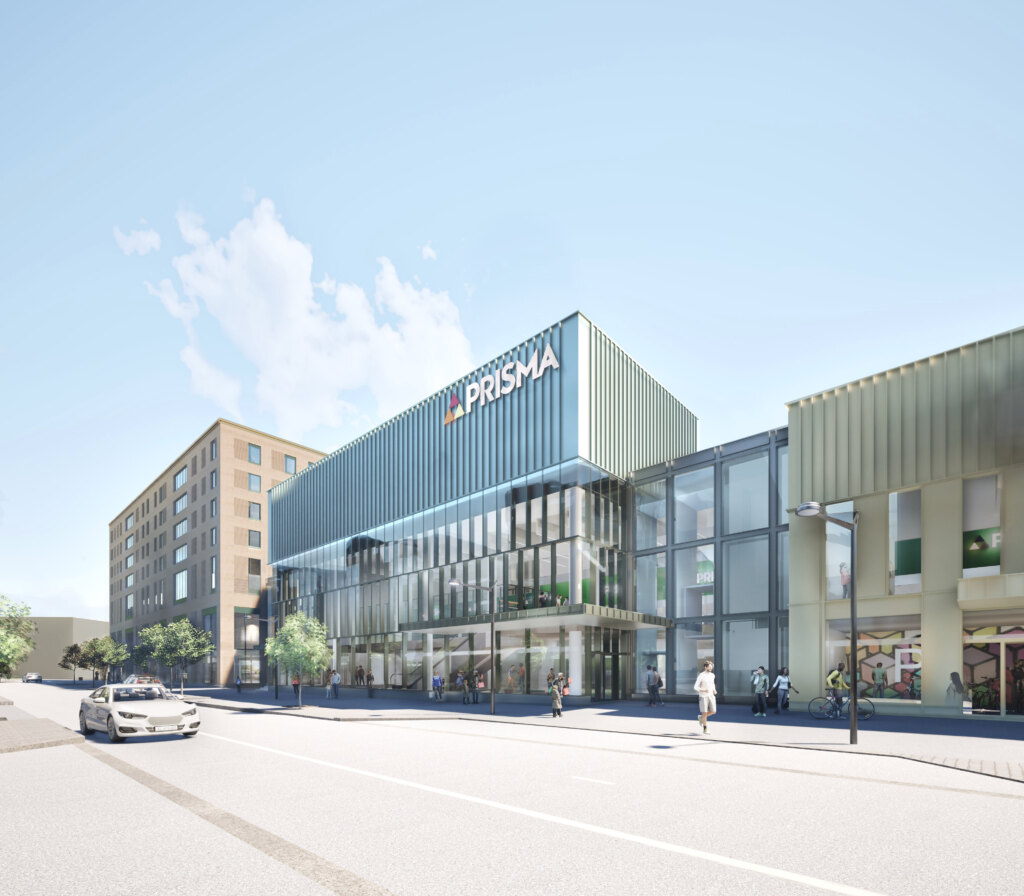
The building is a mainly single-story commercial building of approximately 2,700 gross m², in which the retail space makes up most of the premises, and the storage, loading and ancillary spaces are located at the north end. The façades are mainly made of mid-gray, metal-faced lightweight panels, and the façades facing Ristipellontie and Ristipellonkuja feature accents made with vertical profiles.
The glass main entrance is highlighted with a red accent and protected by a solid canopy, and a large window feature with color accents has been created on the Ristipellontie side. The color accent elements are lit with LED strips, and the façades are complemented by green features formed by climbing plants. The loading canopies have green roofs. The pedestrian walkway has been moved to the building side, the car park is located on the west side of the building and the bicycle parking spaces are in front of the entrance.

KOY Konalan
teollisuustalo
Location: Konala, Helsinki
Size: 2,700 gross m²
Completed: 2025
Client: Hartela Oy