Central Park House

Central Park House, Skolkovo Moscow
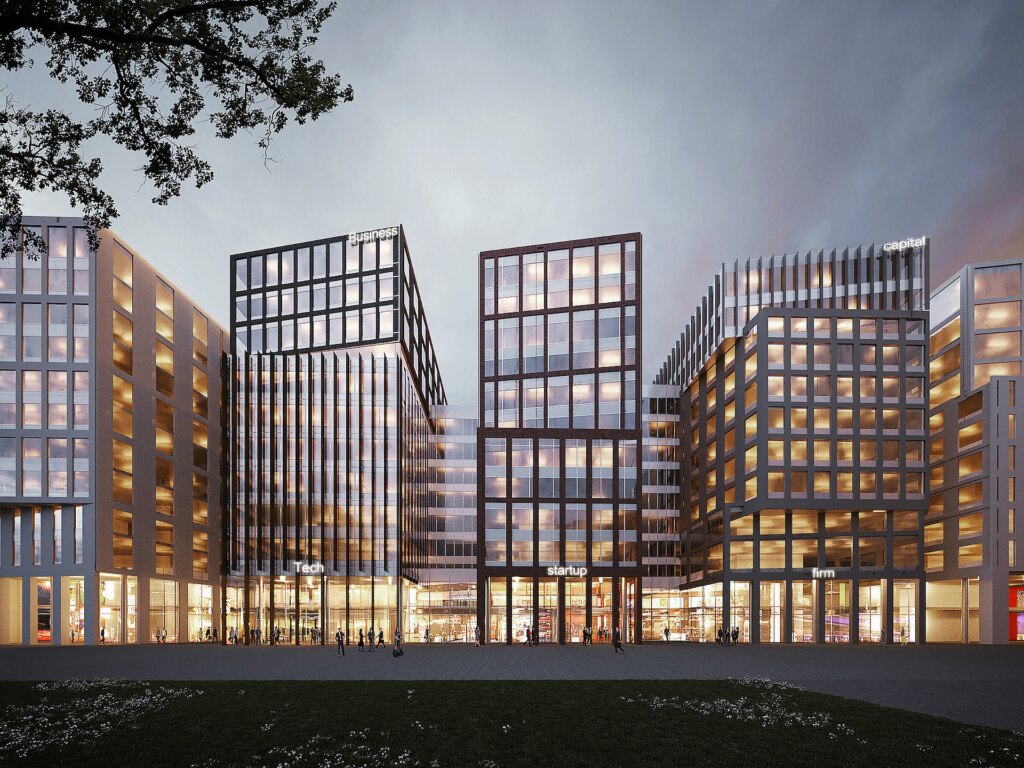
An innovative office building concept for the Skolkovo high-tech business district in Moscow.
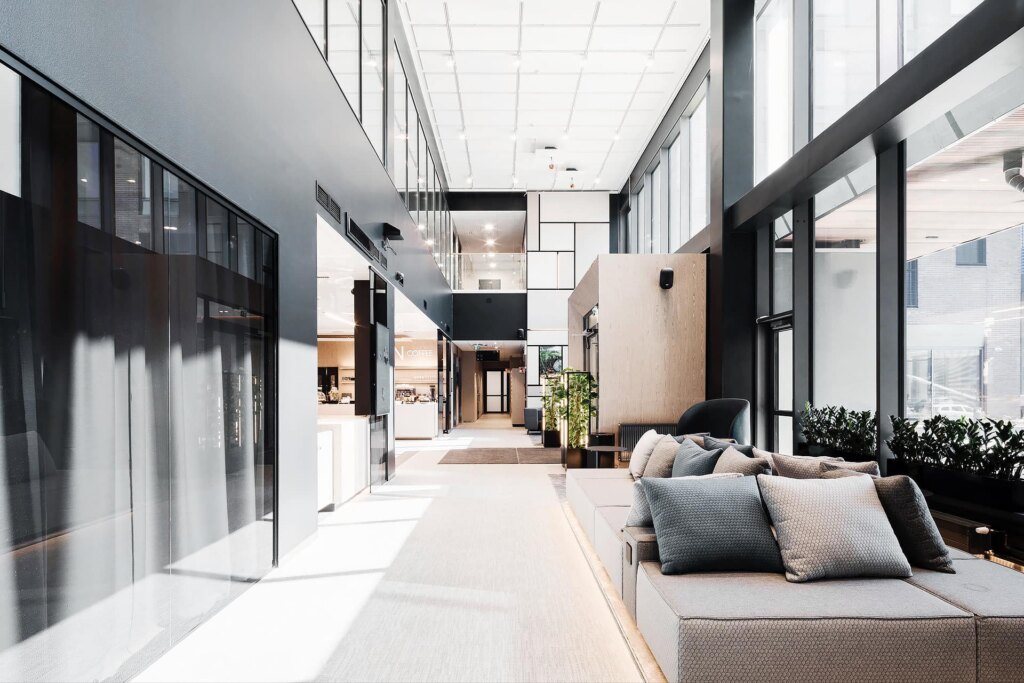
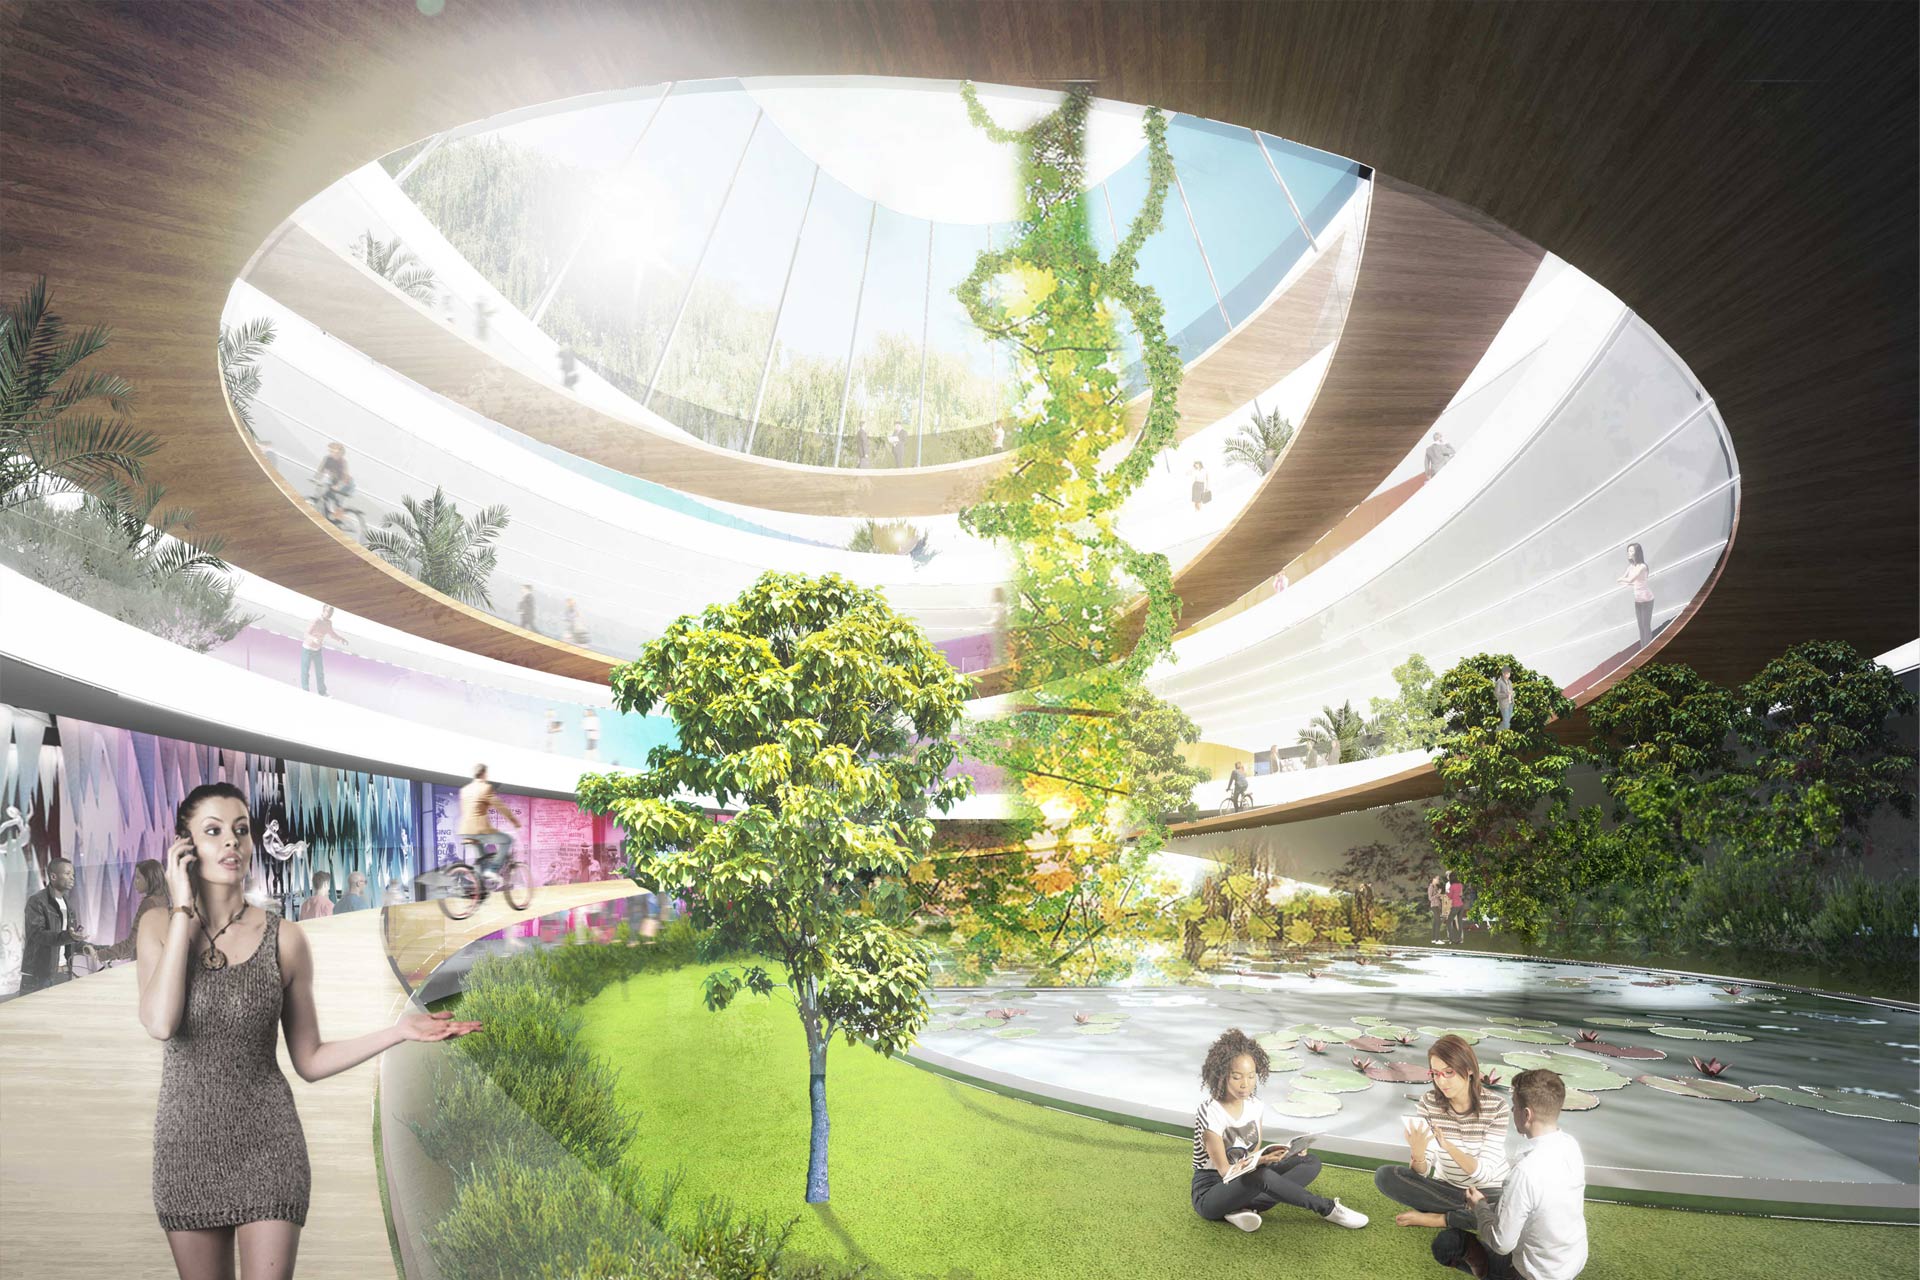
The heart of the building is formed by an atrium park, whose interior street spirals up to the building’s upper floors. A large light well brings natural light all the way down to the lowest floors and, together with abundant vegetation, creates a year-round green oasis inside the office building.
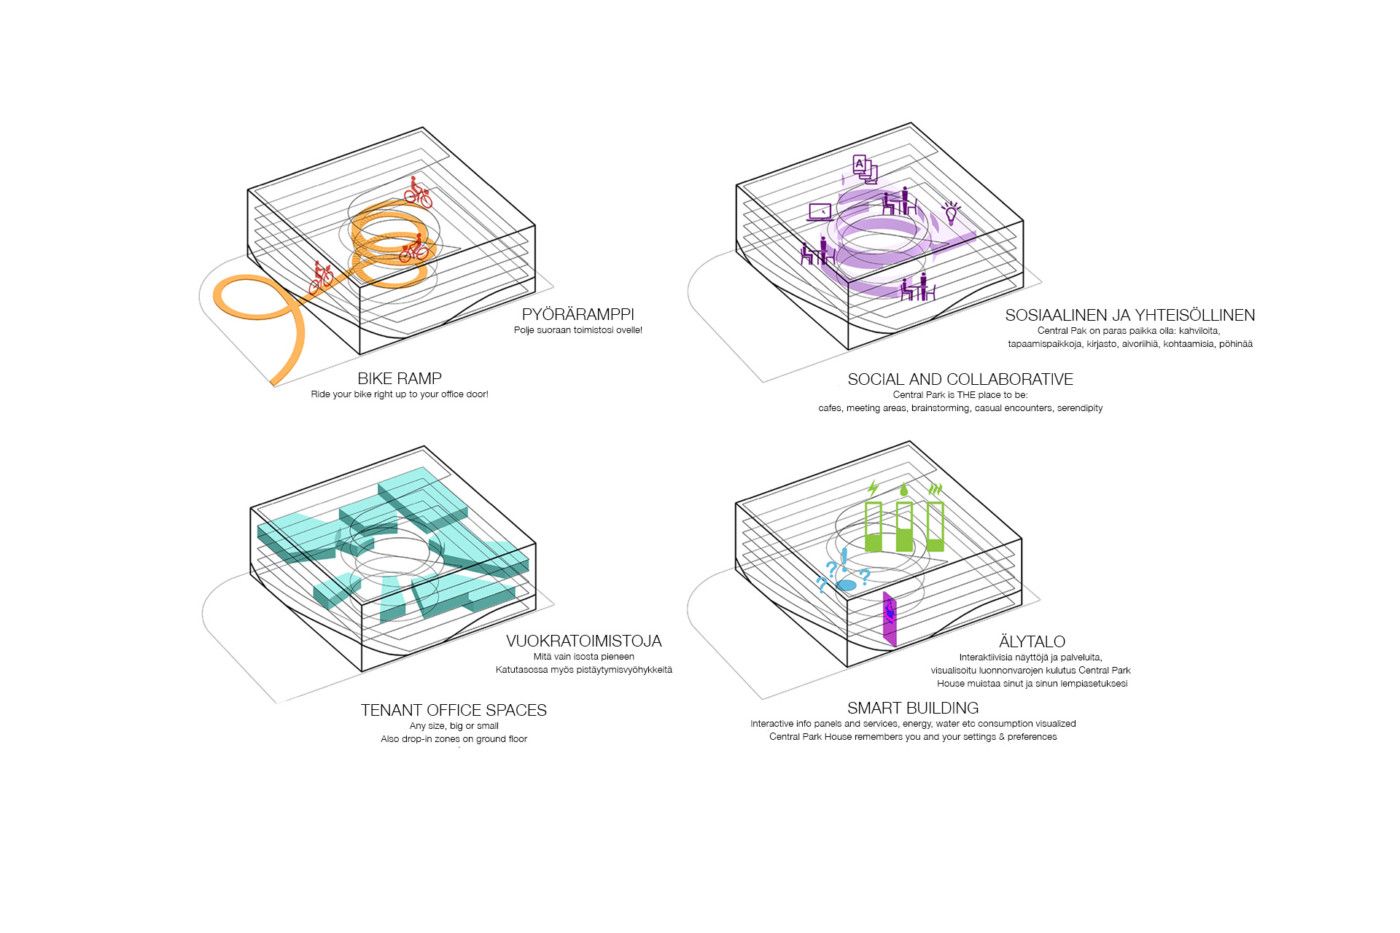


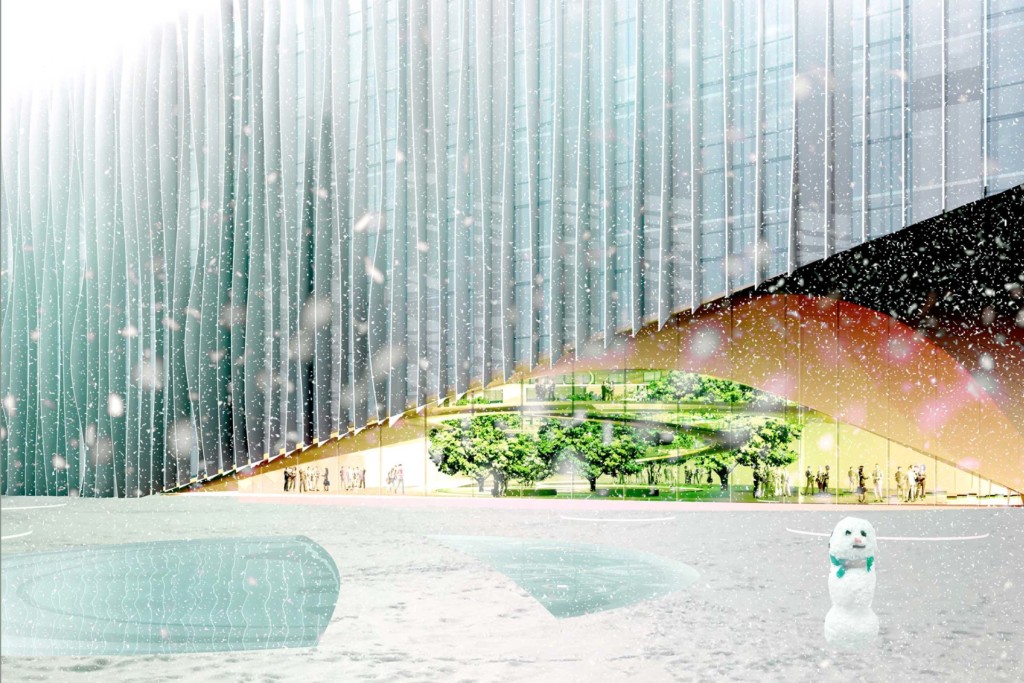
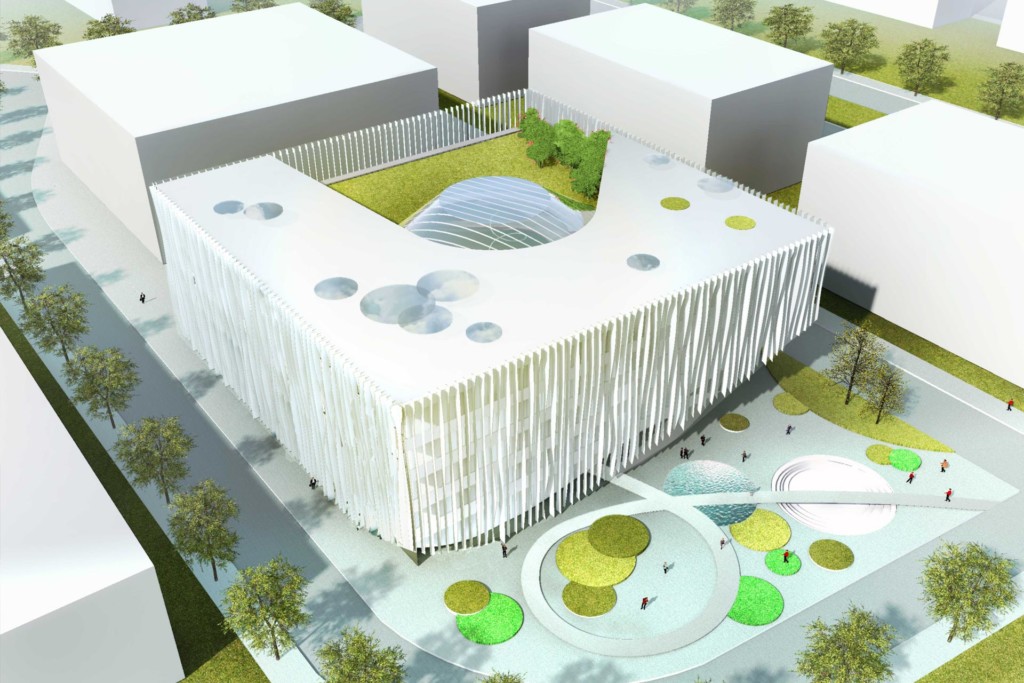
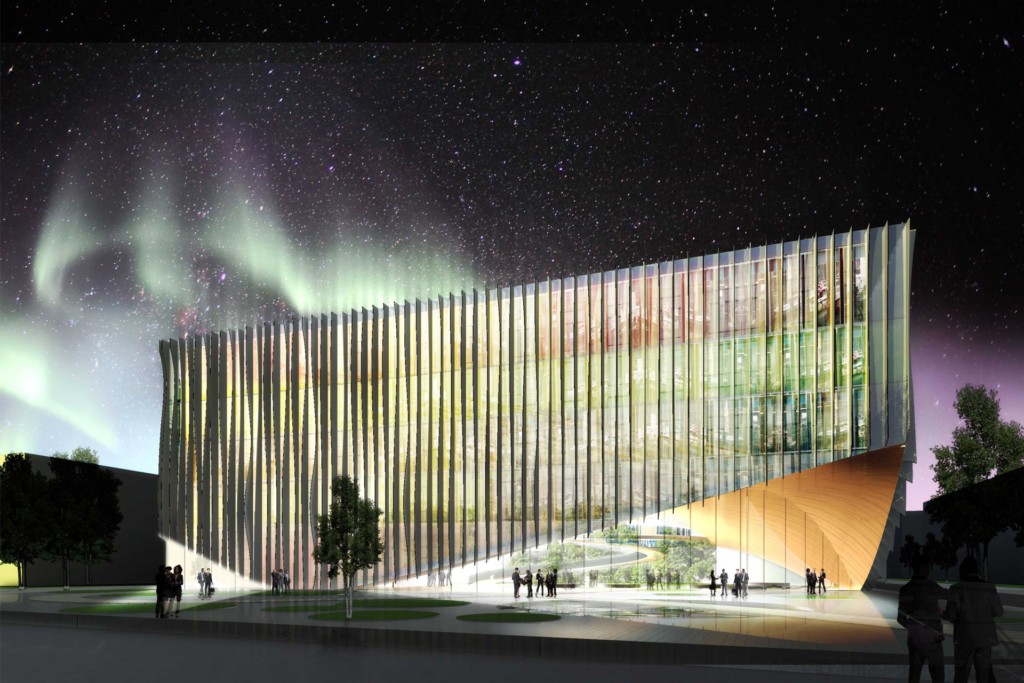
Flowing movement from the plaza to the roof terrace
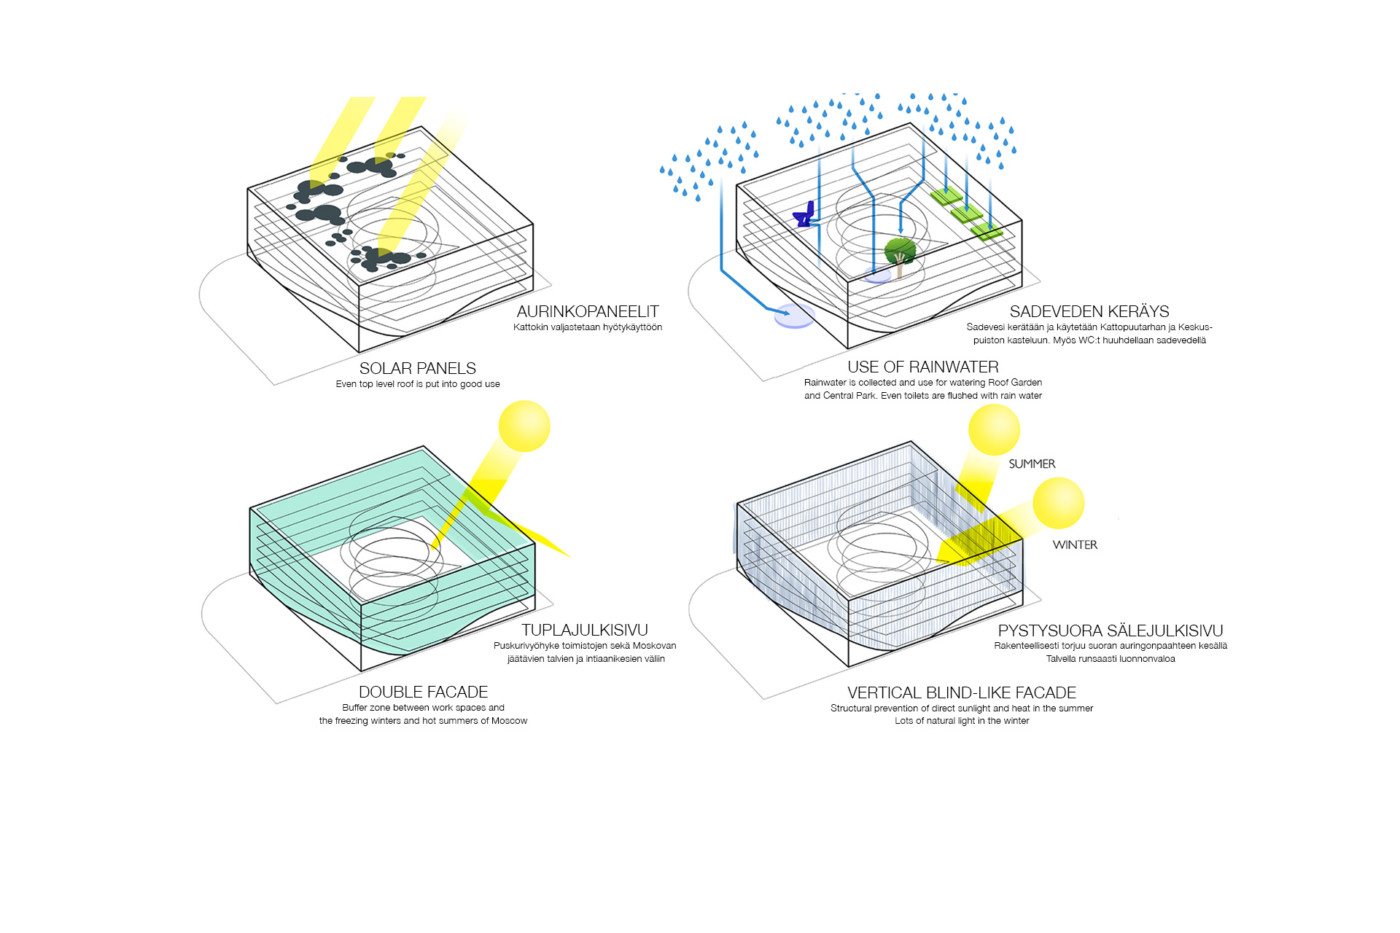
Along the spiraling interior street, office workers can, for example, cycle all the way to the top floors. Shared spaces serving the building around the clock line the edges of the atrium park, forming a lively “city” and a meeting place for different users and visitors. A curtain-like glass façade filters sunlight into the interior depending on the orientation. Warm wood brings tactile warmth and visual impact to the palette of materials.
Central Park House
Location: Skolkovo, Moscow
Size: 11,000 gross m²
Concept design: 2013
Client: SRV Oy