
Tallinn
Kakumäe
The Antikythera
mechanism
The Antikythera mechanism (ant-i-kith-ə-rə) is an ancient analog computer designed to predict astronomical positions and eclipses for calendrical and astrological purposes. The instrument was made between 150 and 100 BC.
A modern marina in a classical
landscape
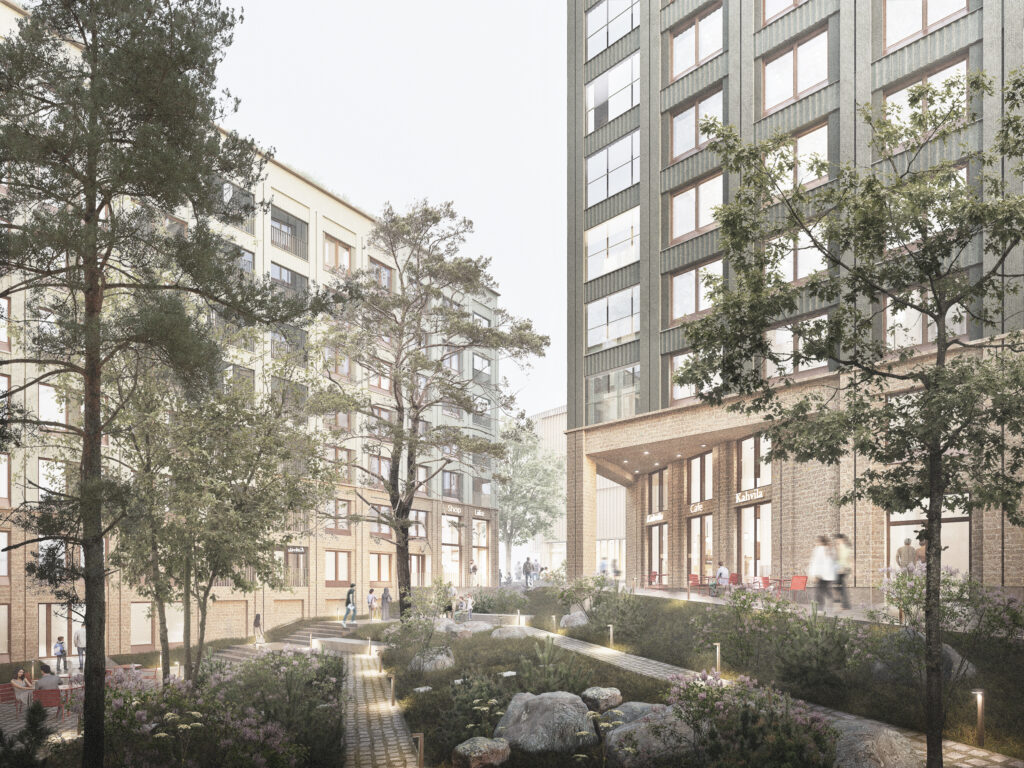
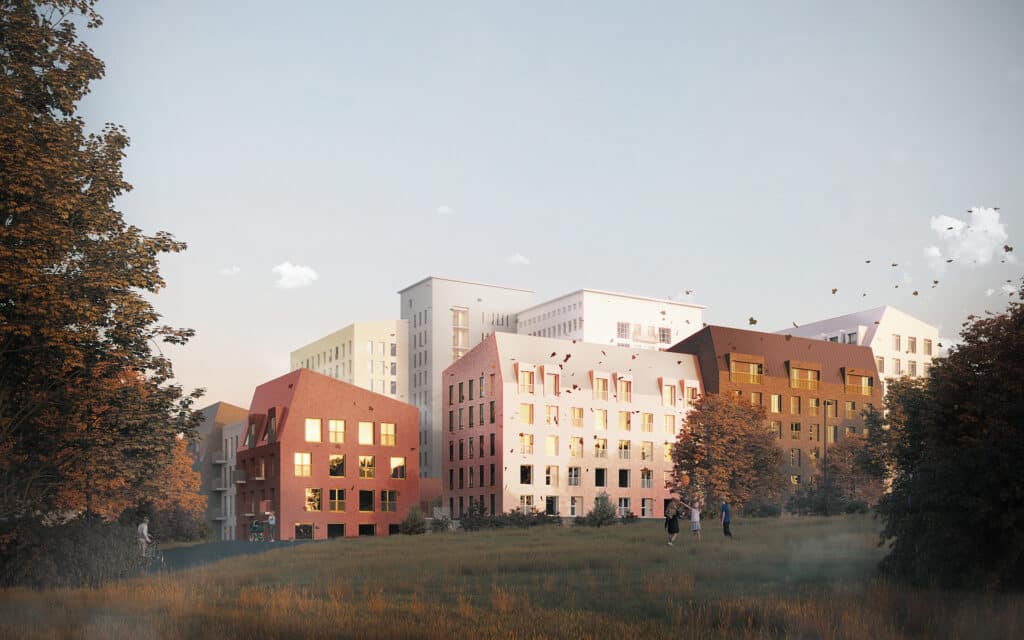
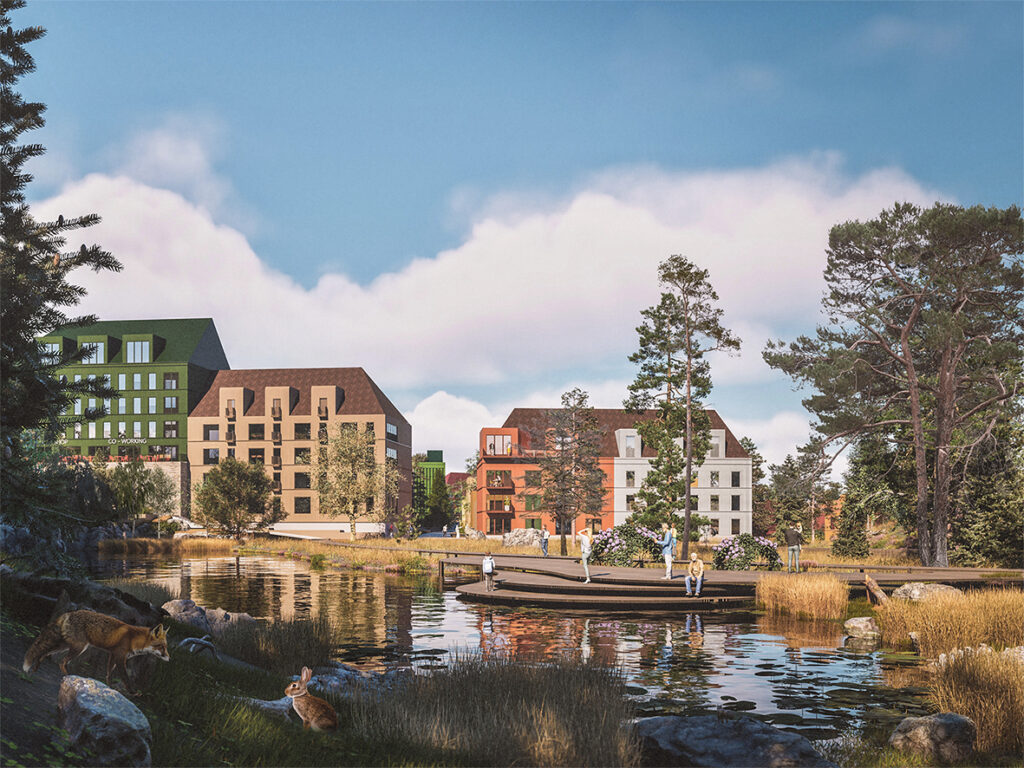
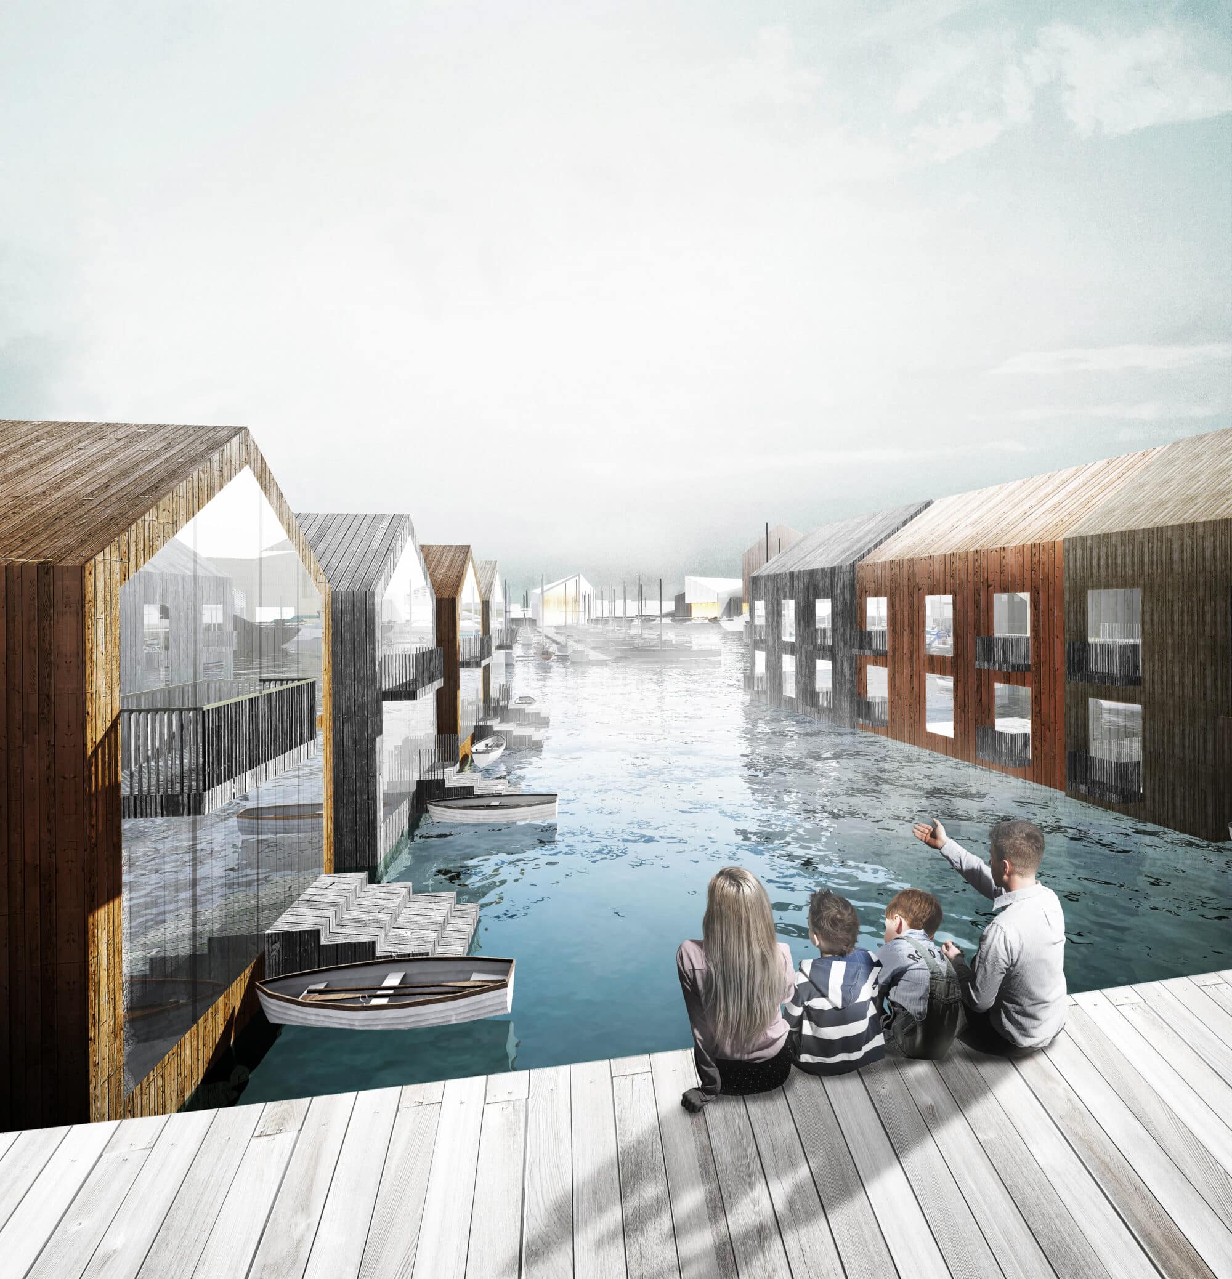
Our proposal, Antikythera, combines the maritime functions of a modern marina, with its sheltered and floating piers, with the urban structure of a classical harbor village. The structure forms a circular village setting, creating a new, attractive and distinctive center for the Kakumäe area. The plan acts as a strong visual landmark when seen from the sea, and it also partly extends over the existing Kakumäe residential area. The concept offers a holistic solution to the area’s main challenges and allows for gradual expansion over decades based on the original principle.
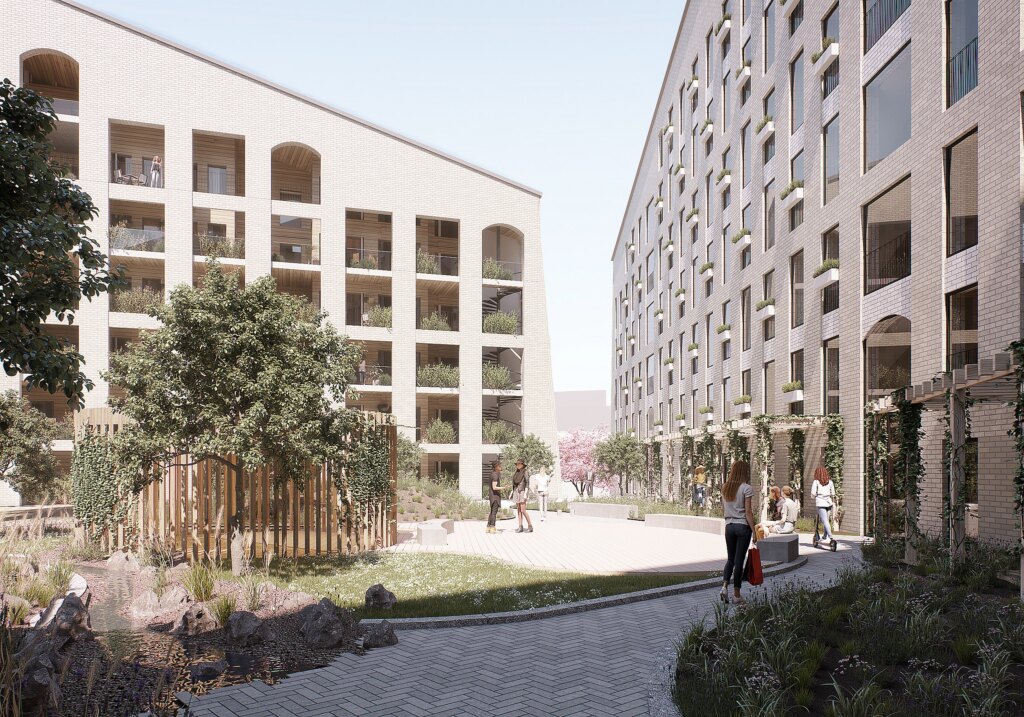
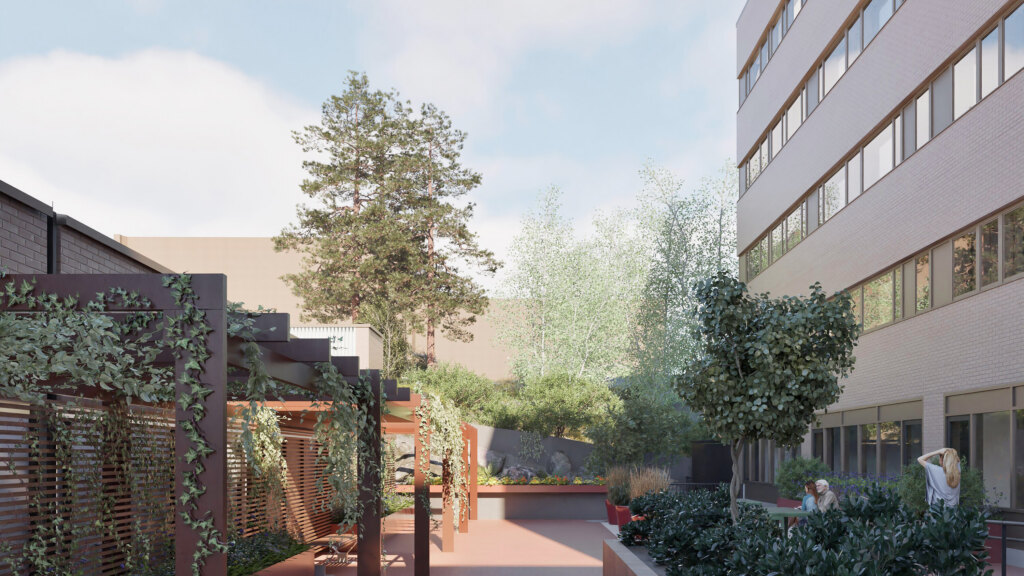
The three parts of the village structure are linked by a shared street area designed for both pedestrians and cars. All building masses in the harbor area are arranged radially, allowing a strong connection to the water at equal distances. In addition, the buildings enjoy equal views of the shoreline. Particular attention has been paid to walkable urban spaces between the buildings, which offer constantly changing experiences as one wanders through the city’s maze of streets. The sea and boating are always present in the intimate, sheltered harbor.
The plan allows the harbor area to be built in three phases:
1. In the first phase, construction is located on the existing shore and extends into the Kakumäe residential area. It comprises most of the public, business and commercial buildings, the waterfront apartment buildings and a low-rise residential area that extends further inland. The hotel, spa and discovery center are interconnected and form a central hub near the seafront boulevard, the main square and the supermarket. This phase accounts for most of the area’s floor area and land use. The built environment of the first phase can also function as an independent part of the larger whole.
2. In the second phase, the marina’s yacht club, a boating services area, a winter storage area, car parking and a narrow, protective pier along the northern edge of the harbor are built east of the center. This phase makes the harbor fully operational, with all key elements in place.
3. In the third phase, the area is completed as the northern pier expands into a maritime residential area that includes townhouses and detached houses, floating houses and a swimming area with saunas. This phase can be implemented in the future as the harbor center continues to develop, offering attractive housing options for new residents.


Recreational areas for people and animals
Near the built-up areas there are several shoreline and inland recreational areas, including a separate beach for both people and dogs, an adventure park for the whole family set among trees, and a garden park connected to the center through smaller parks, each with its own character. The recreational areas are linked by walking routes that wind through the natural landscape.
The main pedestrian and cycle route connecting to central Tallinn runs through the harbor, follows the shoreline shaped by the new development and returns to the natural coastline west of the harbor.
The main route for cars and public transport runs from Vabaõhumuuseumi Street through the center and connects to the existing street network via Ujuki, Landi and Kakumäe streets.
Parking for the area is located in a parking garage right next to the marketplace. In addition, there are smaller garages between the building masses. In the low-rise residential area, parking areas are at ground level, and on the northern pier parking is along the streets and next to the houses. All parking is located above sea level.
Tallinn Kakumäe
Location: Kakumäe, Tallinn
Size: 72,600 m² floor area
Competition proposal completed: 2015