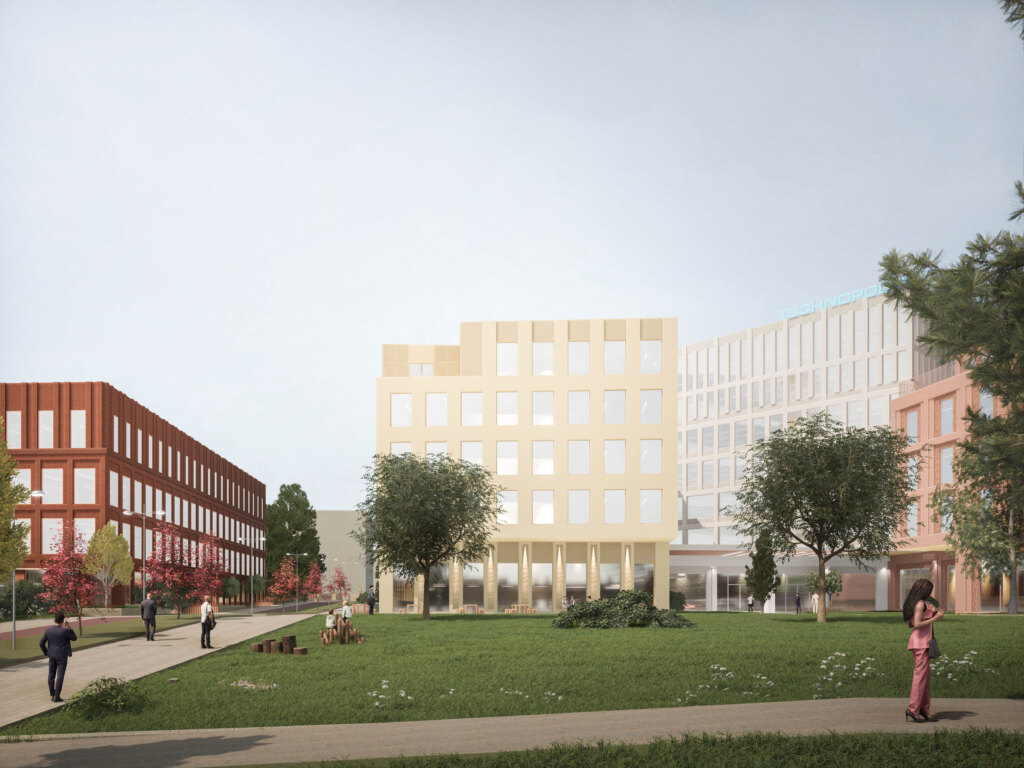
Lassila
Validia Building
Conversion of an office building into a care home, Lassila
From office building
to care home
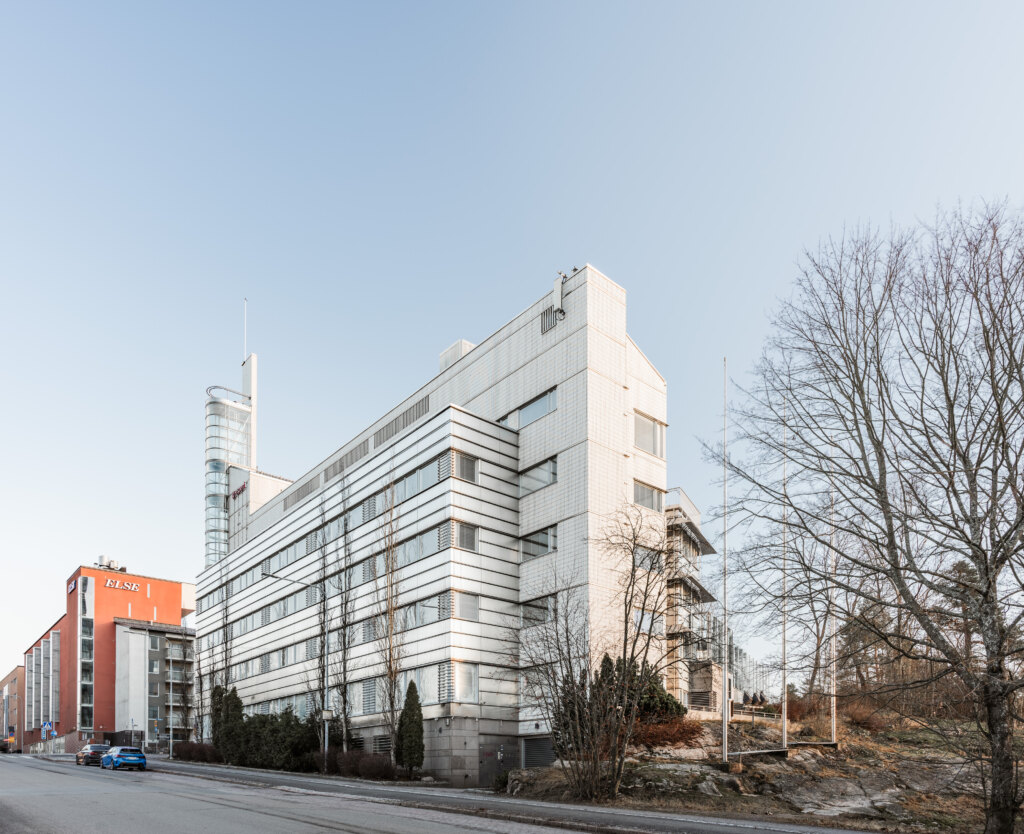
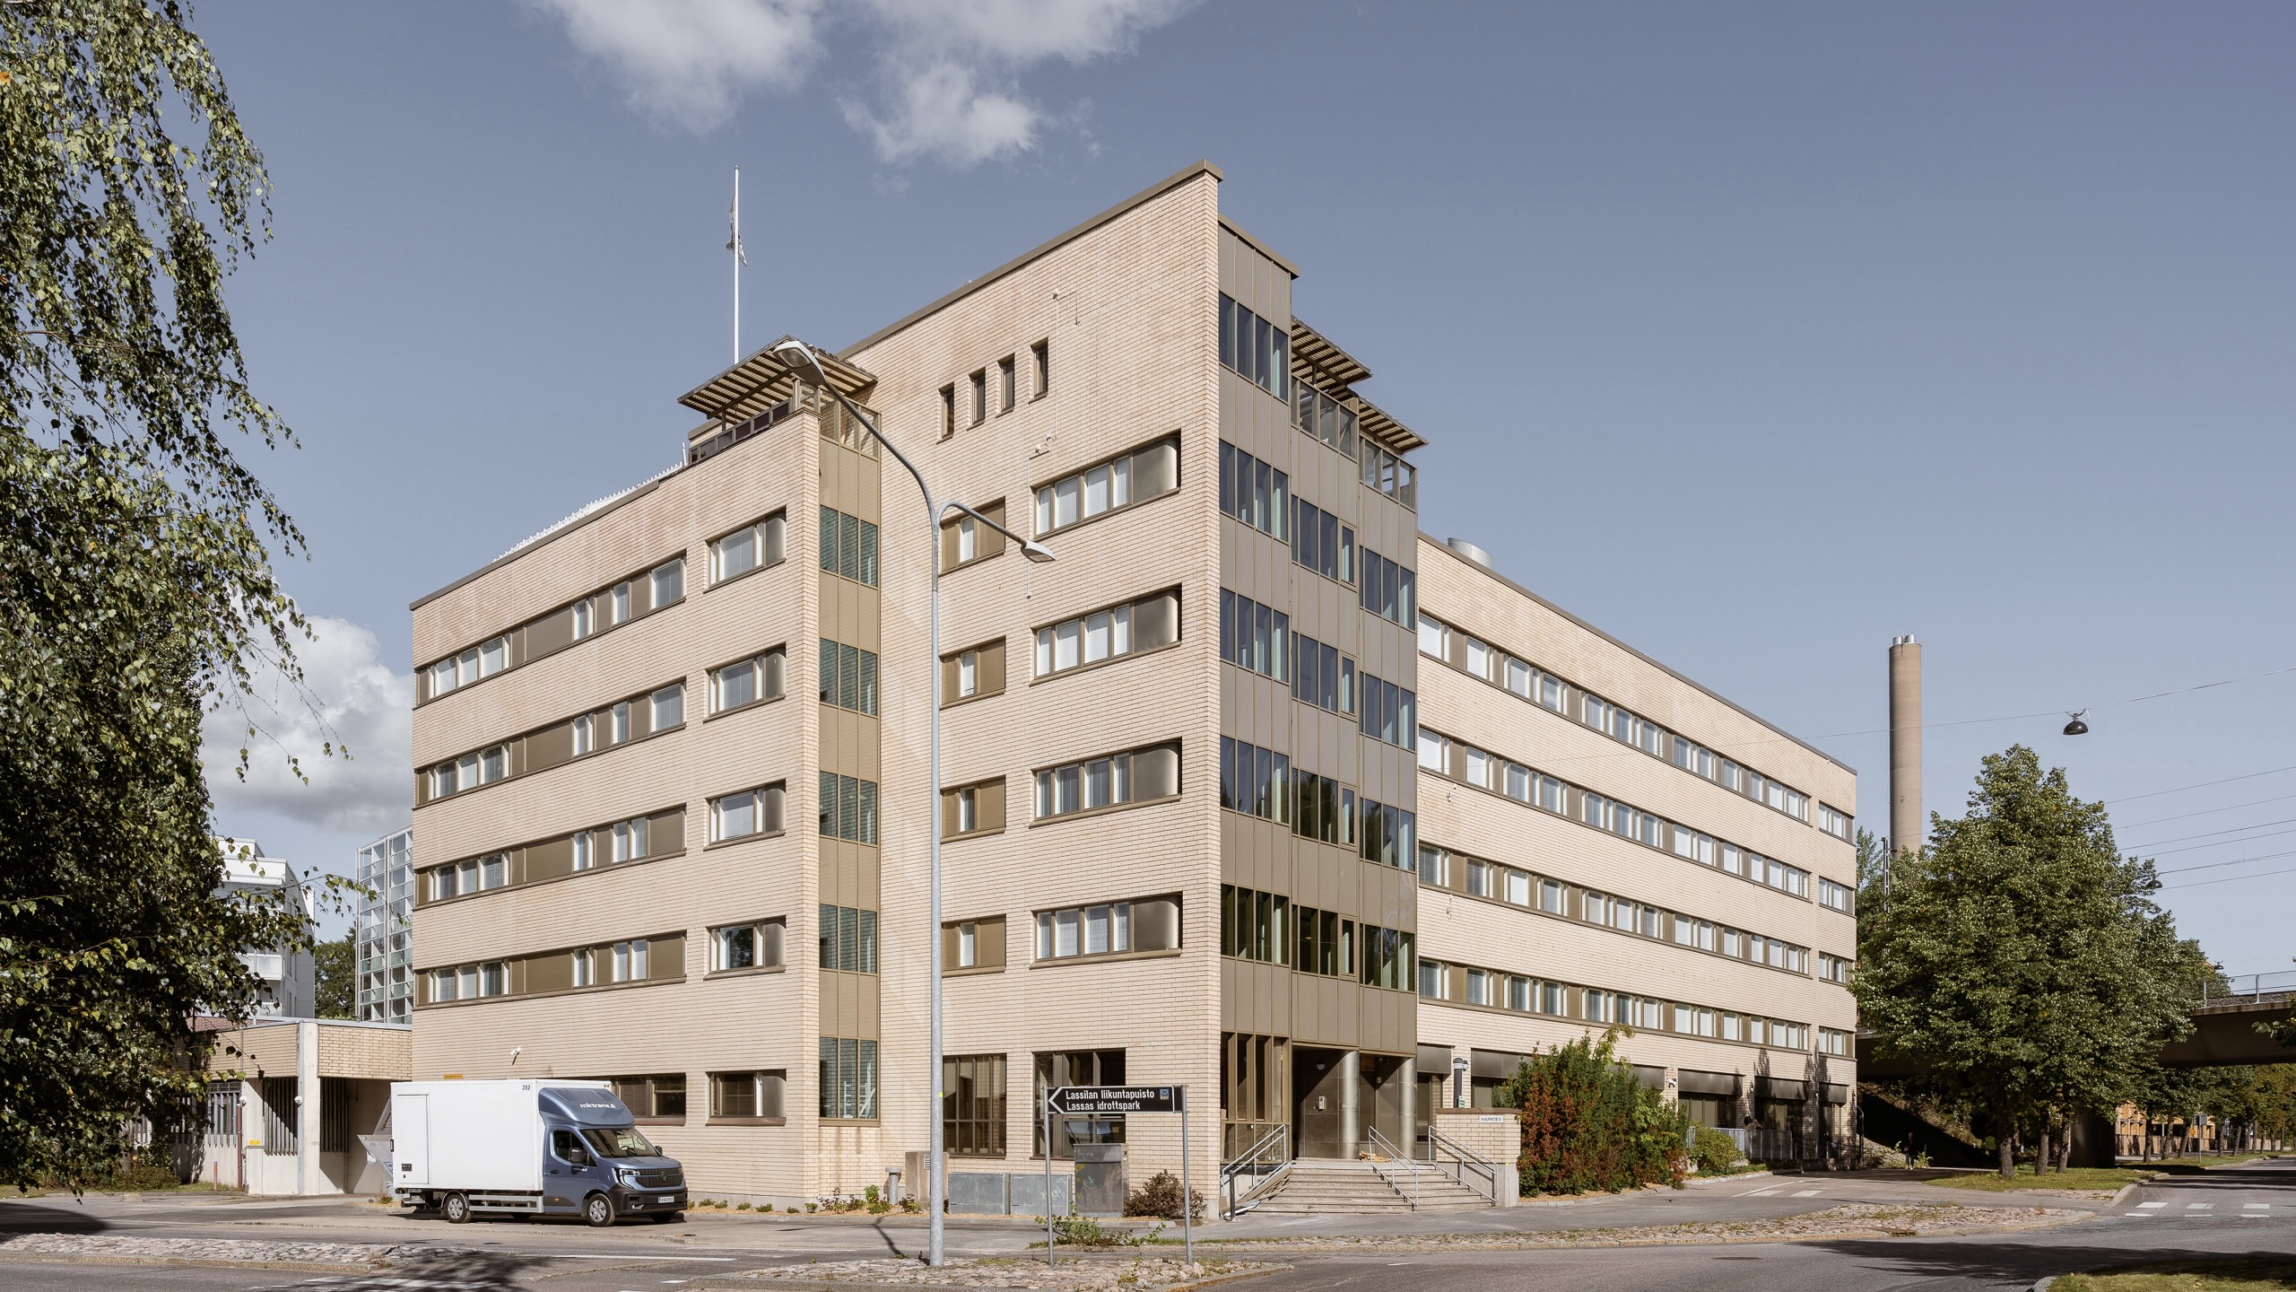
Kaupintie 5 in Lassila is an office building completed in 1998, with two basement levels, five above-ground floors and an attic. The building had been underused for several years and was converted into a housing unit with 24-hour care. The conversion gave the vacant office building a new purpose and made use of the existing building instead of demolishing it or constructing a new one.
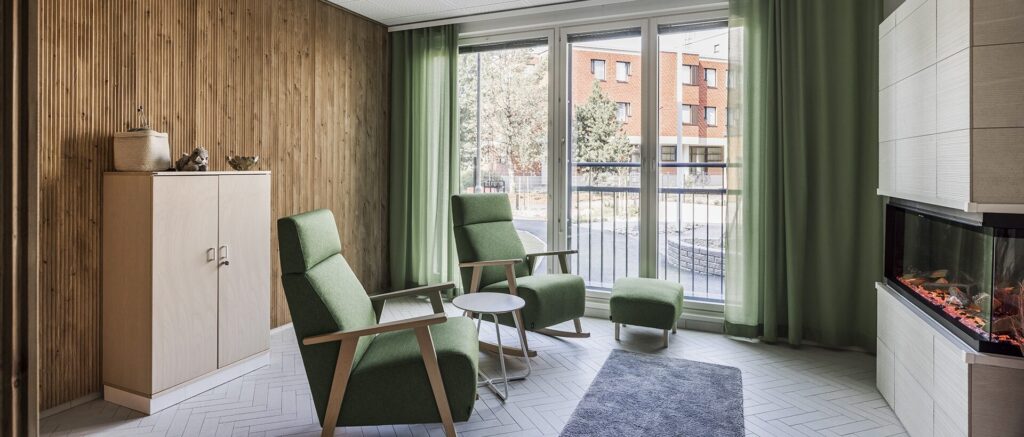
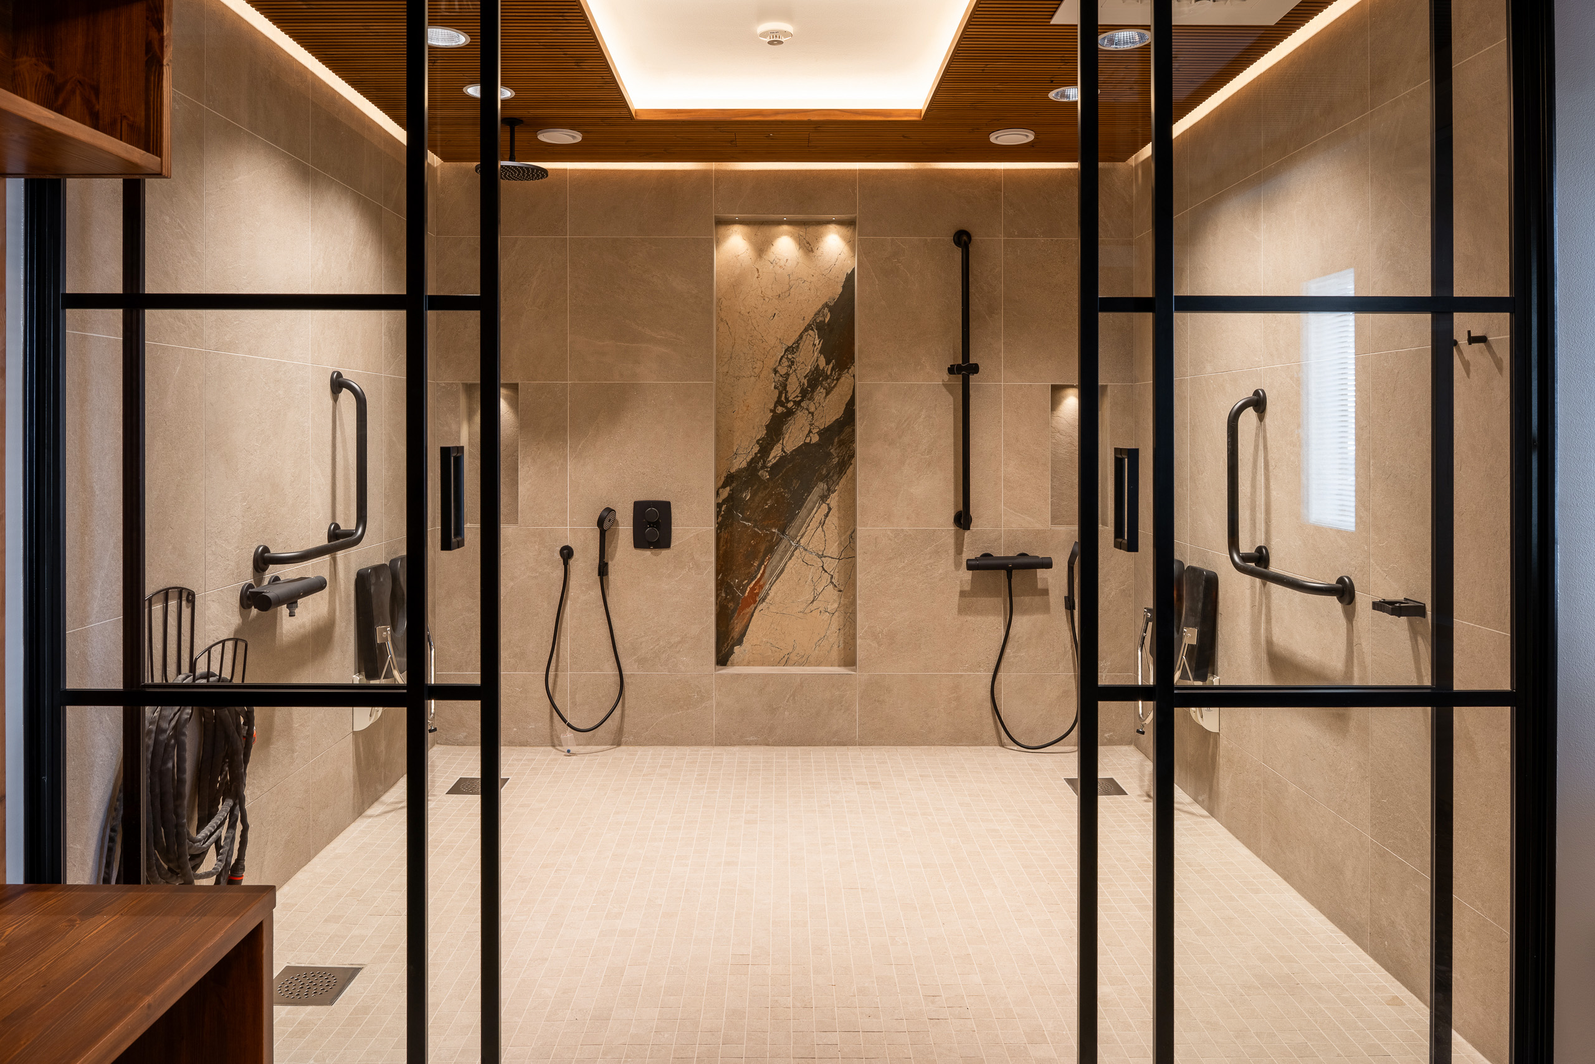
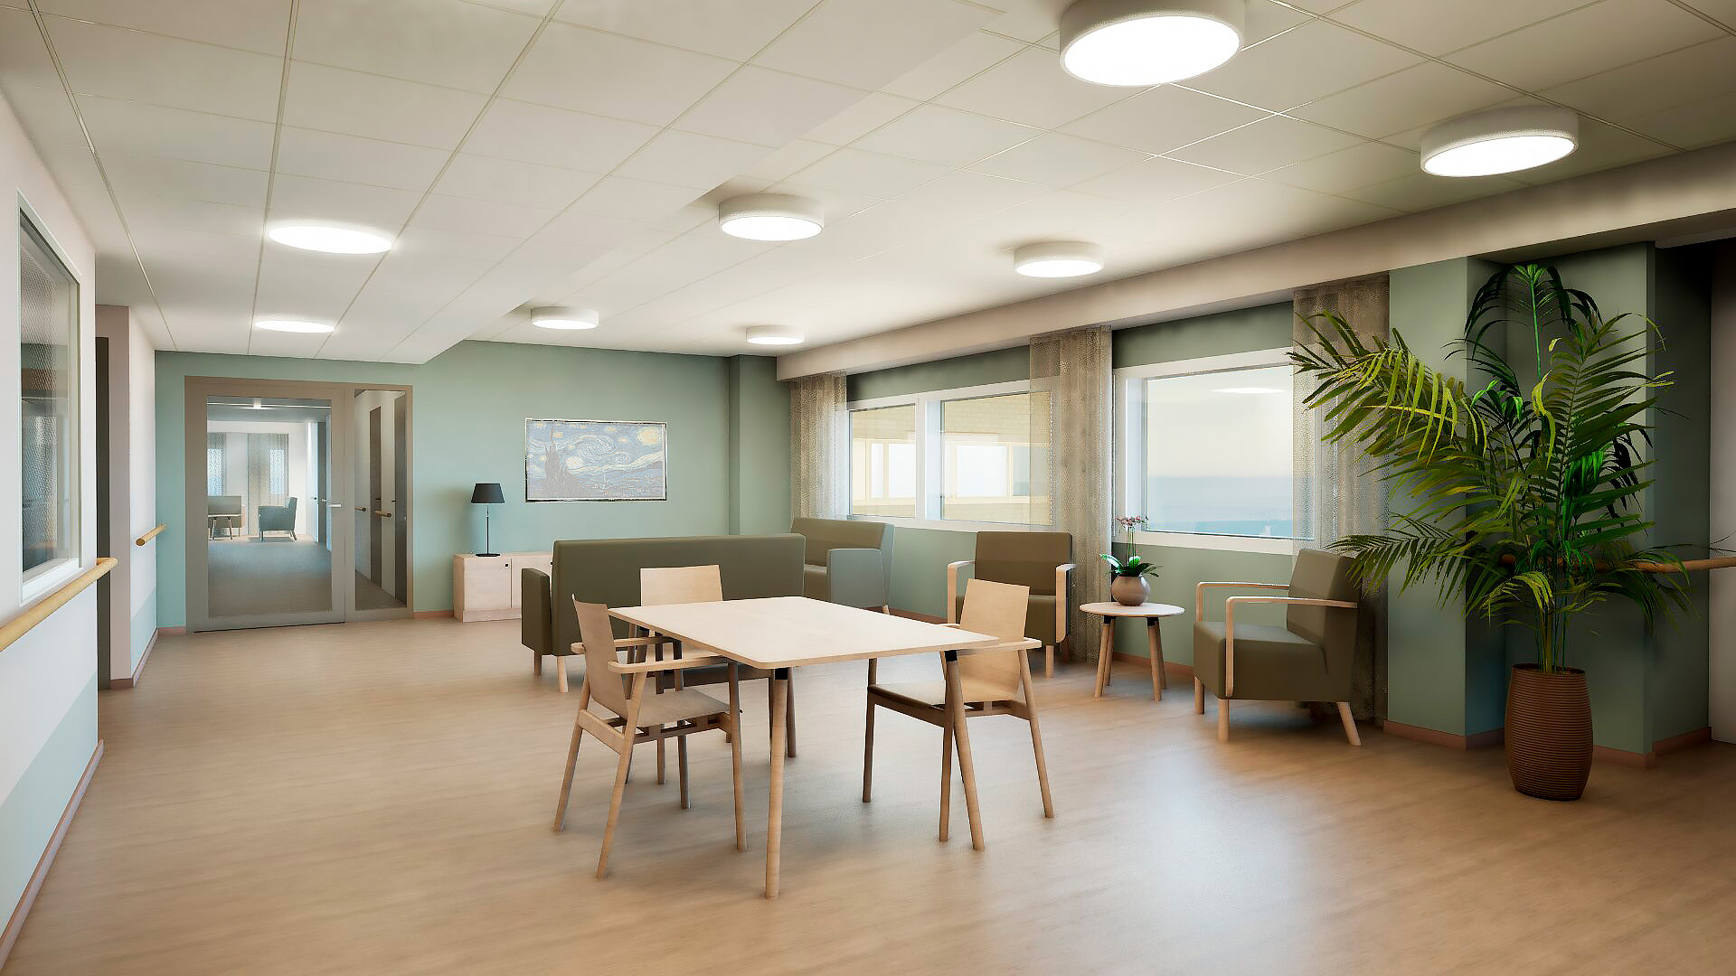
Group-home-style housing with 24-hour care was built on the second to fifth floors, with a total of 60 care places. Shared living and dining areas and the floor’s services were placed in the middle of each floor, with the residents’ rooms on both sides. Each resident room has its own bathroom, and the spaces used by residents were made threshold-free. A shared spa area supports relaxation.
Familiar outside,
new inside
The façades were largely preserved, but the windows on the second to fifth floors were replaced to match the new layout. At the same time, sound insulation and energy efficiency were improved. Almost all building services were renewed, and special attention was paid to accessibility.
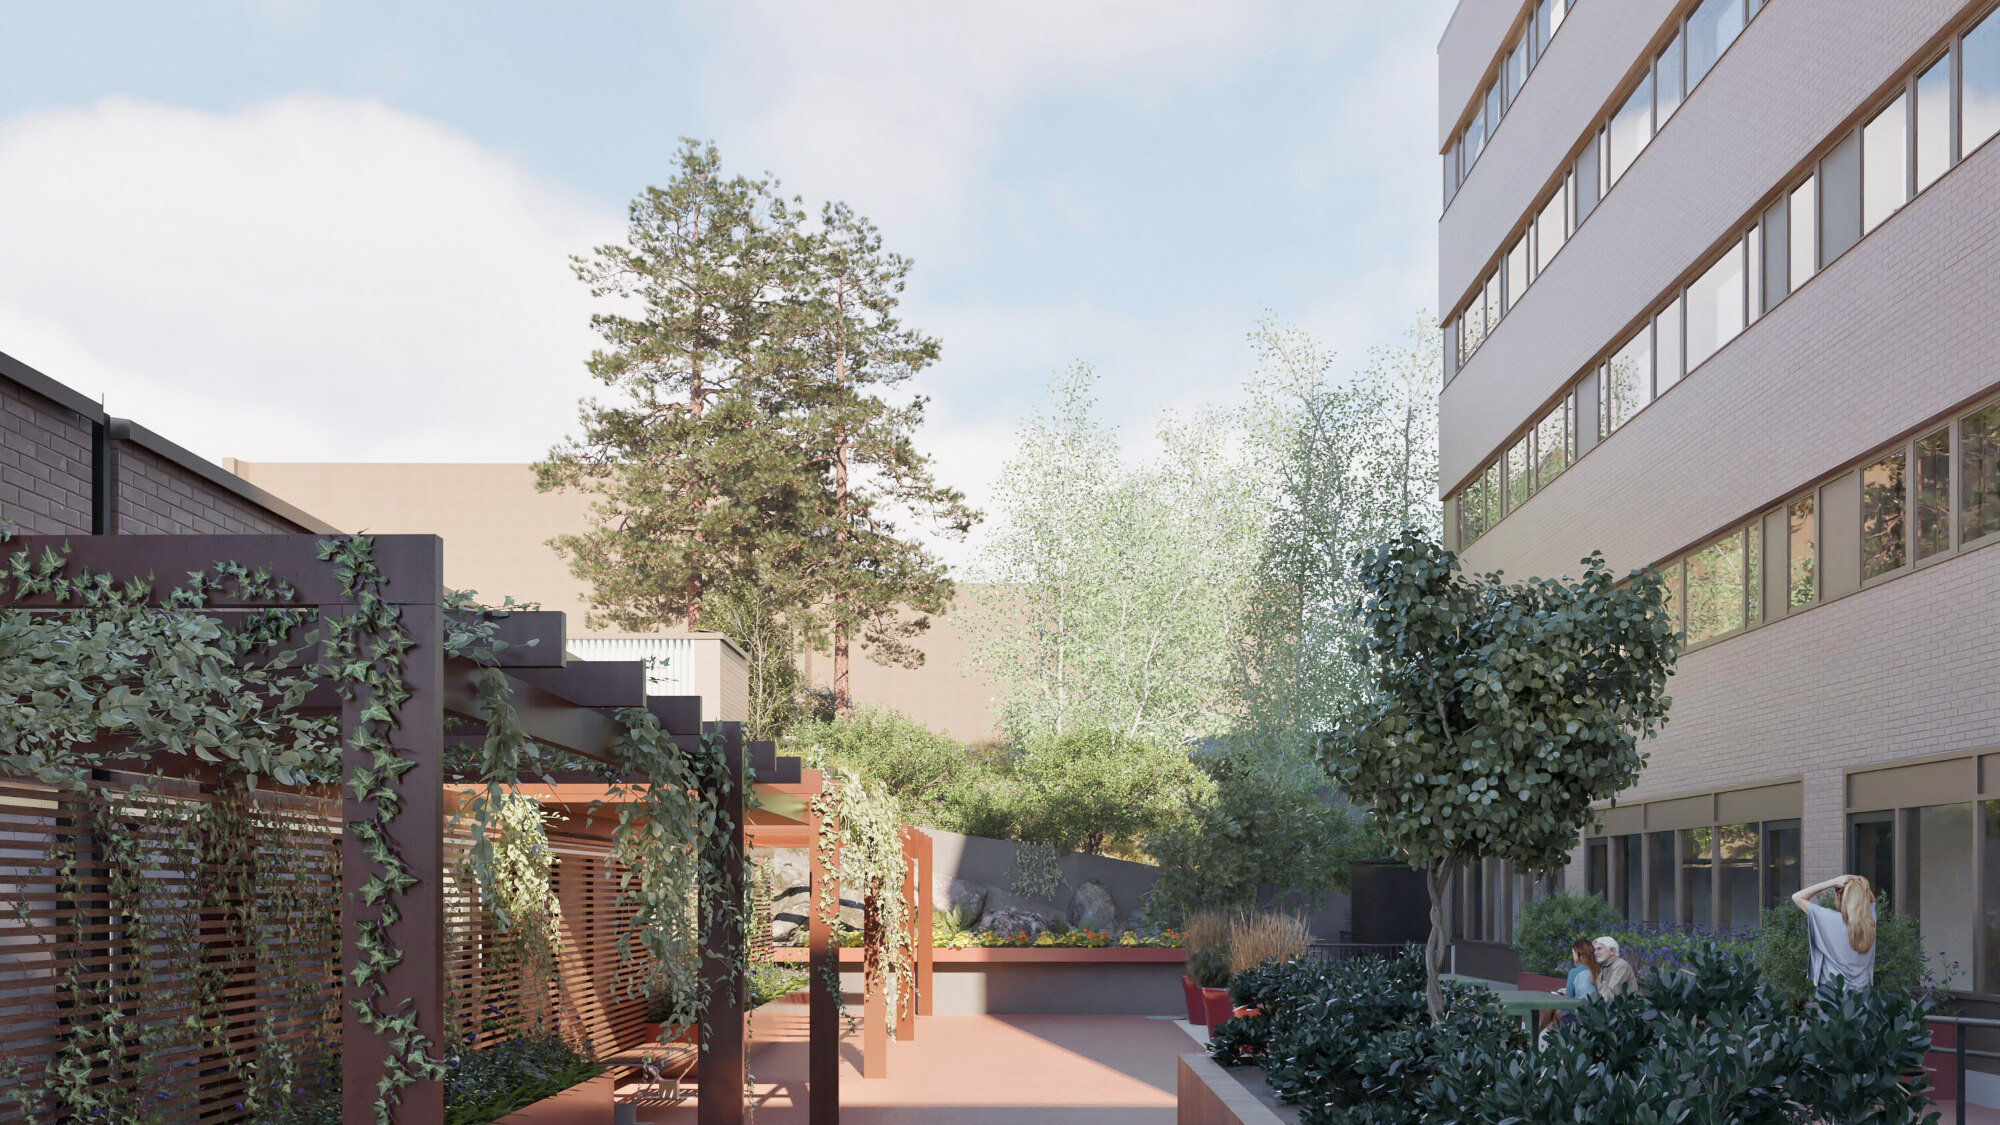
A new elevator was built outside the building on the courtyard side, dimensioned for the needs of a care facility and for transporting a hospital bed, opening onto the shared spaces. The care home entrance and commercial and service spaces, with new doors opening directly outside, were placed on the first floor. The attic was converted into staff facilities for the care operator. The change of use and the solutions deviating from the local detailed plan, such as the new elevator, were implemented through a variance decision.
Lassila
Validia Building
Location: Lassila, Helsinki
Size: 6,900 gross m²
Completed: 2026
Client: Mandatum Oyj