Neilikkatie 11

Designing Around An Old Oak Tree
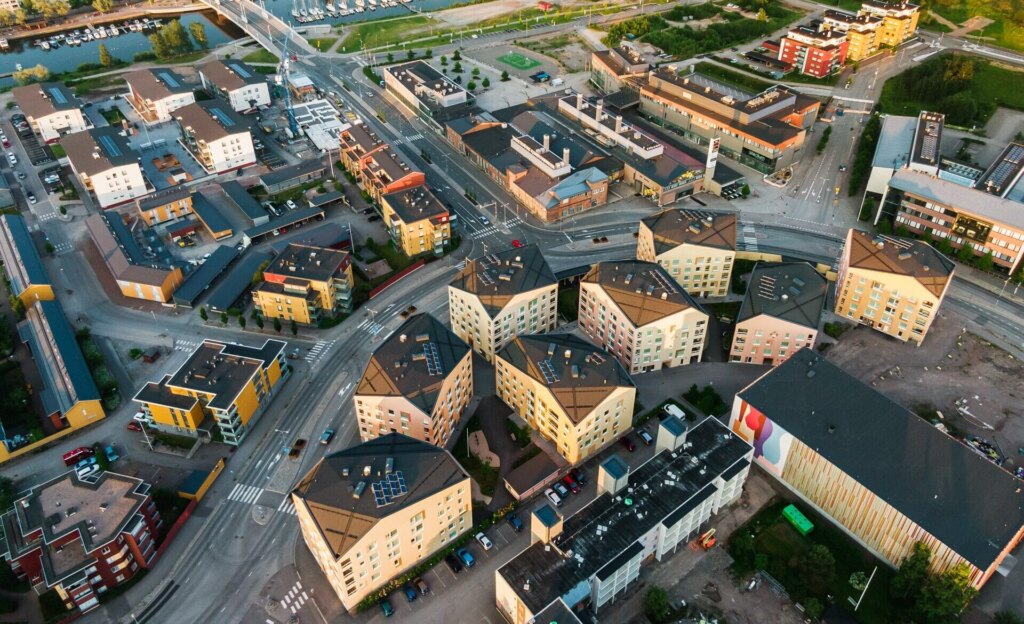
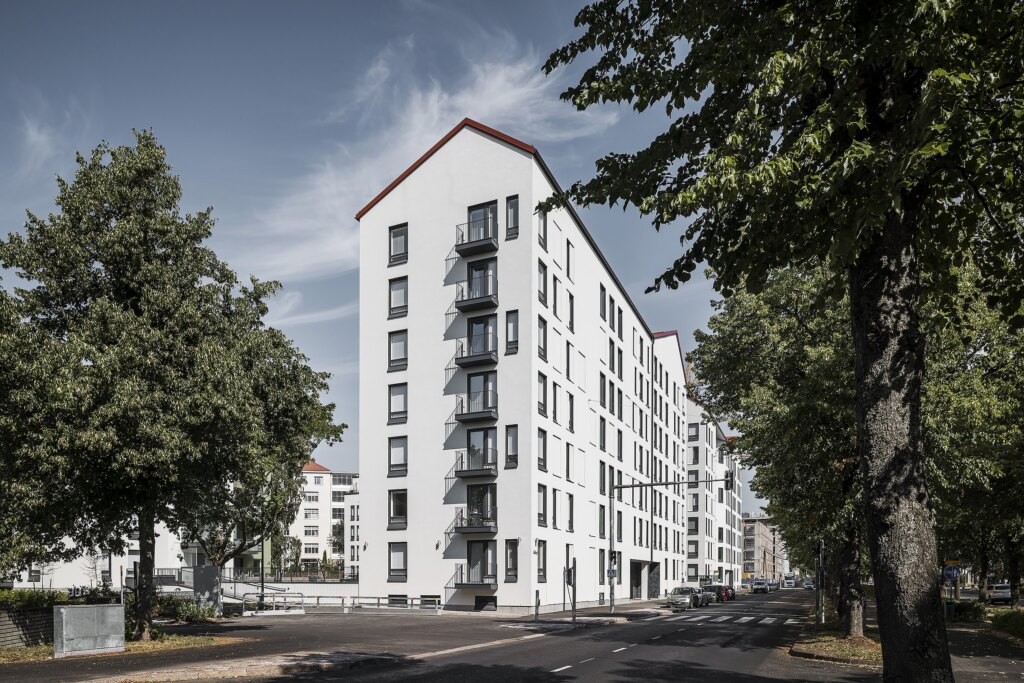
The site is centrally located in Tikkurila, Vantaa, a short walk from the heart of Tikkurila. Vantaa City authorities wanted to revive and use more efficiently the neighborhood and its properties of Tikkurila’s city center. As a part of this undertaking, the site at Neilikkatie 11 was rezoned in order to maximize the property’s potential. Dilapidated old strip mall was removed and a new 8-story assisted-living apartment building was planned in its stead. At the very edge of the site was an old oak tree that got a protected status.
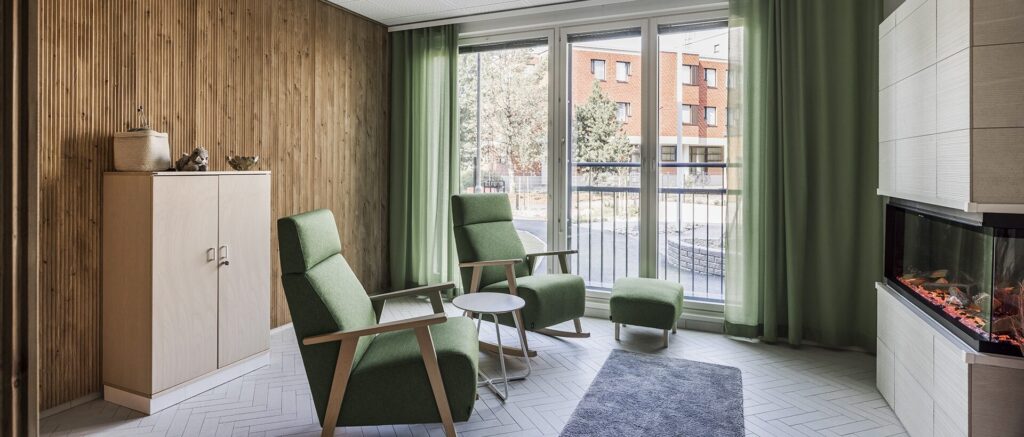
Two apartment buildings and a parking garage were designed for the block, along with a single-story low-lying section connecting the towers and a shared courtyard. One of the apartment buildings and the single-story section were designed as assisted-living apartments for the elderly. The assisted-living building comprises 129 senior apartments as well as service and shared spaces, such as a restaurant, a gym, saunas with a pool area and a shared “living room”. The apartments are equipped for independent living, taking users of mobility aids into account. The aim of the design was to create opportunities for community and to encourage residents to move about on their own by creating, for example, walking routes both indoors and outdoors. In addition to the assisted-living apartments, short-term rental apartments for Forenom were designed for the block. The project was a design-and-build (KVR) contract by Fira.
The two 8-story houses are connected by a low-lying building where a restaurant is located. As the site takes up the corner part of the street, the higher buildings create a typical street scape. In order to give the oak tree a lot of room and light, the low-lying restaurant building is situated further away from the street. Thus the restaurant also gained natural tree shade for its terrace.

Designing Apartments and Courtyards For Assisted Living
The restaurant and retail spaces look onto an arcade underneath the Kielotie façade. The building themselves were erected using prefabricated concrete units and the exterior was plastered, except for the ground floor exterior walls, which are covered in natural stone. The restaurant building’s exterior is wood covered. The building’s ventilation is centralized, and, with exception of the parking space, fitted with sprinklers. Both buildings have an elevator sized for patient transport in addition to a regular passenger elevator. The short-term rental apartments for Forenom have been designed so that they can later be equipped and converted into senior apartments.
The assisted-living set-up gives the elderly residents the opportunity to live as independently as they wish: purchase assistance if they need it or eschew it entirely. The apartments themselves are outfitted as any other up-to-code living space, except for the bathroom spaces: besides standard accessibility, these have an additional element of ease of use and safety. All residences feature generous-sized, glazed balconies and all the ground floor flats on the yard side have patios.
Retail spaces, restaurant kitchen, gym, sauna and physiotherapy pool are all located on the first floor. Technical and housekeeping spaces are in the basement.
The underground parking garage extends under almost the entire courtyard area. The courtyard is green and secluded, with walking paths that ensure that its elderly residents can have their daily walks in a calm and safe area. Residents’ safety while moving is assisted by shallower-than-usual stairways between floors.

Neilikkatie 11
Location: Tikkurila, Vantaa
Size: total 16,700 gross m², assisted living 10,200 gross m²
Completed: 2019
Client: Fira Oy