“Mosaic” Block

A new urban piece of Vuosaari
The reference plan for the local detailed plan is based on the proposal that won the plot allocation competition in 2021.
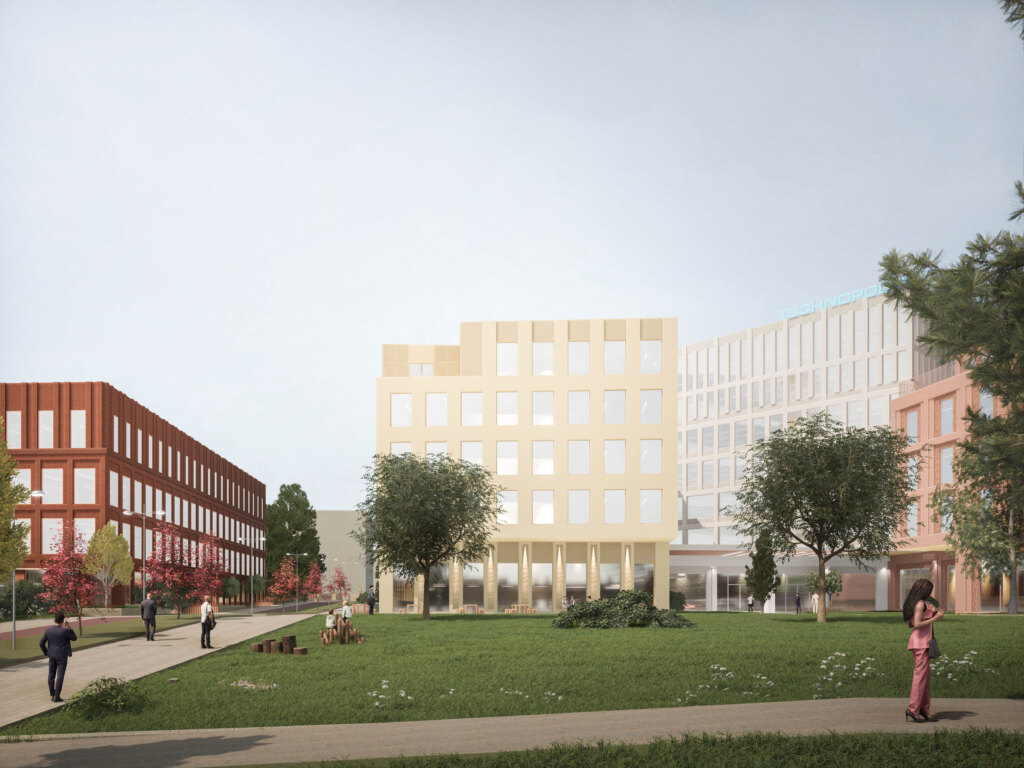
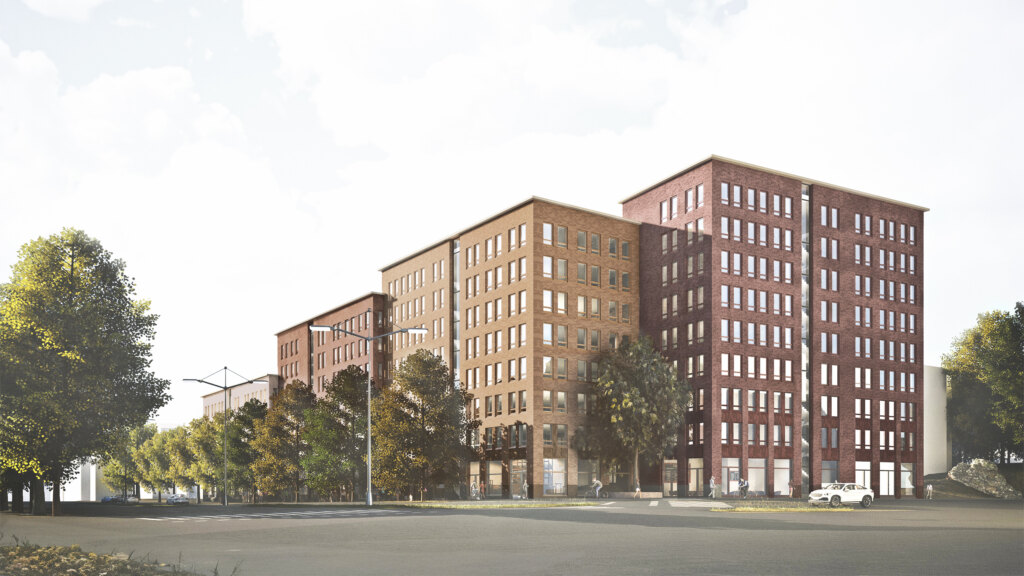
The “Mosaic” Block consists of sculptural building masses whose sloping roofs and varying heights form a new, recognizable whole in the area. The block complements the existing dense urban structure, and with it, Mosaiikkitori is clearly defined as a public square.


A diverse block of urban living
The core of the plan is to create a distinctive urban housing block in Vuosaari with a diverse mix of functions.
A varied mix of apartment types, a daycare center and special housing with services bring different kinds of residents to the block.
Commercial and other services at street level, together with lounge and courtyard spaces, create lively, active urban space and give the block a long and flexible life cycle.


A weave of courtyards and routes
A public north–south connection runs through the block from Mosaiikkitori down to Tyynylaavantie. It crosses the internal route of the block, creating a varied pedestrian network within the urban housing block. The courtyards are located between the residential buildings and along the internal path of the block. Two new pocket parks are placed between the buildings along Tyynylaavantie, enlivening the streetscape and creating entirely new opportunities for urban life on Tyynylaavantie. The block’s parking spaces are located on two levels under the courtyard deck.

Brick and relief-like surfaces
The ground floors are of masonry, and the brick tones vary from building to building, creating a visually varied walking environment.
On the upper floors, the façades are articulated like a mosaic, forming a relief-like surface that grows lighter toward the top.
The warm-toned color surfaces of the mosaic section bring life and warmth to the façades, linking the upper floors to the brick tones at ground level and to the surrounding urban fabric.


“Mosaic” Block
Location: Vuosaari, Helsinki
Size: 26,600 m² floor area
Local detailed plan completed: 2021
Client: Bonava Oy & NREP Oy