
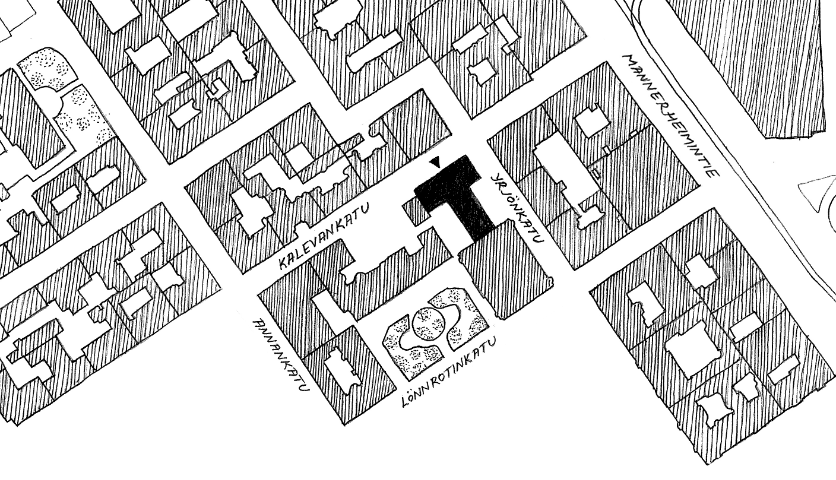
Varberg
Magasin 7
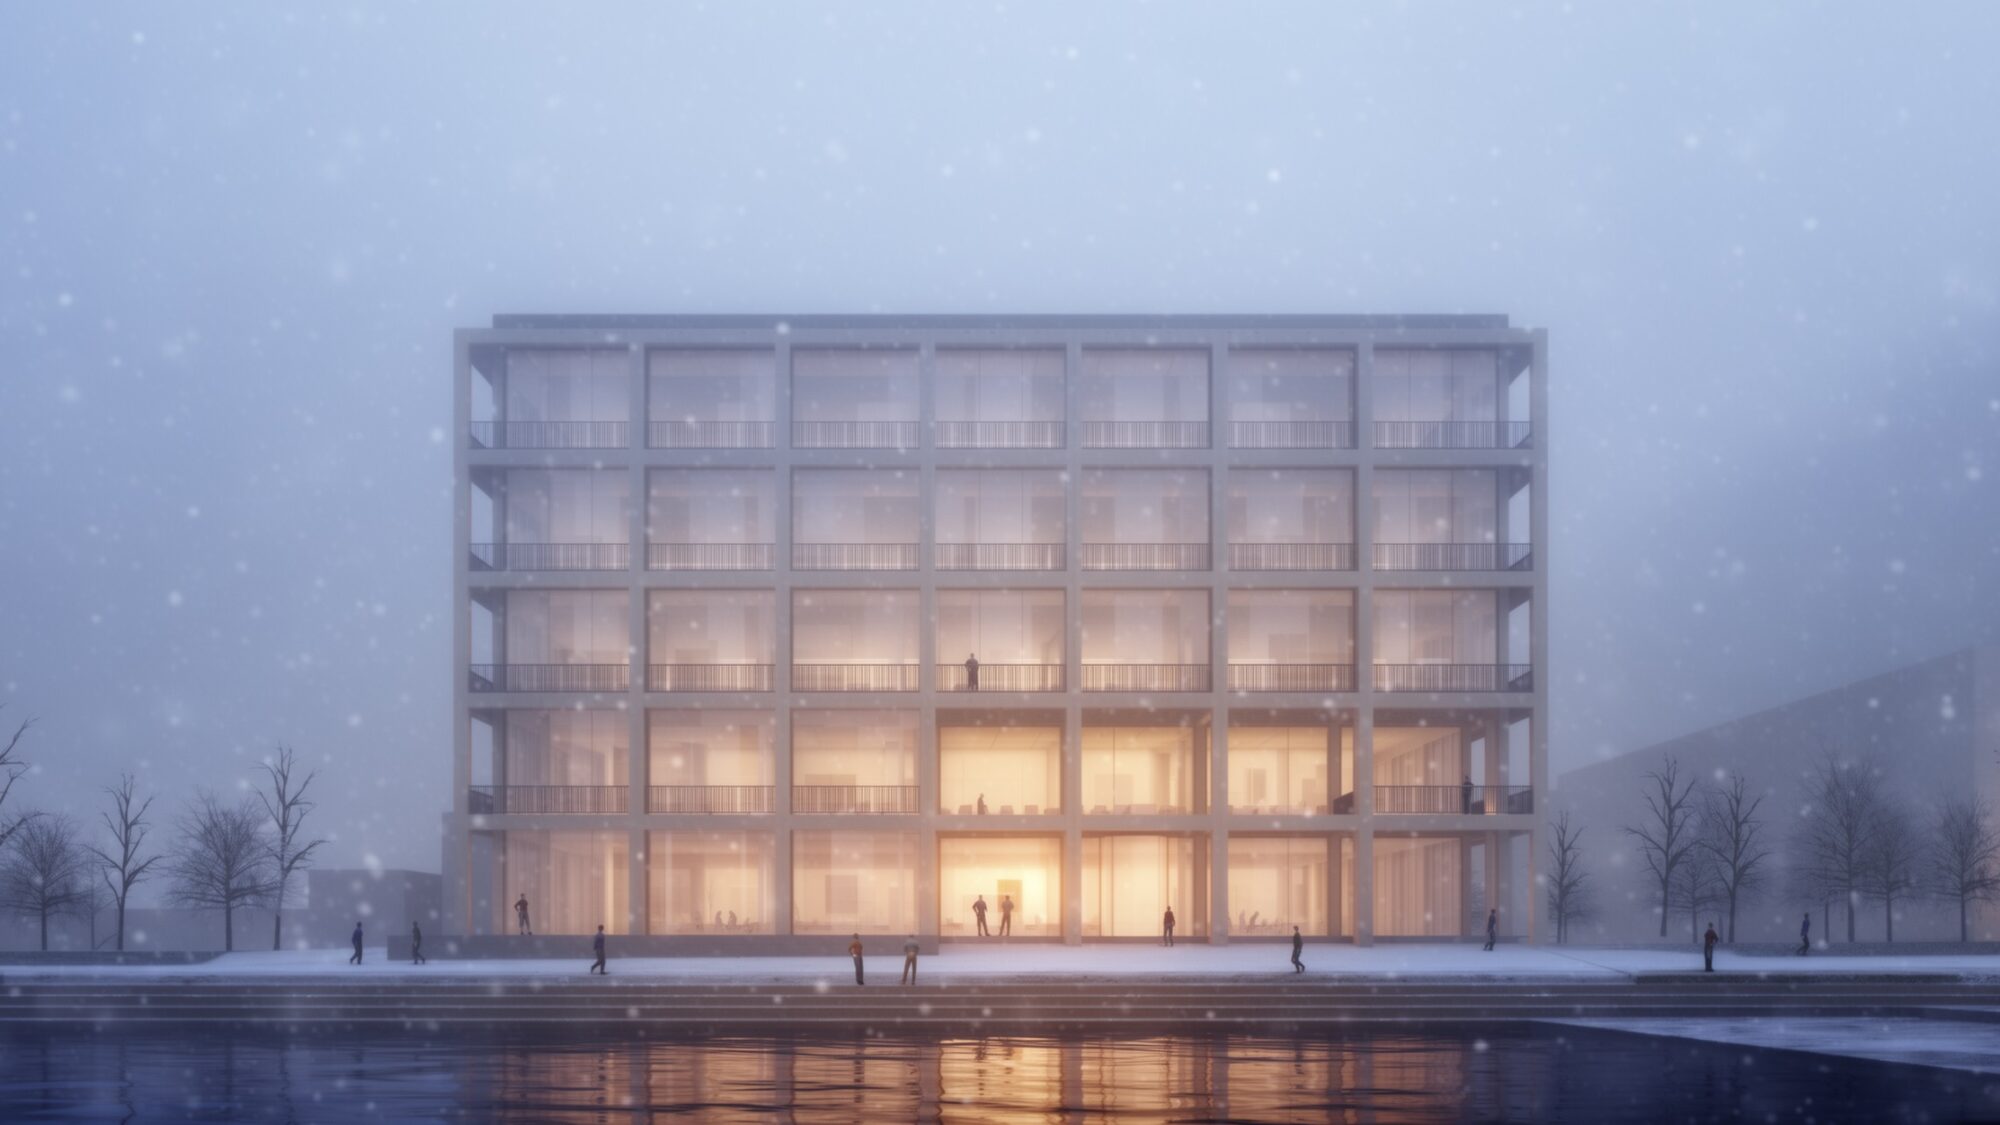
Lykta – an urban warehouse for encounters in Varberg
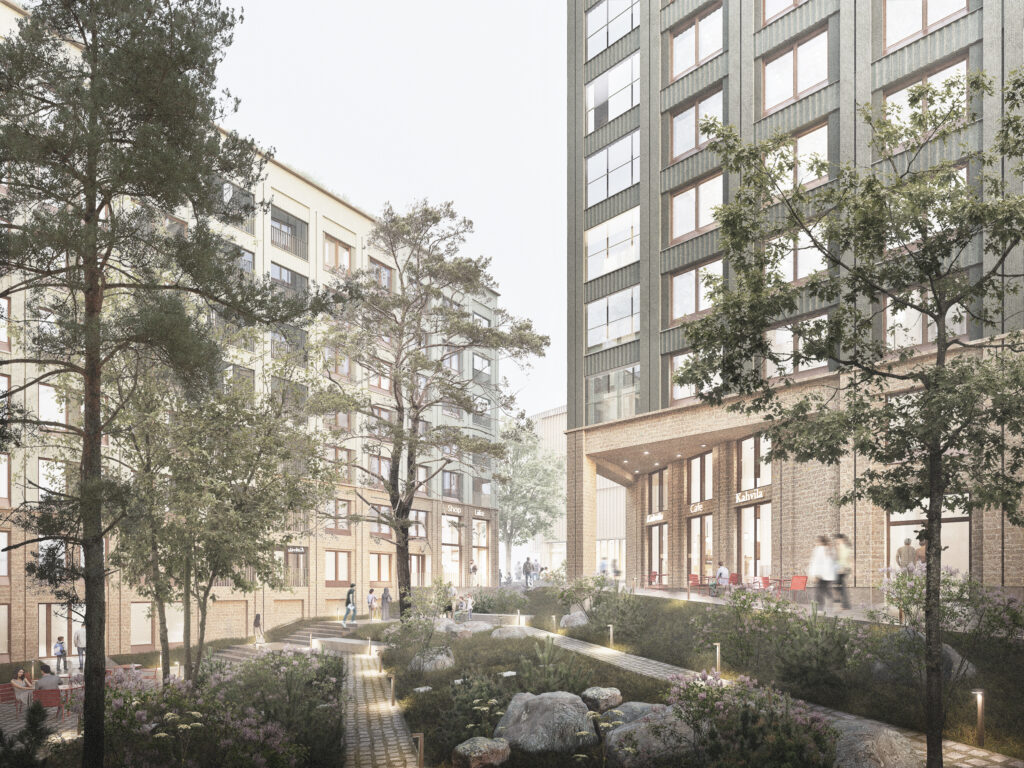
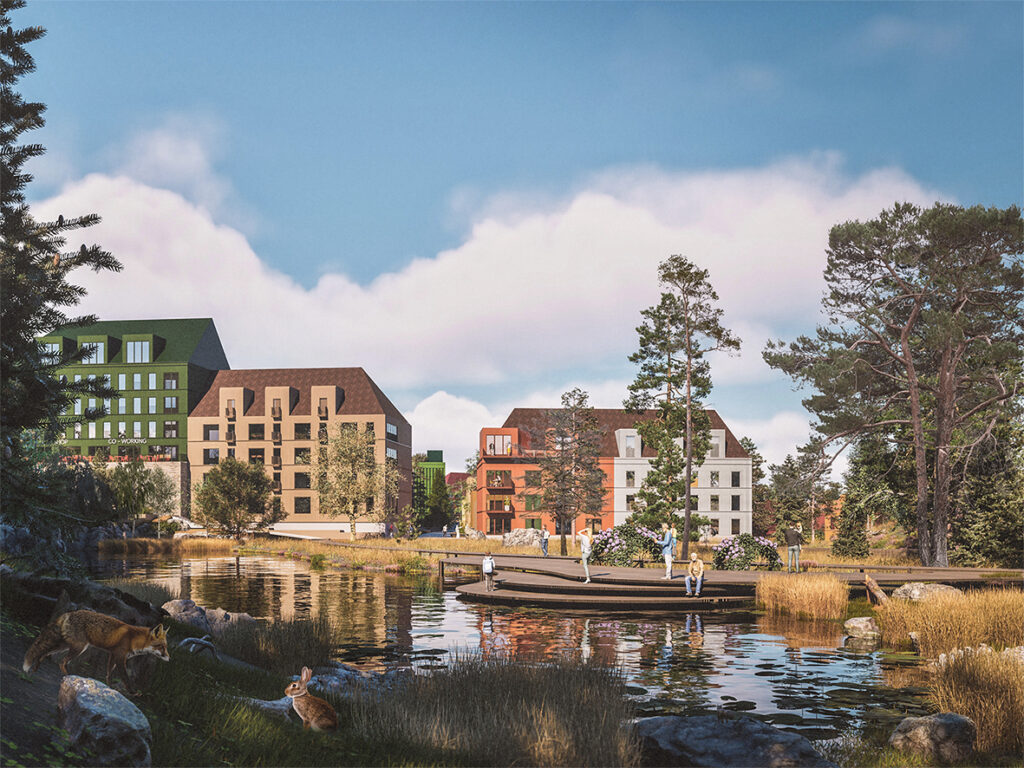
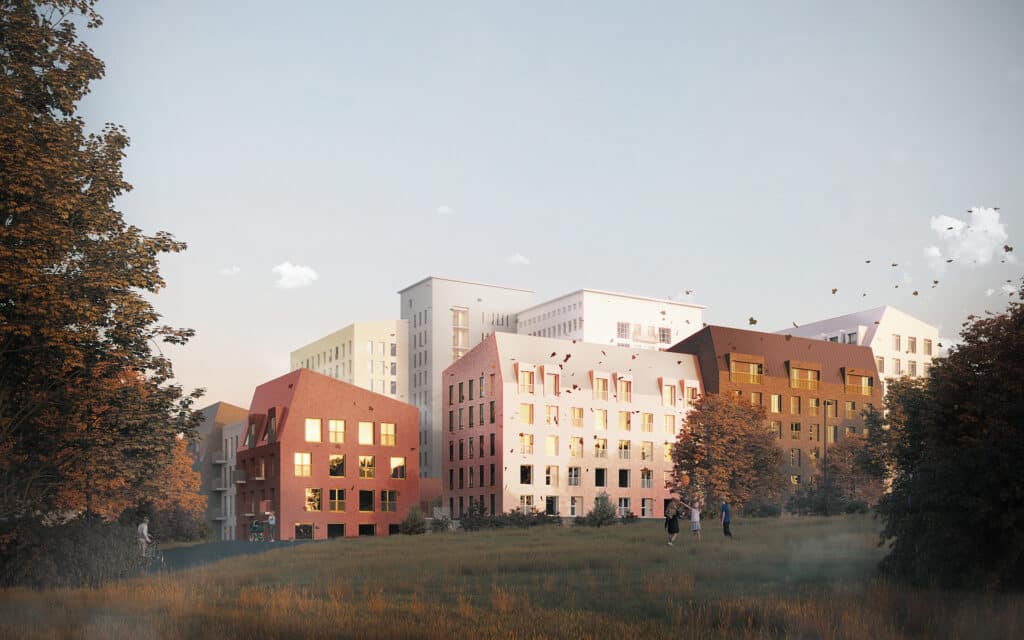
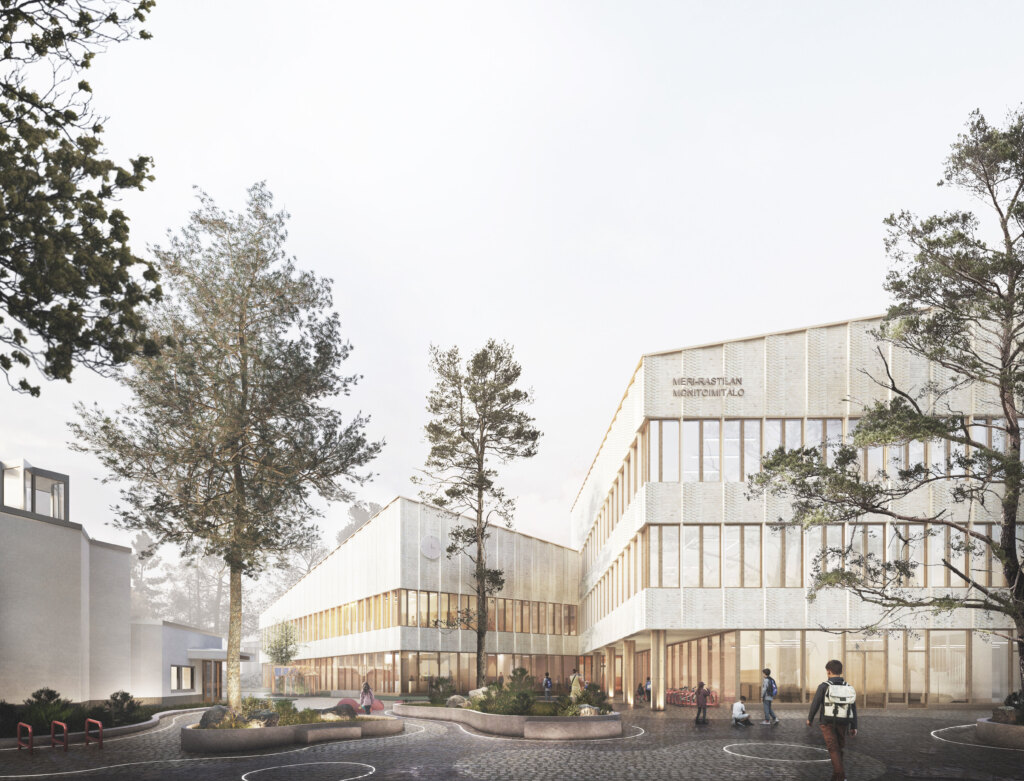
Lykta is our entry to the Magasin 7 architectural competition for the new waterfront and harbor area of Västerport in Varberg. The open competition, organized by Varbergs Fastighets AB and the Swedish Association of Architects, sought a solution to an exceptional brief: the new office building will serve not only as a workplace and start-up hub, but also as a meeting place for the area — and, surprisingly, as a district cooling plant.
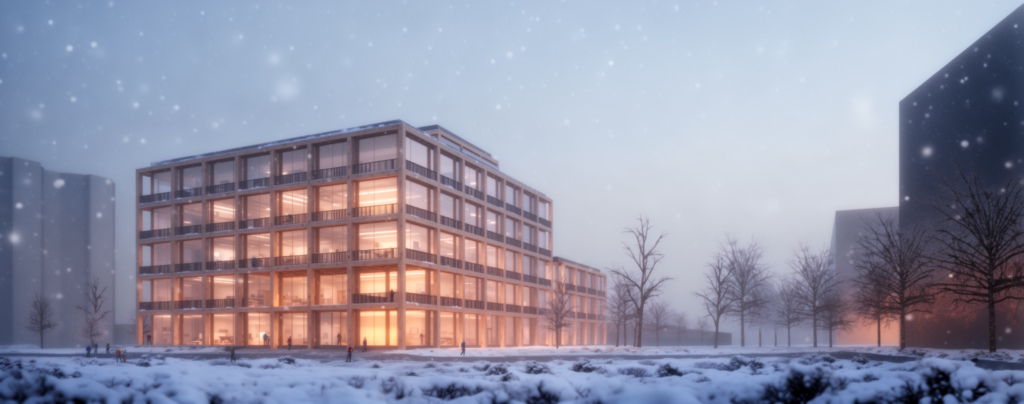
Our proposal Lykta reinterprets the idea of the old harbor warehouse. The building is not a place for storing goods but a space for encounters, knowledge and doing things together. The name of the proposal refers to the building’s role as a landmark: it stands out in the landscape as a clear “lantern” at the end of a long visual axis, like a lighthouse guiding people to a shared meeting place. The main entrances open to the south and east, connecting the building naturally to the park and the waterfront promenade.
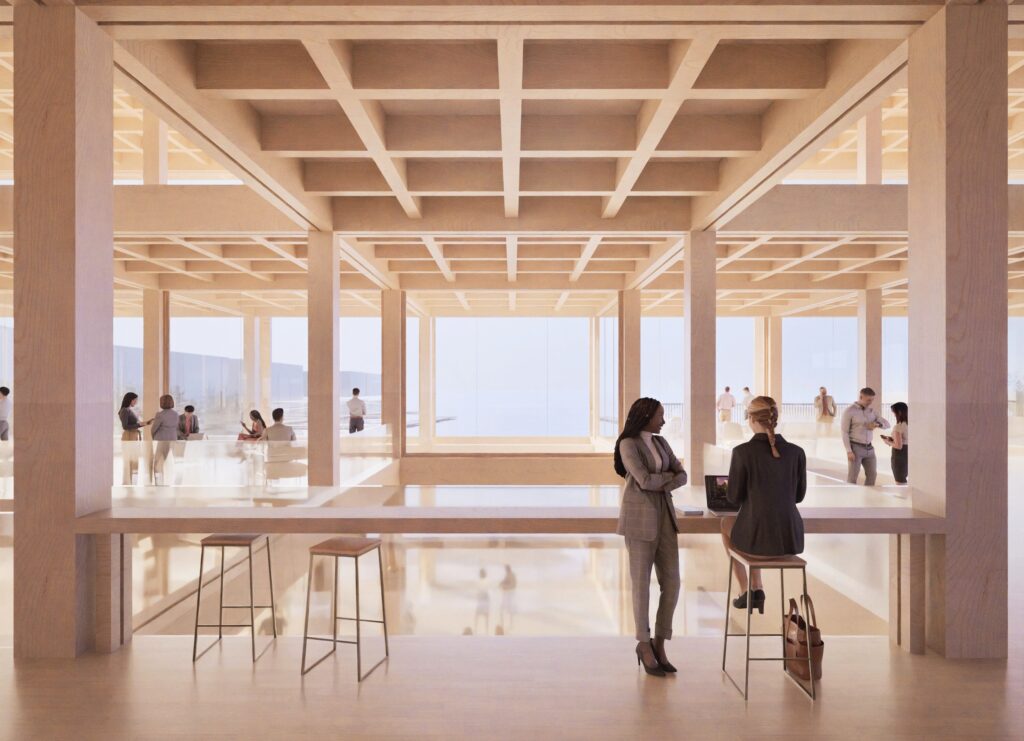
The architecture of the building draws on the industrial history of the harbor area. The façade is built up rhythmically from a timber frame – longitudinal glulam elements and a clear vertical rhythm create a recognizable silhouette. A balcony zone wrapping around the façade serves both as a shared outdoor lounge and as passive solar shading, improving the building’s energy efficiency.
The lowest floors are connected visually and functionally through restaurant, co-working and event spaces. The upper floors are adaptable office spaces. The roof has shared lounge and work space with roof terraces.
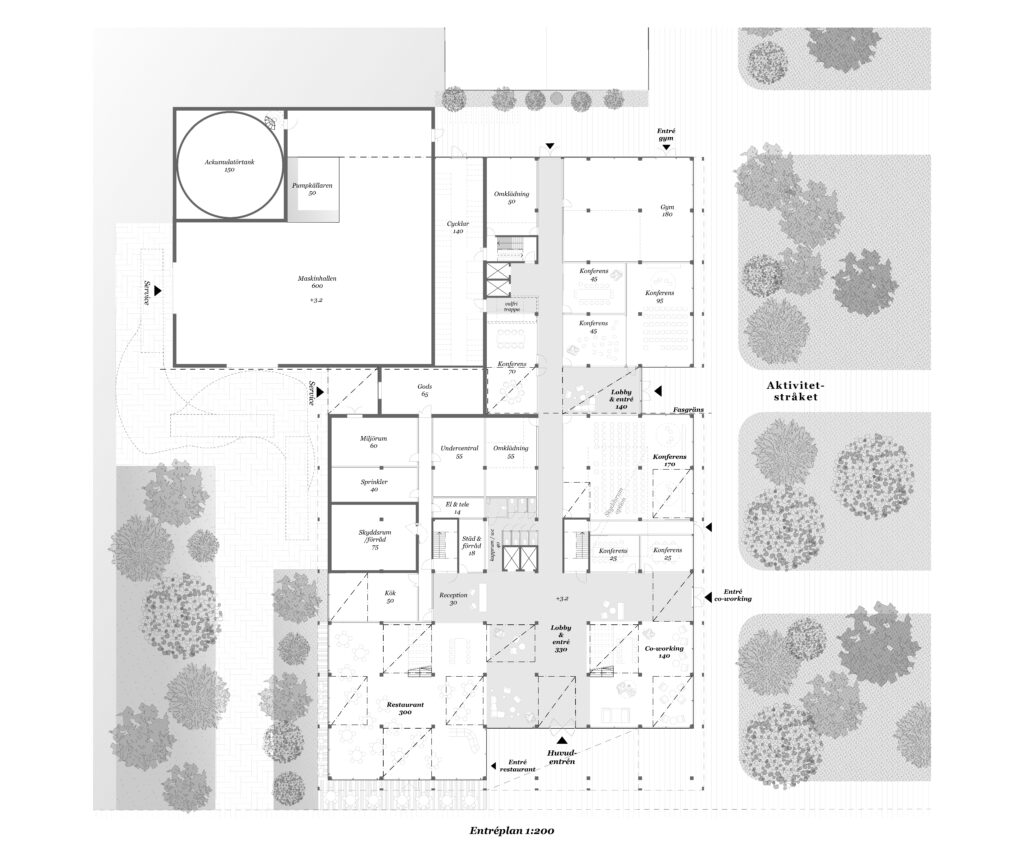
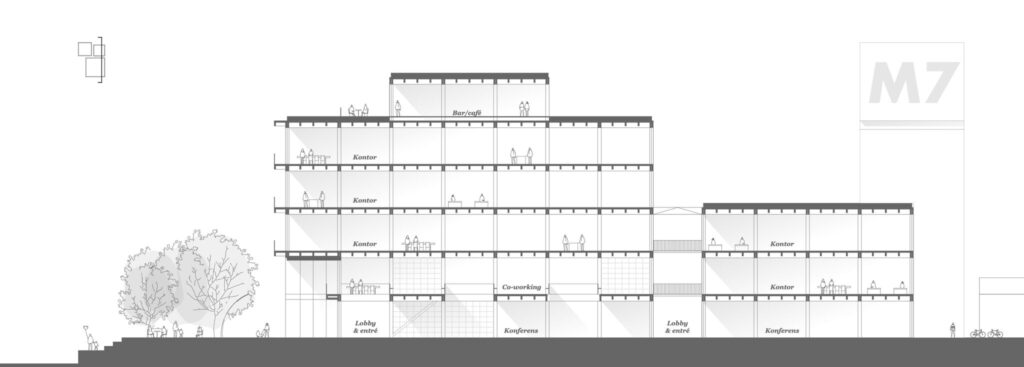
The building is based on a 6 × 6 meter modular frame system – CLT columns, beams and slabs. The five-meter floor height gives the building flexibility for different functions and uses and a long life cycle. The floors can be divided among as many as eight different tenants or combined into larger entities, also vertically. The building is designed to be functionally flexible, spatially adaptable and structurally durable, so that its uses can change over time without changing its architectural quality and character. The modular timber building can be built in three phases.
The timber structure and modularity keep the carbon footprint low throughout the life cycle. The building is designed to adapt and evolve with changing needs — now and in the future.
Magasin 7 – competition
Location: Varberg, Sweden
Size: 8,700 m² floor area
Competition entry 2026