Hiedanranta Ideas Competition

From Infinity to You
In the future, the district of Hiedanranta will be known for its inspiring, diverse urban spaces, extensive functional green areas and the atmospheric proximity of Lake Näsijärvi.
Hiedanranta is characterized by high-quality, forward-looking urban homes, progressive ways of using and understanding space, and platform thinking in which the city serves as a user interface for everyday life and celebration as well as for production and business.
Hiedanranta forms an inspiring framework for a small town that relies on the central park, Lake Näsijärvi, rail transport and a shared, vibrant urban space for all.


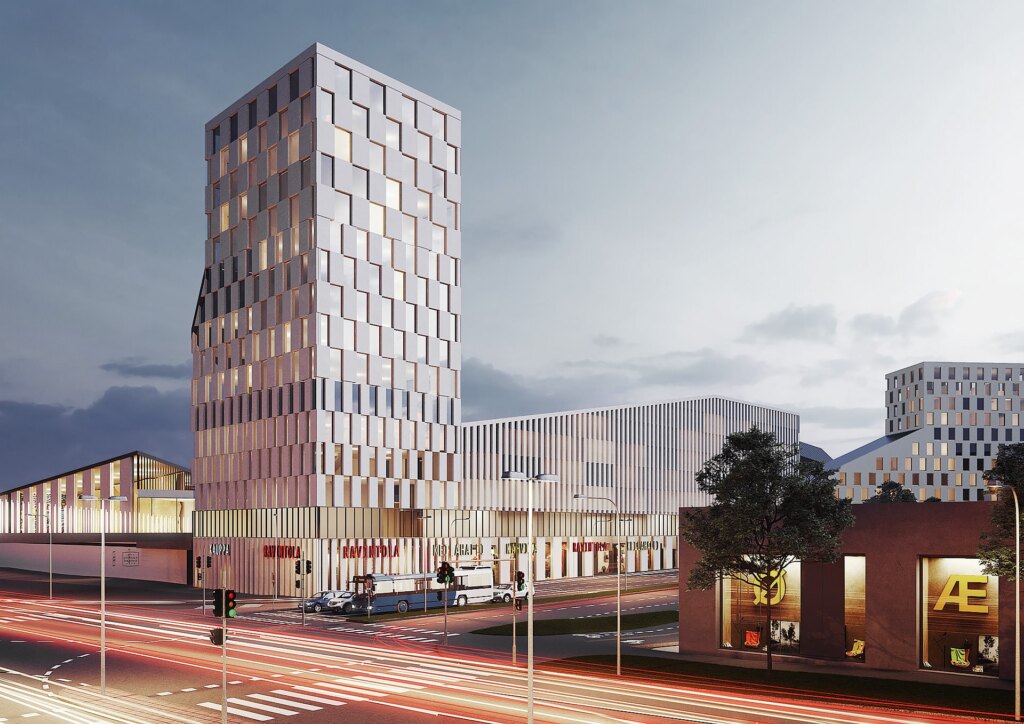
Based on the competition brief, the urban structure is made up of the lake town, the factory town and the extension of the Lielahti area, relying on the tramway for transport and on the large central park and Lake Näsijärvi spatially. Lielahti railway station will be brought into use in line with the commuter rail development study and relocated next to the highway at the Valtinaro junction. Relocating the railway station and aligning it with the highway and the new tramway creates a transport node that makes Hiedanranta an even more significant and interesting point in the region. In addition, the Epilä side connects naturally to public transport and the developing urban environment.


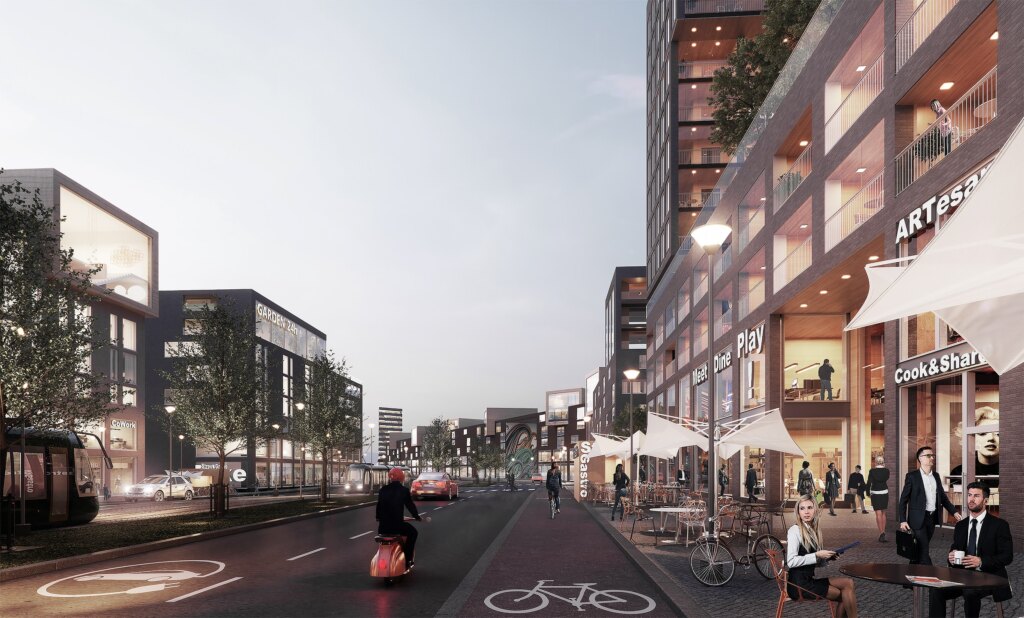
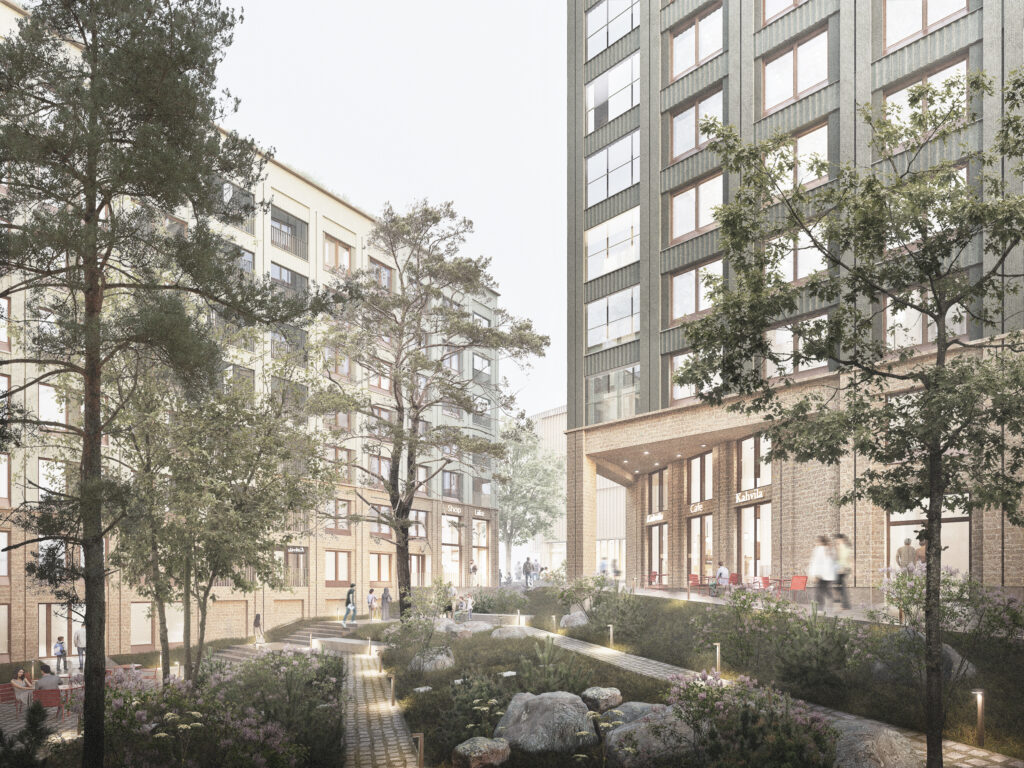
Lielahti of Dreams forms a platform for the mixed residential and business zone of the future. The area grows out of need and allows a diverse building culture within a flexible zoning plan. The first two floors are flexible space and, as a starting point, shared common space. Work, housing, mixed forms of the two and equally shared urban space: shops, cafés, workshops…
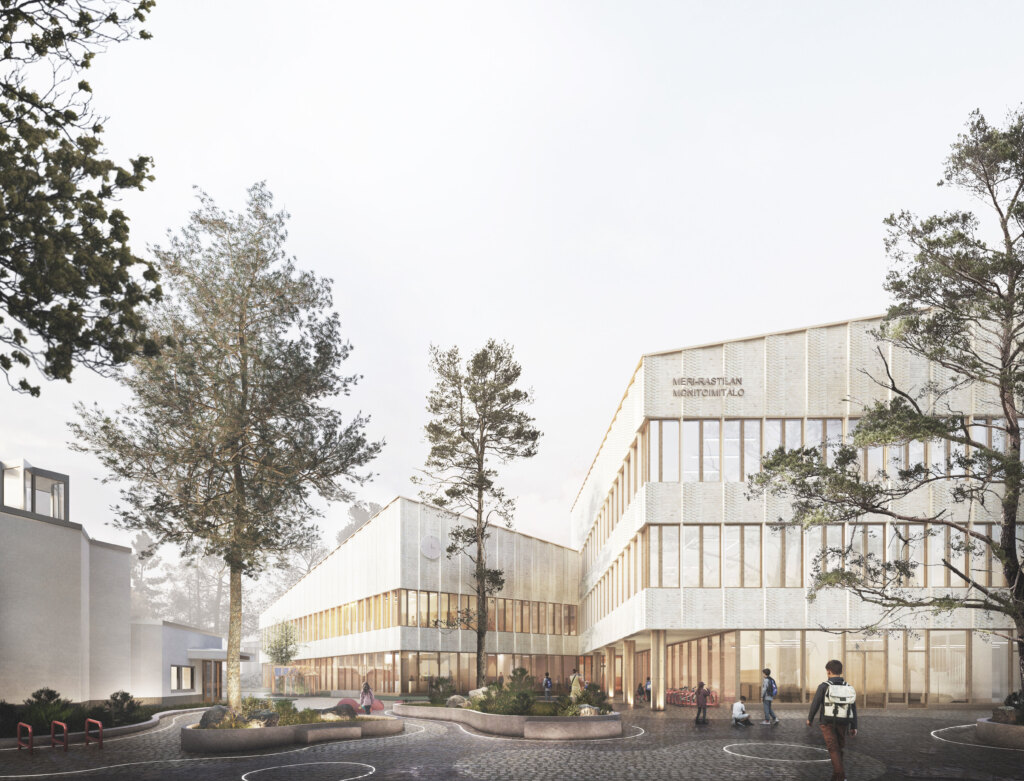
Innovations are born from encounters. Lielahti of Dreams can be seen as the campus of the future, the Silicon Valley of Tampere, where start-up communities from different fields meet. At the heart of the area remain the Hiedanranta factories, given a new life, and the new factory blocks. Here the new meets the old, quite literally in the factory, where new residential functions and culture adapt the old spaces to new uses. The Manor Park takes shape as the culmination of the entire ring park. The school is naturally located in the most public center of the area along the tramway. Daycare centers are found at the public focal points of the new subareas.

Highline hybrid blocks border the motorway. In the future, housing and work will merge and our understanding of space will change in substance. We will use space more versatilely, and the urban structure of the future must be resilient to change. A modular, free structure that interweaves different functions produces flexible space for both living and working. In part, this calls for a freer zoning system in the future, a “flexible zoning plan,” which allows spontaneous, need-based construction to take place more freely and quickly within the chosen concept.

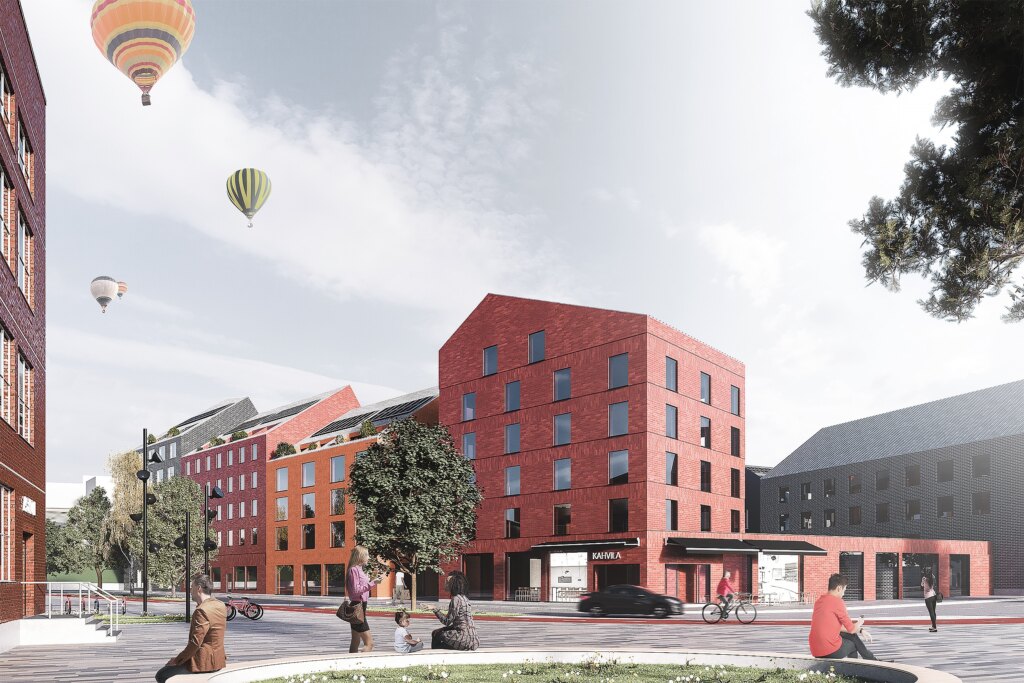
Crocodile blocks line the central park of the area. The block structure presents a modern interpretation of the traditional perimeter block city. The structure forms diverse, interlocking and interesting courtyards and sequences of spaces. The flexible building frame, in turn, enables many types of residential typologies.

The Lake Town presents a vision of what future waterside living in Tampere could be. The blocks are inspired by log driving, in which the ever-varied but sharply edged log formations once formed a significant element of the cityscape, a miniature archipelago, on the shore of Lake Näsijärvi. Facing outwards toward Lake Näsijärvi is a private landscape of one’s own, while in the inner part of the block a warm community comes together. The residential islands consist of several interlocking island blocks. The island blocks are complete built units in themselves, including parking.
From Infinity
to You
Competition entry From Infinity to You For the Hiedanranta international ideas competition 2016
Location: Hiedanranta, Tampere
Size: 1,373,500 gross m2, of which 1,000,000 gross m2 residential, 335,000 gross m2 office and commercial space and 38,500 gross m2 public buildings