
Kivistö
Hercules
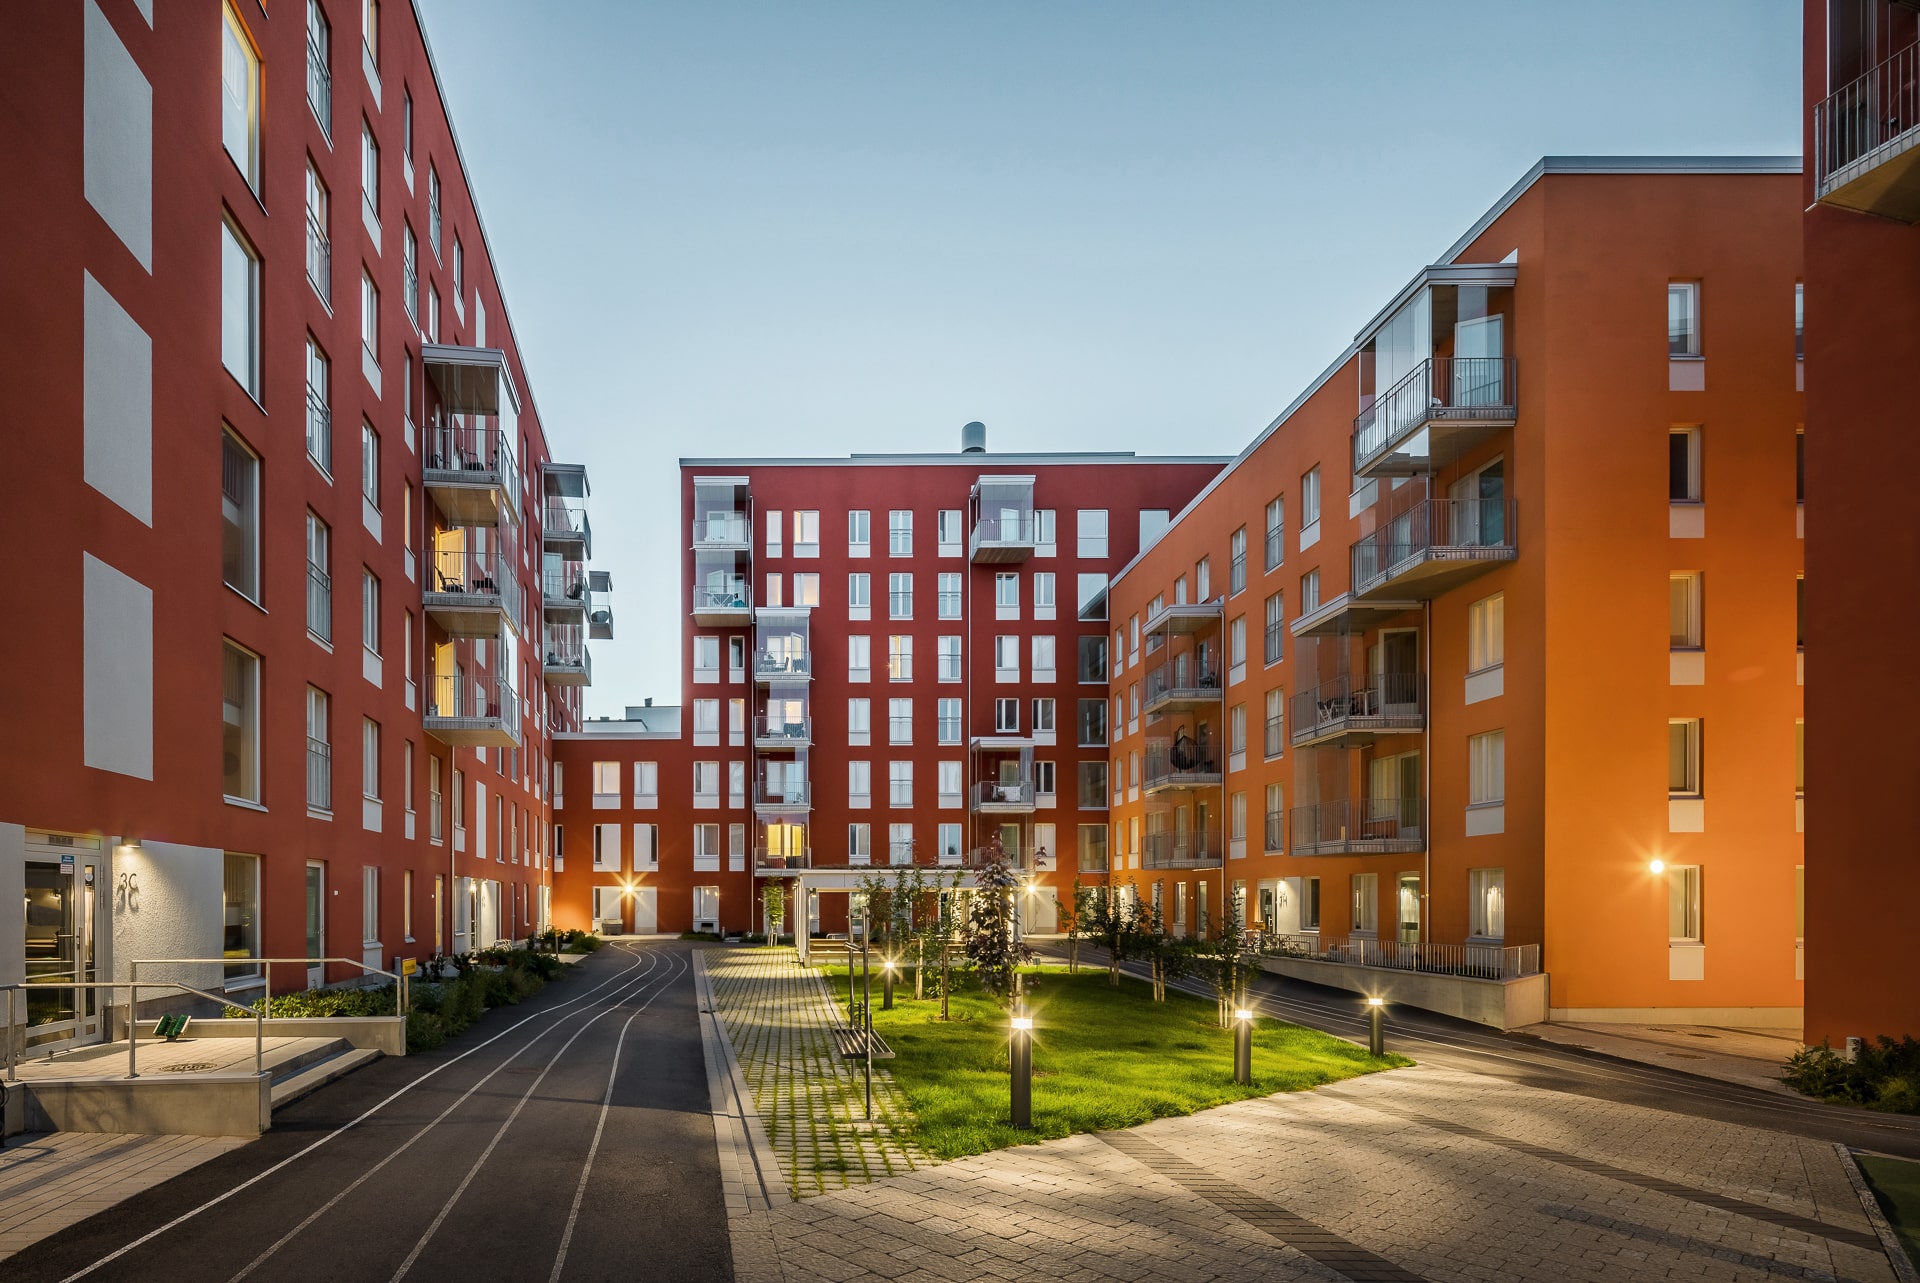
A block of four housing companies
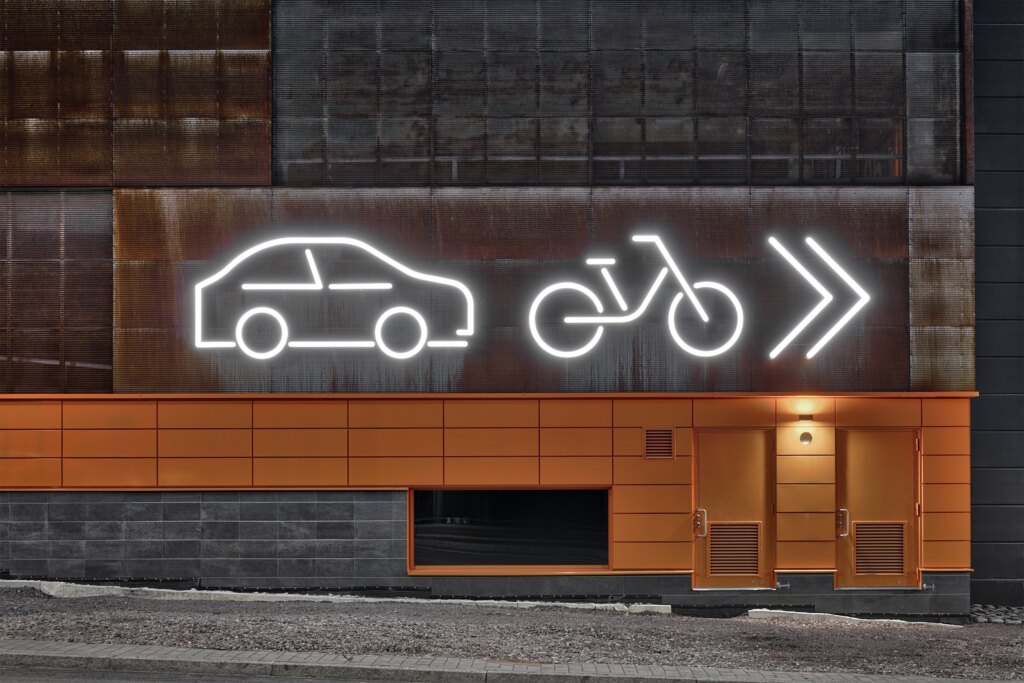
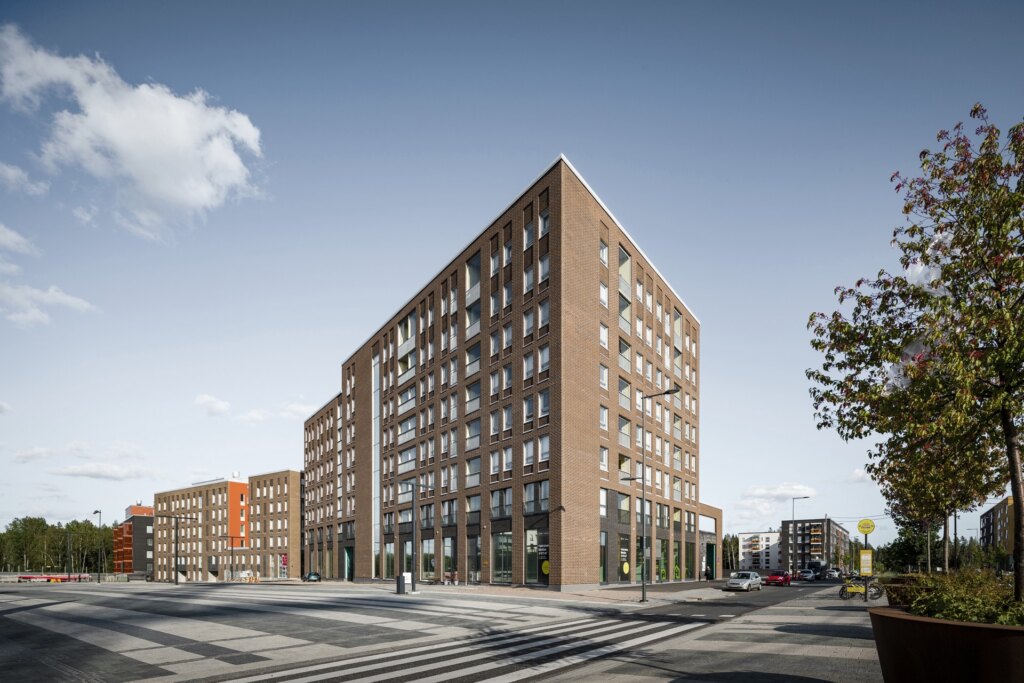
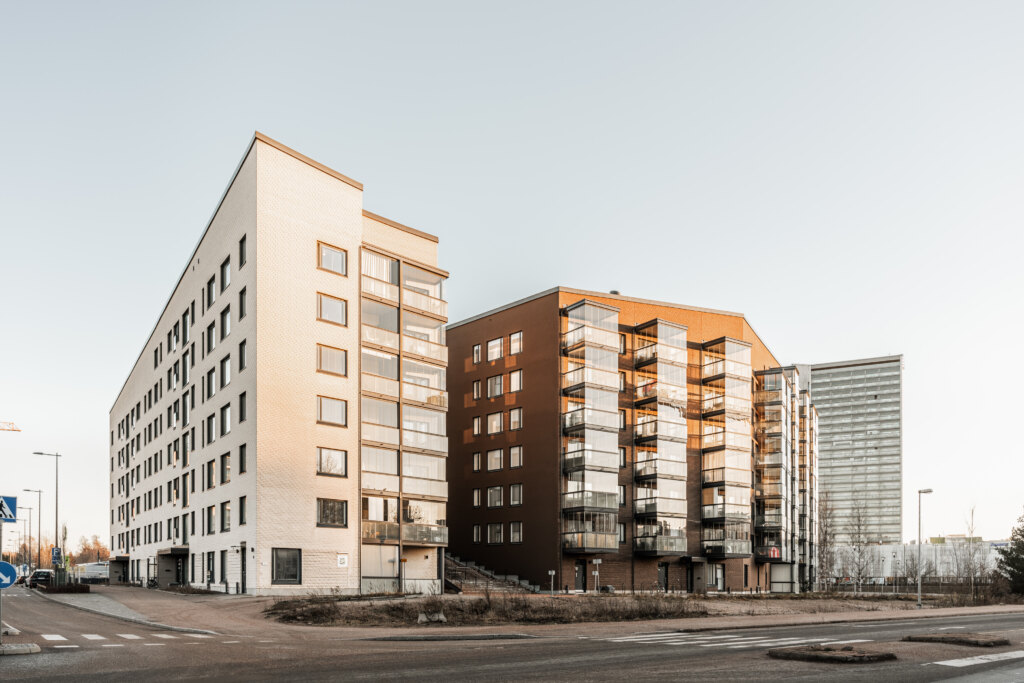
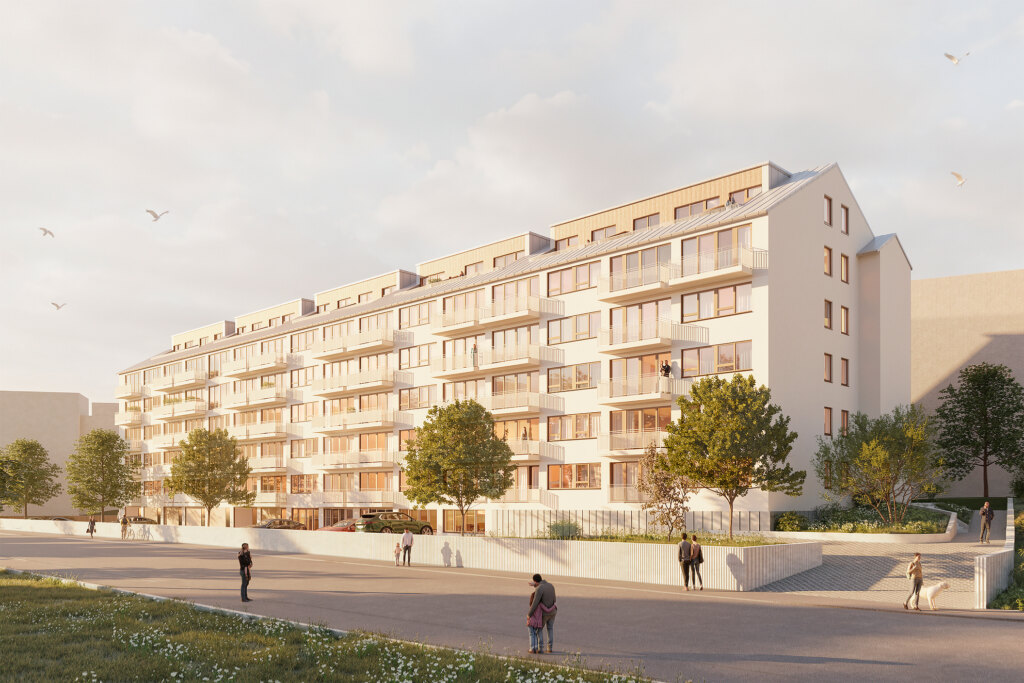
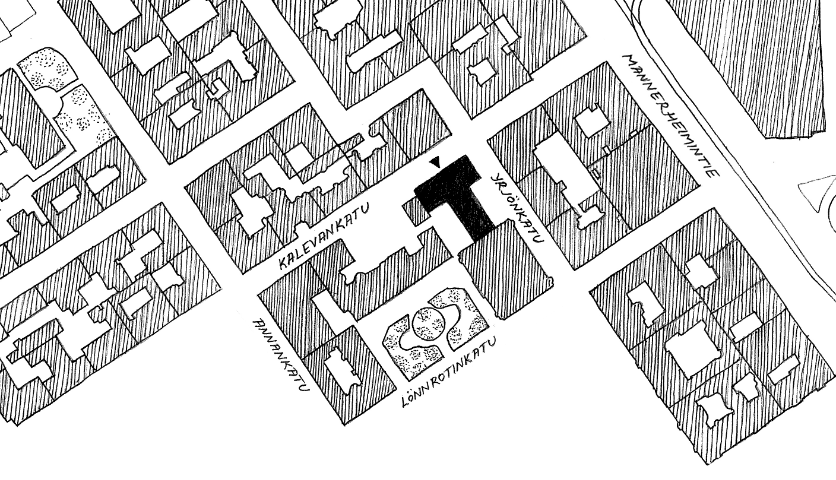
Hercules was our office’s working name for four of our projects in Kivistö. The plot consists of the housing companies Poseidon, Herakles, Hermes and Kronos as well as a courtyard building and a courtyard canopy. The buildings include both owner-occupied and rental apartments, 260 in total. Parking spaces are located in the parking facility on the adjacent plot, Safiiriparkki.
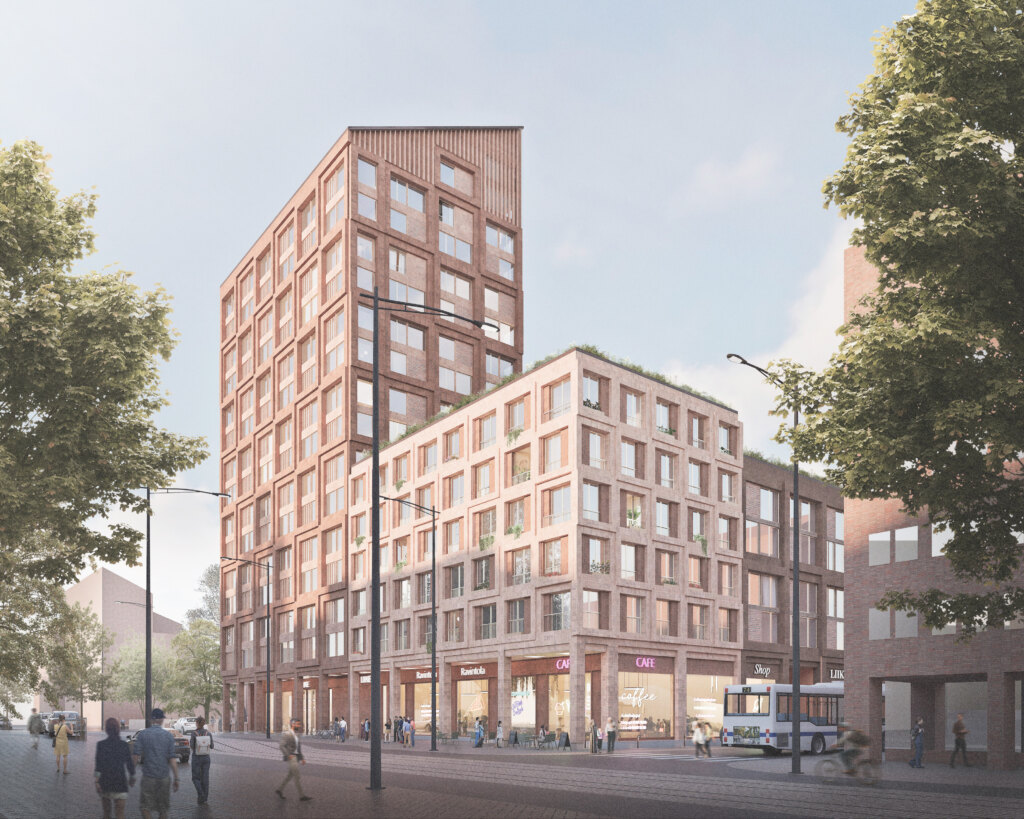
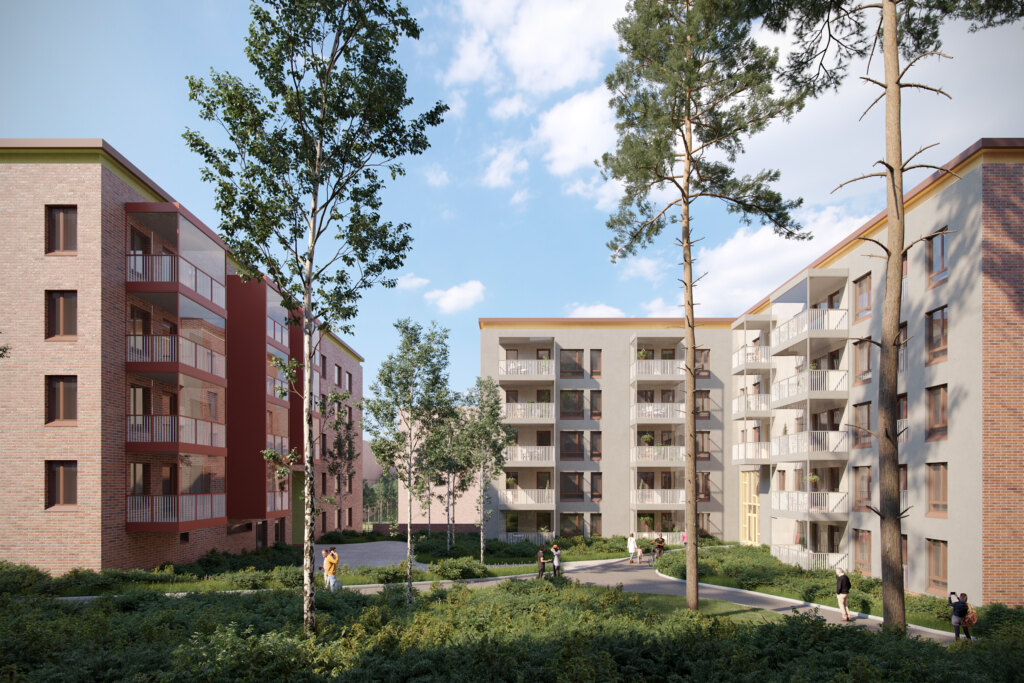
The Hercules block is located in Kivistö, Vantaa, in a prime spot near the station. The goal for the area was modern urbanism that prioritizes walking and cycling. The architecture of the buildings is calm and urban. Facing the public streets, the area is mainly brick, while in the courtyards a lot of color has been used in line with Kivistö’s goals.

Art
district
The Hercules block is a significant part of the Kivistö Central Living 5 block complex. The blocks in the northern part are connected to each other by a path linking the courtyards. The aim was to make the large block courtyards versatile and community-oriented. For example, the central courtyard of Hercules features a large shared courtyard dedicated to play and recreation. Correspondingly, a large courtyard sauna for everyone’s use will be located in the westernmost courtyard in the future.
Berry Creative was responsible for the art themes of all our projects. Here the theme of the courtyard was play, and it features, among other things, a running track and the art canopy “Stuga”.


Kivistö Hercules
Location: Kivistö, Vantaa
Size: 16,800 gross m2
Completed: 2019
Client: Lujatalo Oy