
AI &
GIS
At L Architects, we develop our own practice and the construction industry as a whole through hands-on research and development tied to our projects. We believe that lasting change comes about in collaboration with clients and partners, and our goal is to create added value at every stage of the construction process. Our earlier development work has focused on making building information modeling and algorithm-aided design more efficient, and we are currently exploring in particular the potential of AI and GIS in supporting real estate development and architectural design.
The development of our AI tools is part of a project funded by the European Union – NextGenerationEU.

Artificial Intelligence
Our AI work currently focuses on two areas of artificial intelligence that strengthen the quality and efficiency of architectural design: developing intelligent assistants that support information management, and generative solutions that speed up the visual work of sketching and concept design.
These tools allow us to combine up-to-date information, efficient ideation and creative design into a seamless whole. We believe this holistic approach improves both the quality of design and the communication of ideas to project stakeholders.

1. Muusa image generation tool
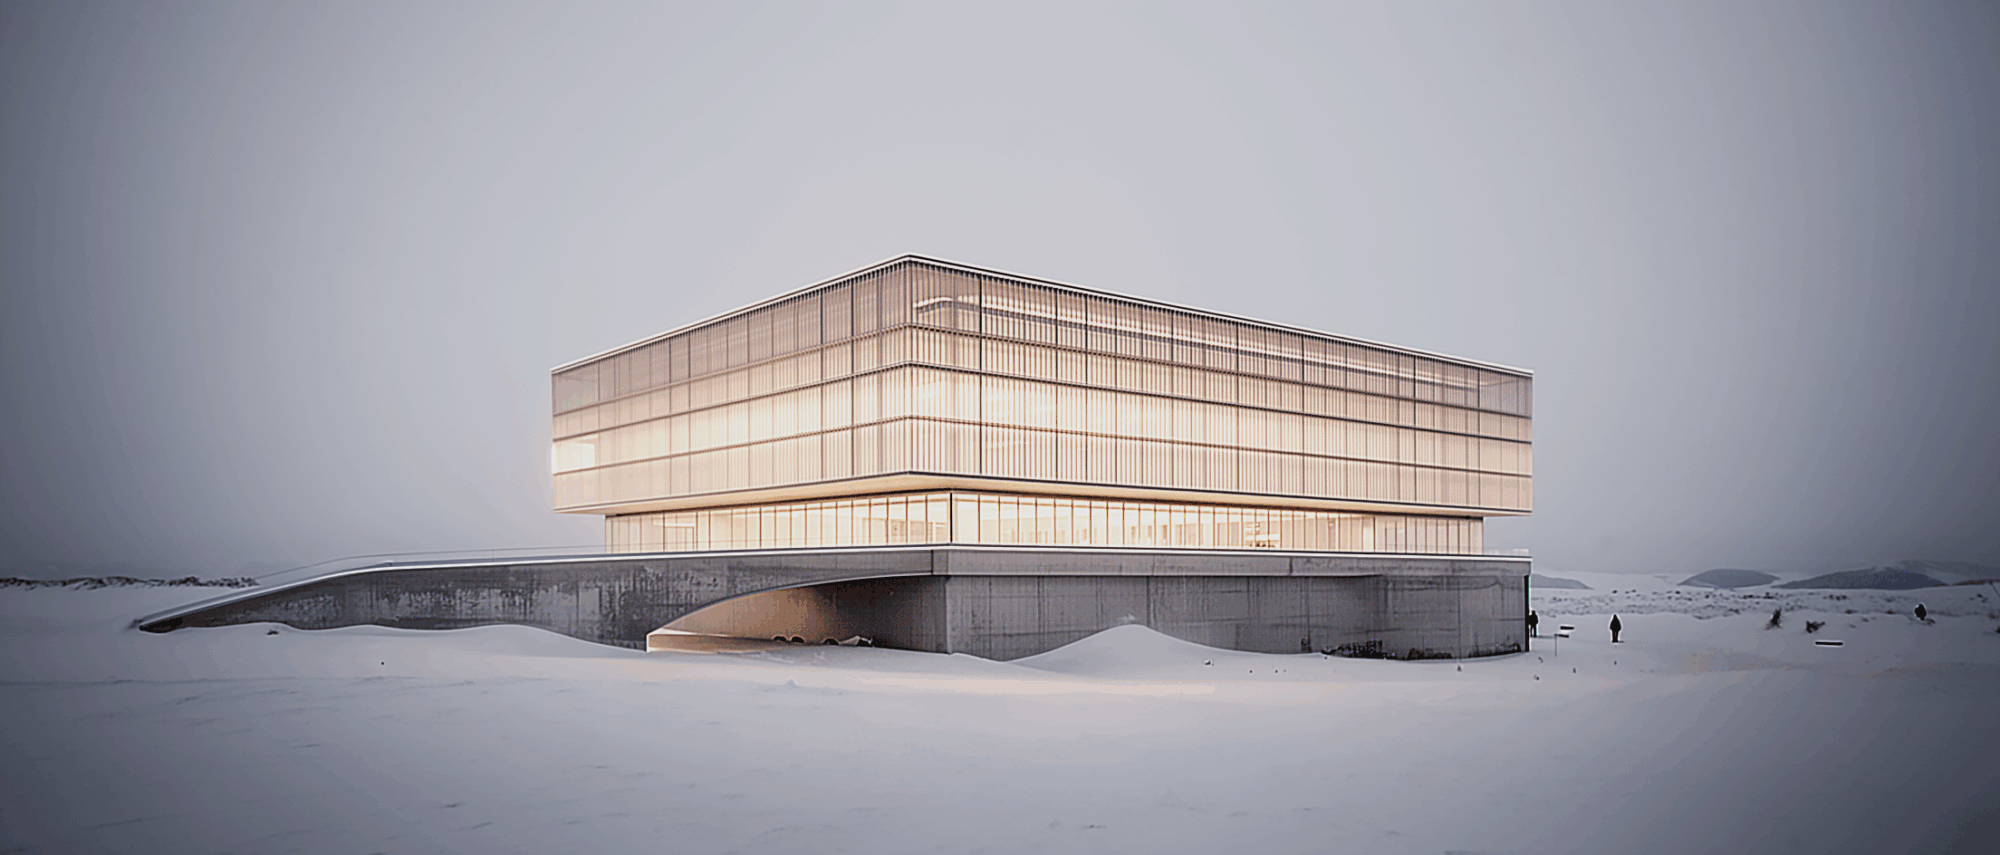
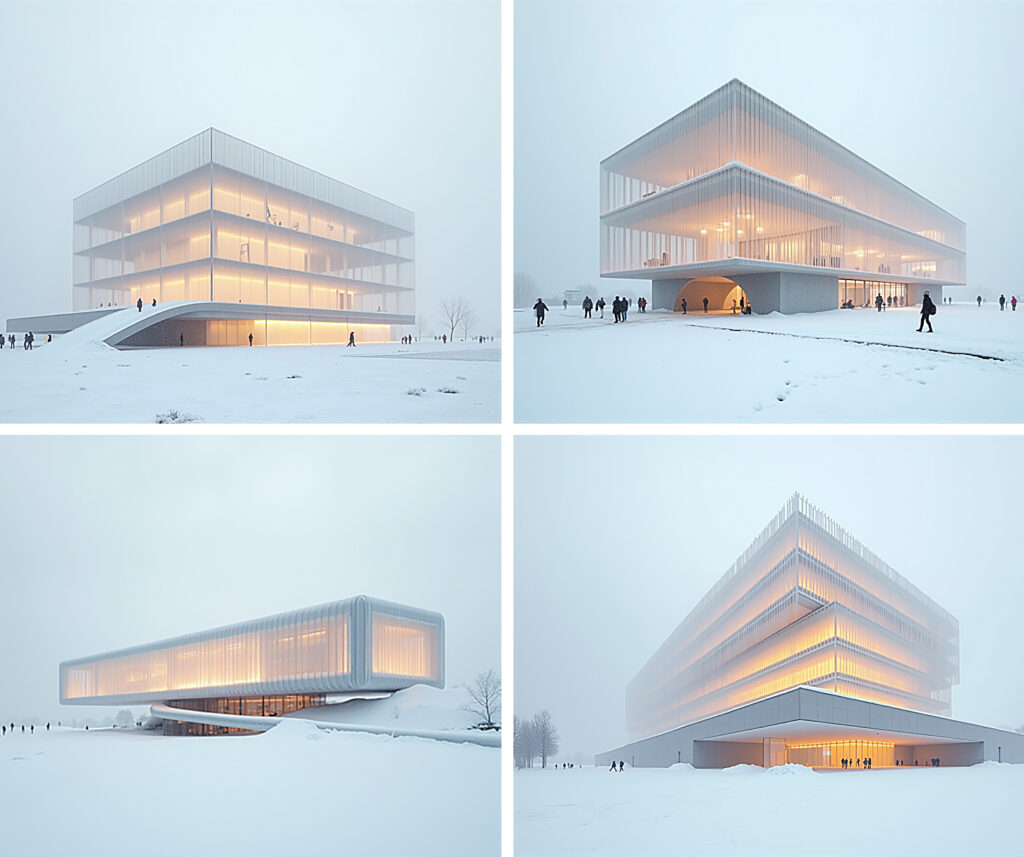
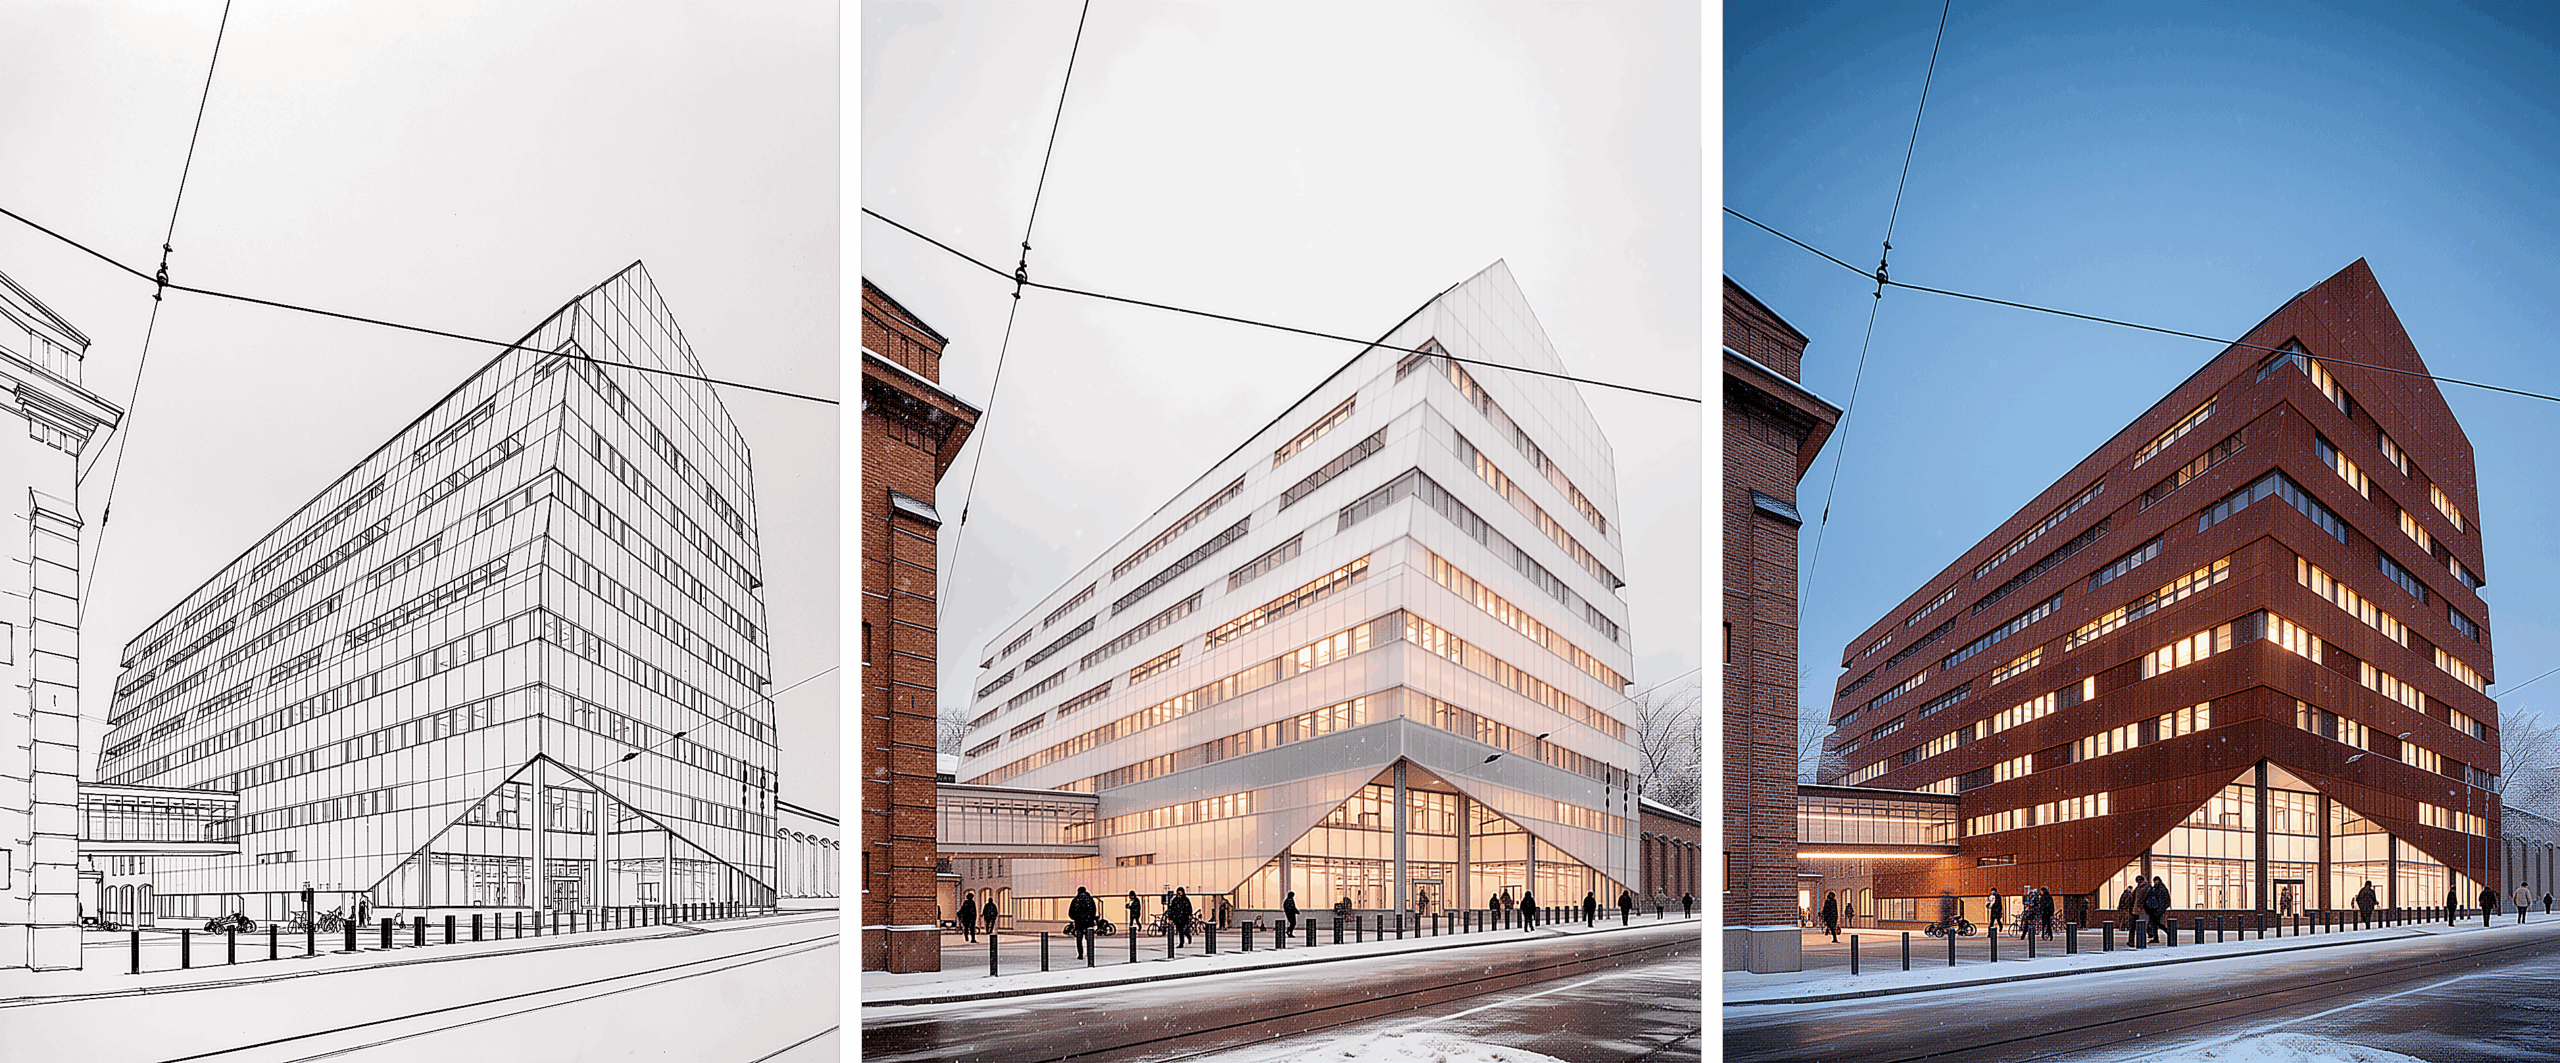
Muusa is our visual virtuoso that visualizes sketches at lightning speed, freeing up our experts’ time to explore the best options.
Muusa is a system combining several AI models, machine learning and machine vision, code and algorithms that we have fine-tuned to make the critical, fast-paced early phase of project planning more efficient. The tool supports concept design and sketching by visualizing ideas instantly, acting as a creative sparring partner alongside our architects and enabling the comparison of alternatives to support decision-making.
The tool was born out of L Architects’ own development project funded by Business Finland, with the aim of providing added value and quality to our clients by combining the latest technology with practical design.
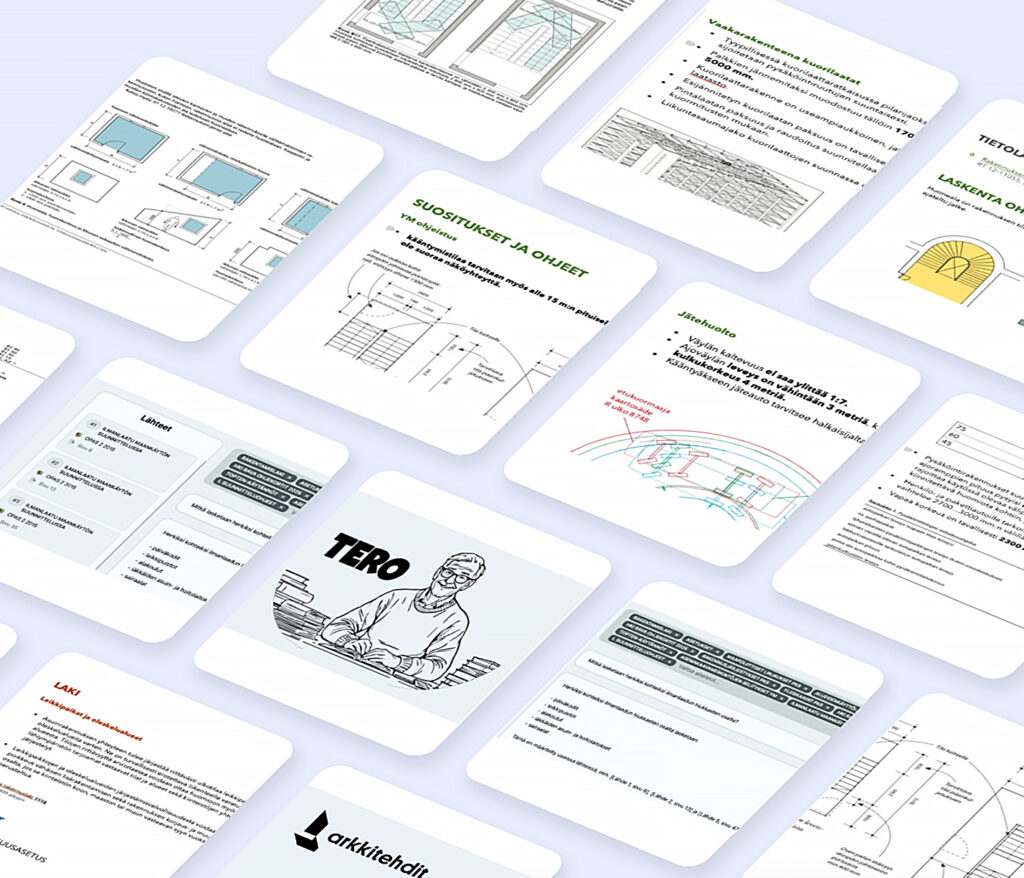
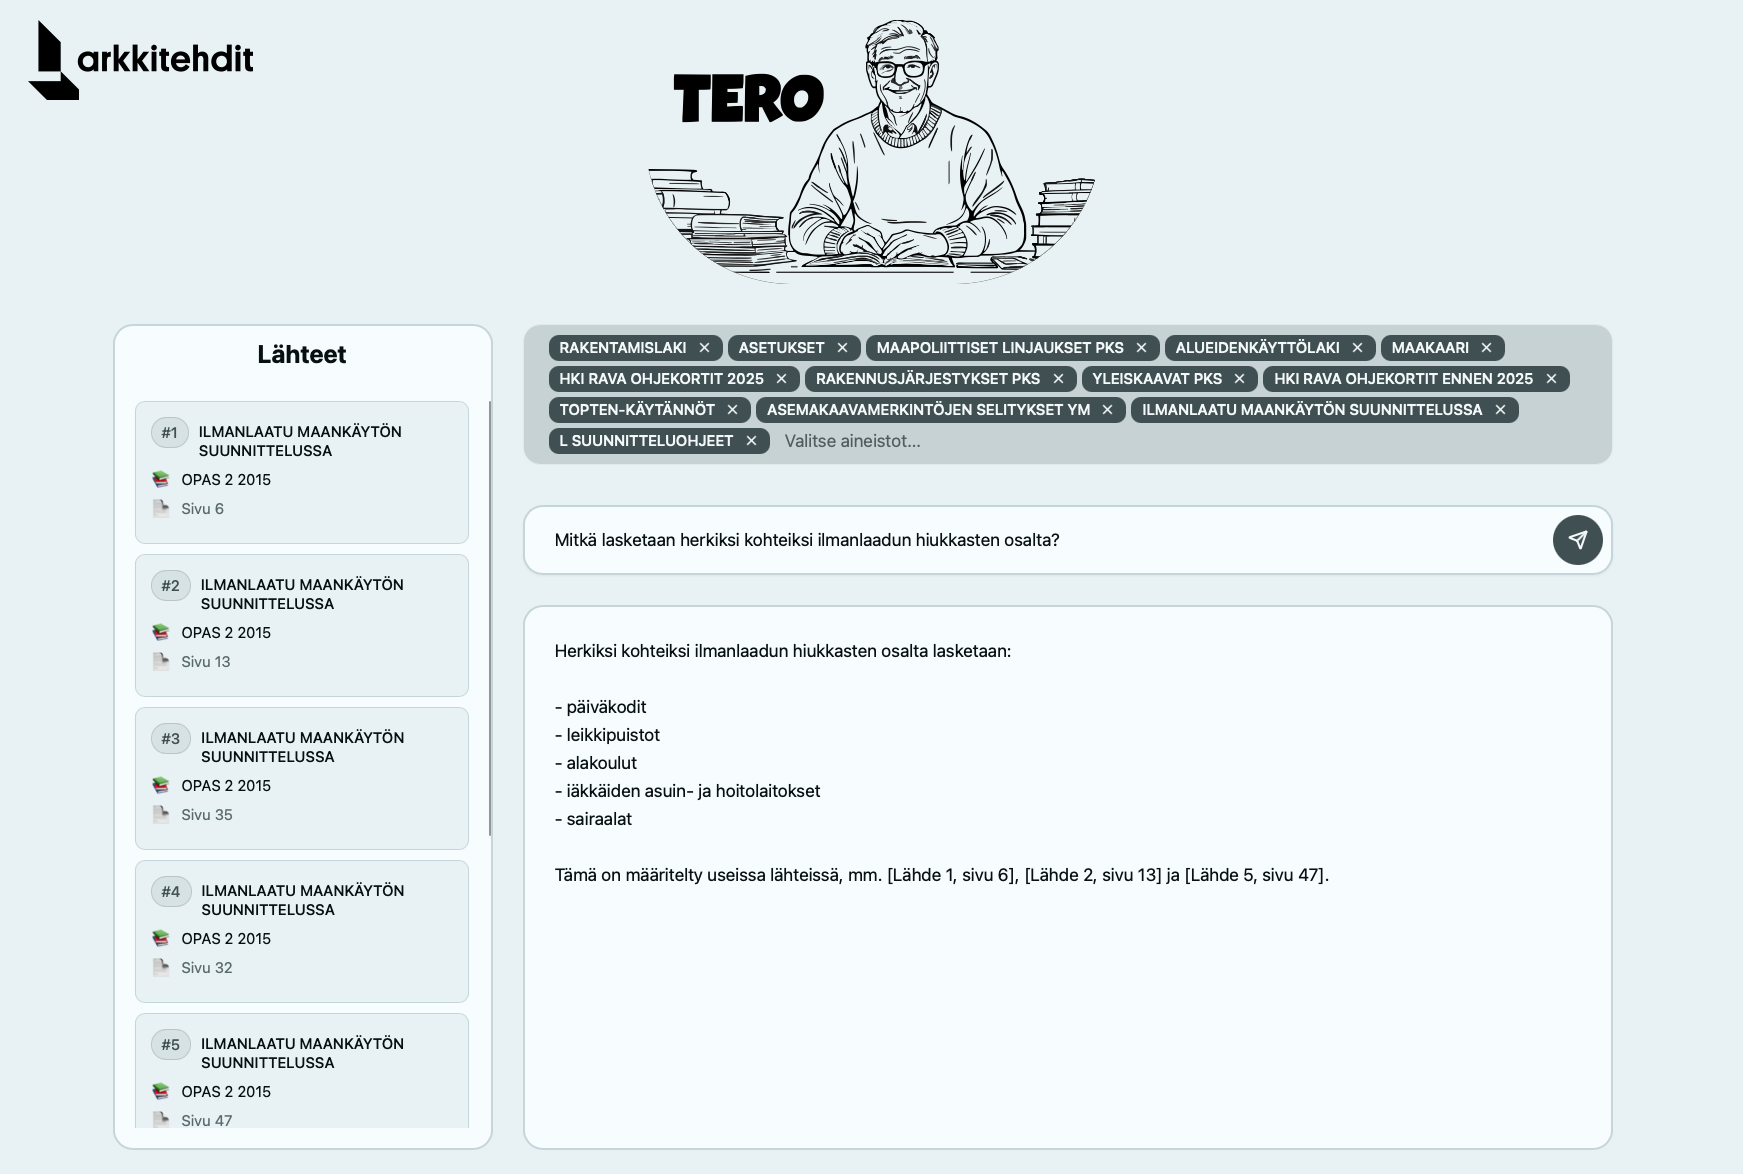
2. Tero the AI assistant
Meet Tero, our newest AI assistant. Tero is matter-of-fact but helpful. Tero loves regulations, decrees and rules, so that we and our clients have more time for design and spend less time worrying.
The AI assistant is based on a RAG model an intelligent search tool into which we have fed a vast number of our industry’s rules and standards, as well as our office’s own extensive guideline libraries.
The tool helps us in meetings, at the drawing board and whenever hard facts are needed instead of gut feeling.
The tool was coded for us by Tommi Markkanen of Tachion Oy, who specializes in building AI-based tools for consulting firms.
GIS
We are strategic partner in urban and real estate development, and Finland’s leading provider of GIS analysis in the architecture sector. We produce comprehensive information based on GIS data and expert analysis to support project planning as well as real estate and urban development. Our services include zoning and site analyses, site search services to assist land acquisition, analyses based on demographic data, and other analyses that guide design.
Our philosophy is based on data-driven, research-based design: the best solutions emerge from comprehensive analysis and a clear framework. We work together with our clients, gathering the necessary information and making use of GIS and data analysis so that projects are well-founded and sustainable. GIS data offers a broad view of a project’s context and its role in urban development.

1. GIS analysis
to support design
Finland and L Architects are pioneers in GIS. In Finland, GIS expertise draws on a long tradition of land use research – at L Architects, on long-standing expert experience. Public bodies produce extensive open GIS data for land use studies and planning. In addition, we collect and combine datasets and refine them into analyses that support urban development and design.
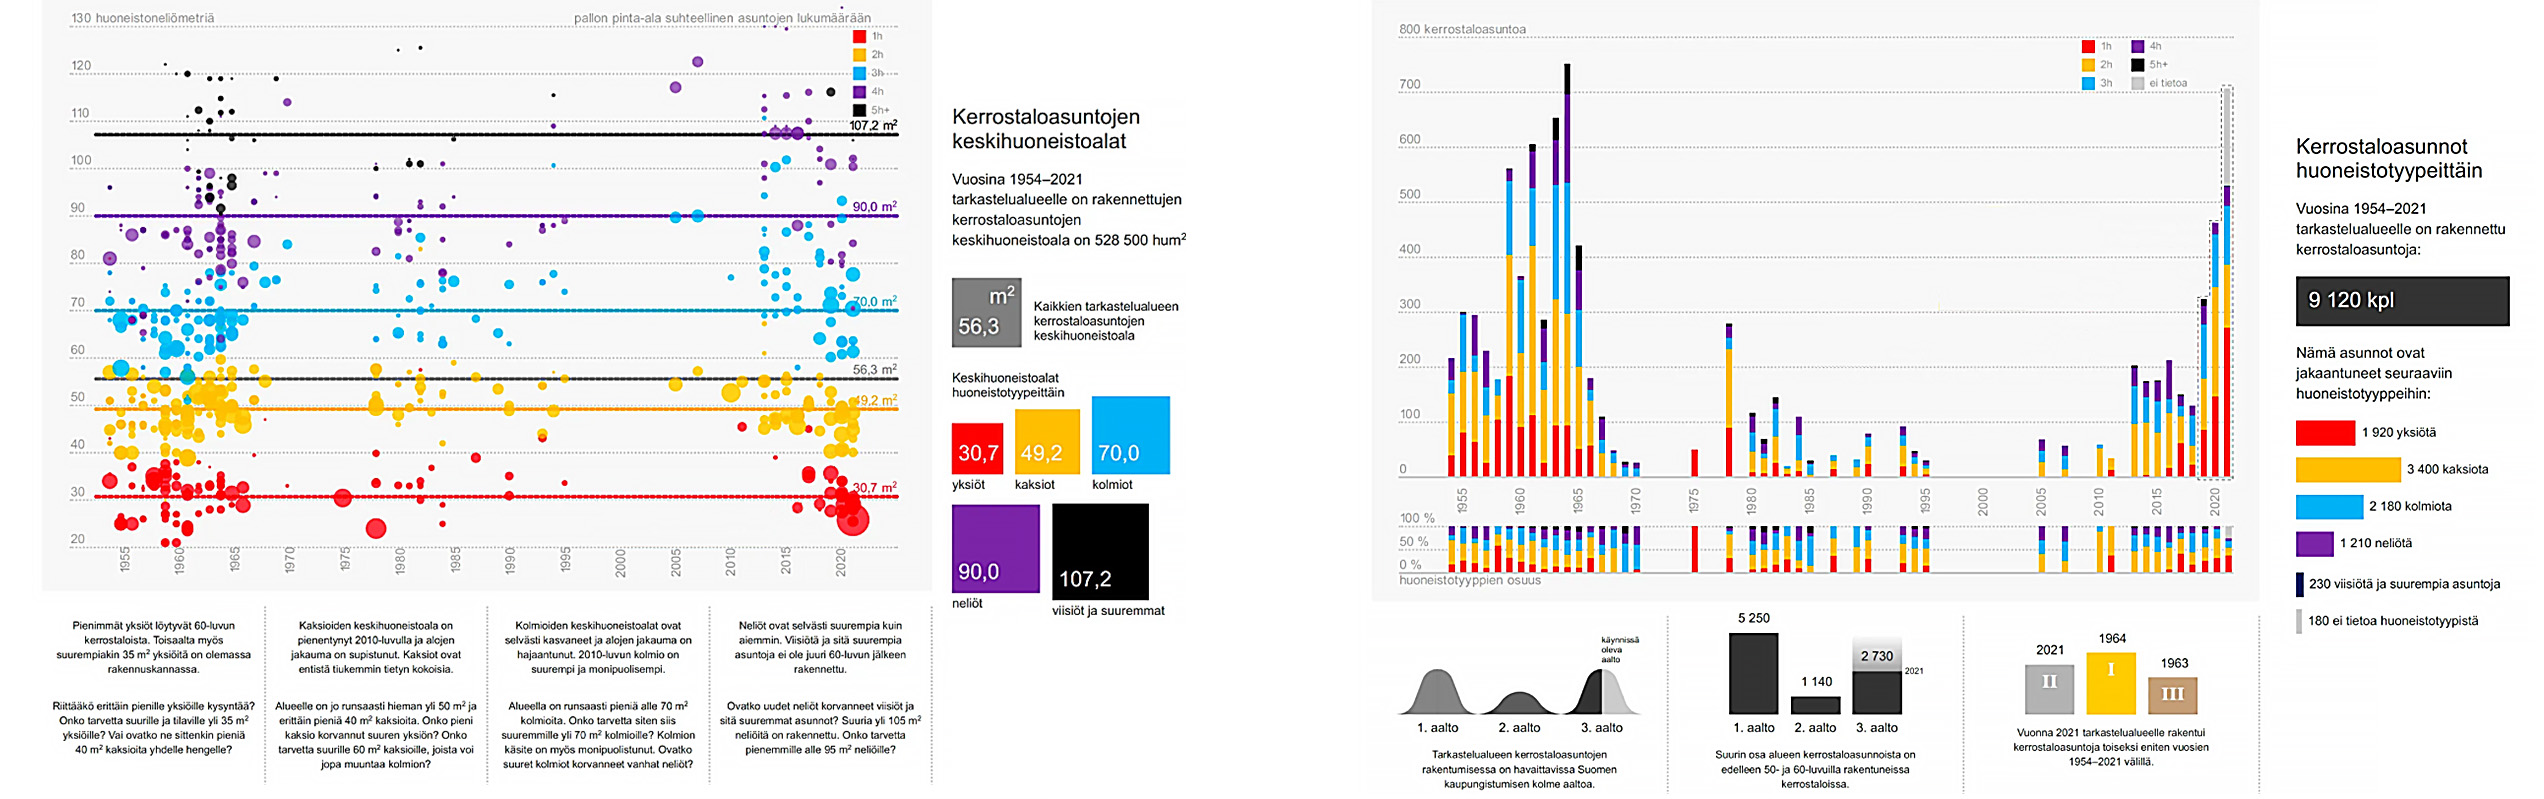
GIS analyses offer an efficient way to obtain advance information that guides design. They examine a site’s suitability, attractiveness and development potential, for example through zoning data, the building and housing stock, socioeconomics, accessibility, the service network and environmental values. The results are compiled into a clear summary for the client and for use in design work.
Since every project is unique, we tailor our analysis packages to the needs of each site. In this way, we provide data-based, perspective-broadening rationale for the different stages of a project.

2. Site Potential Index
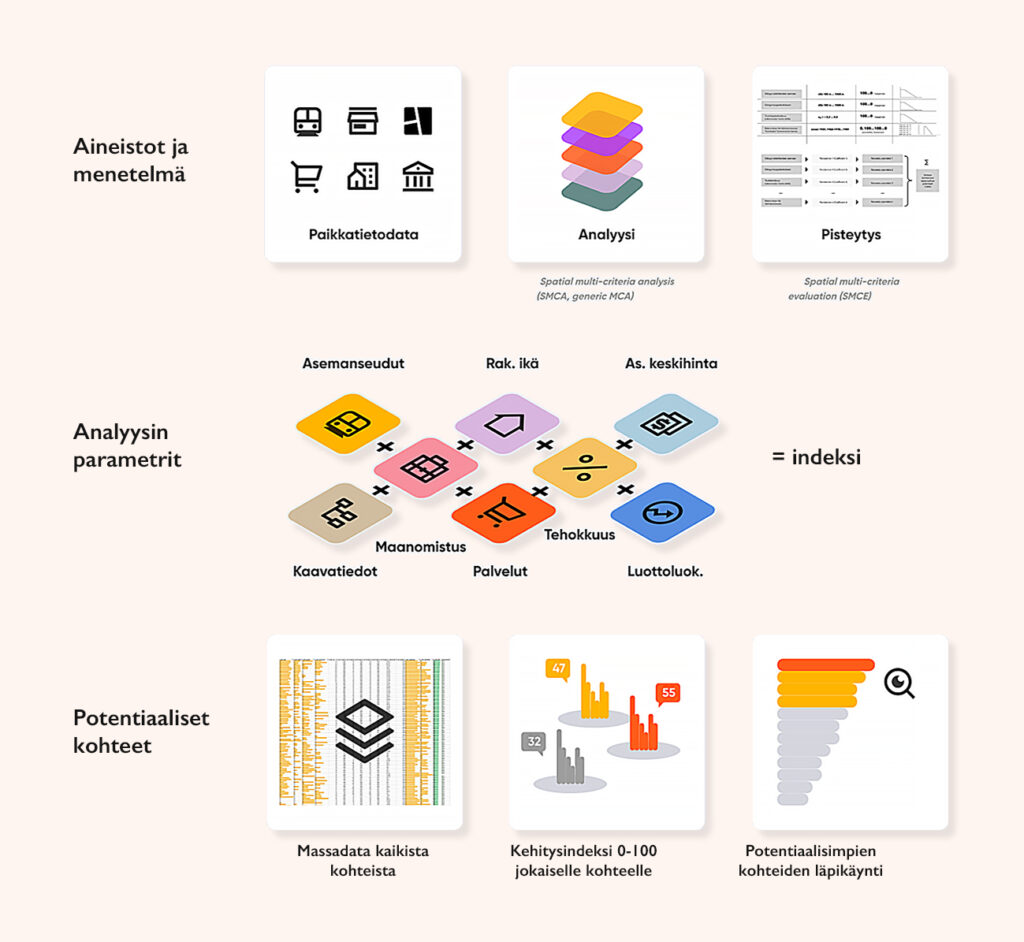
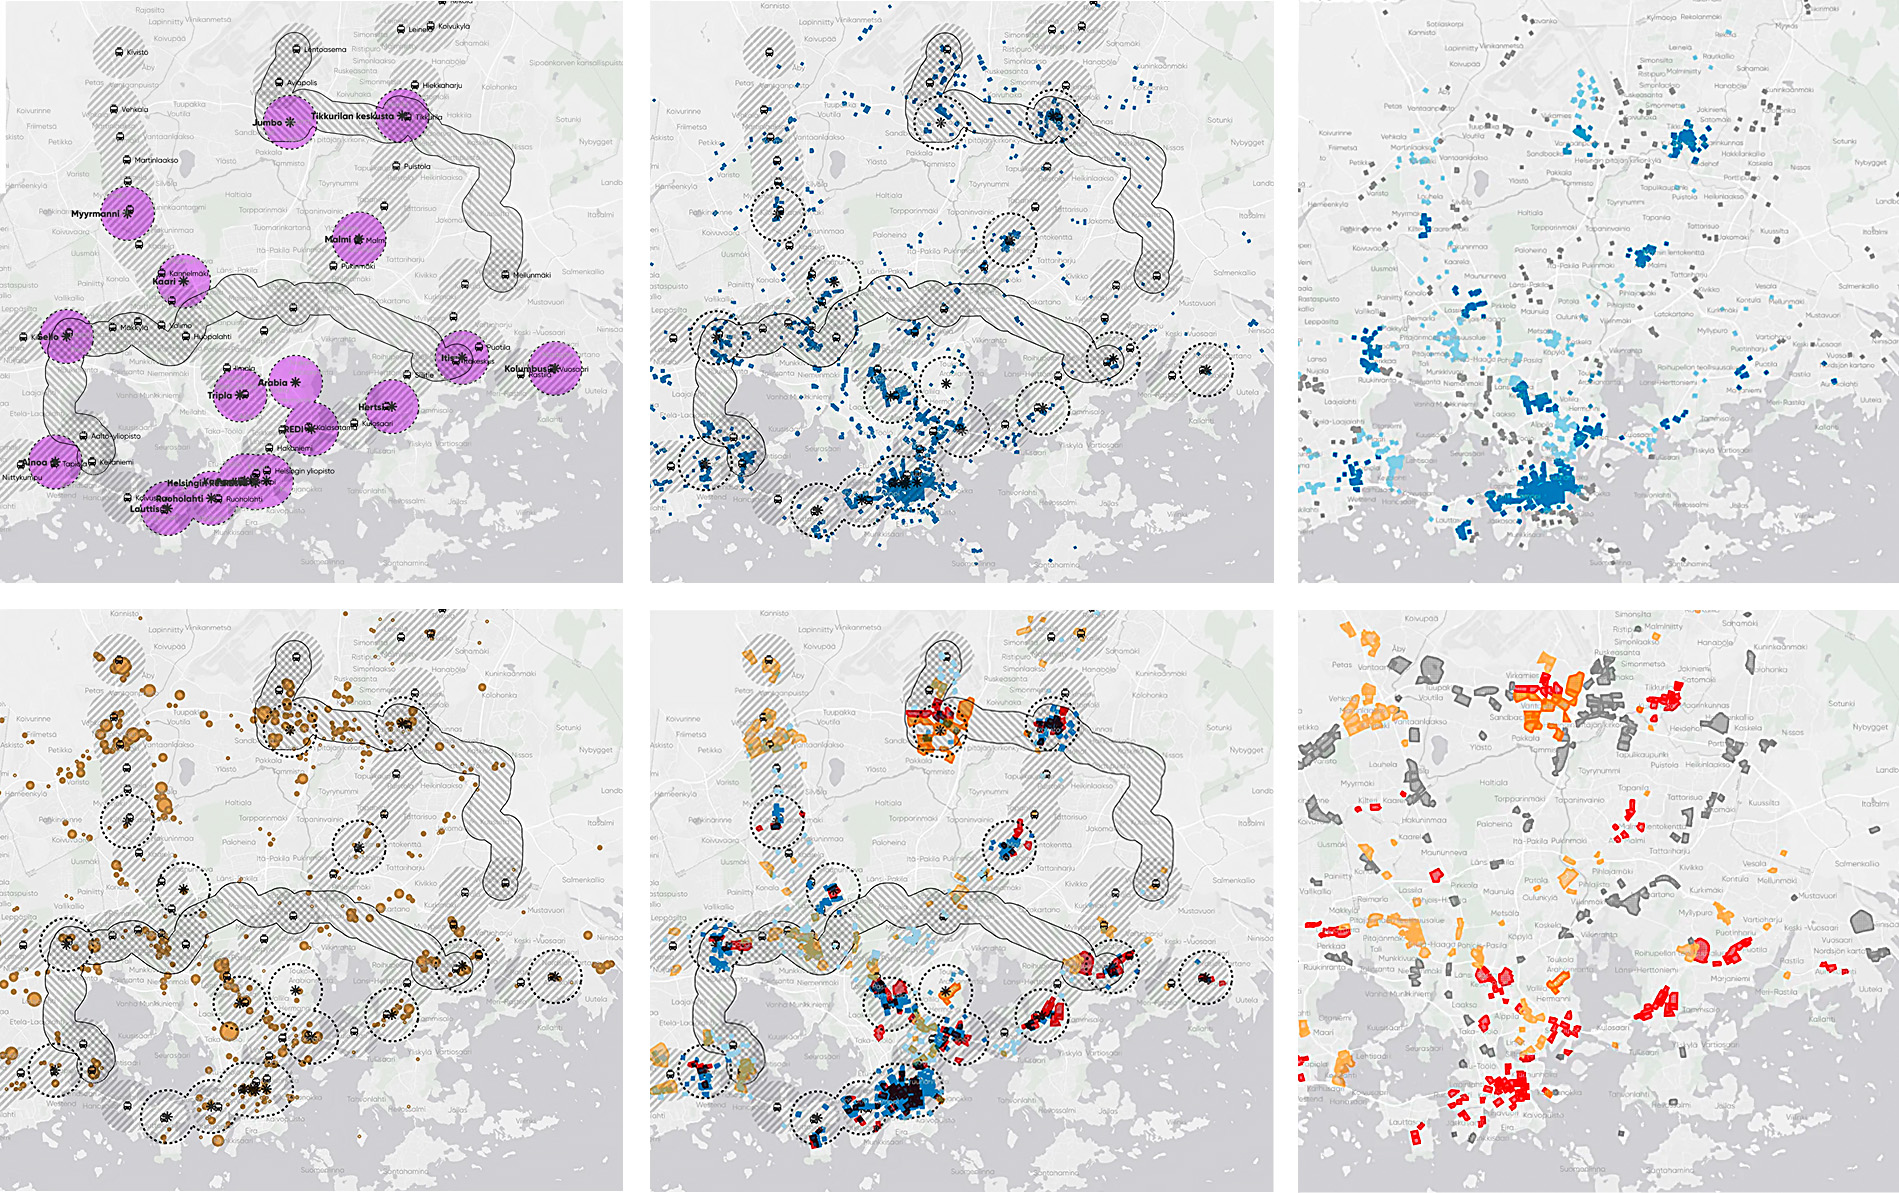
The Site Potential Index combines GIS data, computation and expert assessment to identify urban development opportunities.
The analysis begins with a survey of the zoning reserve, which identifies the opportunities offered by the local detailed plans in force for different uses. The analysis then moves on to assess suitable plans and locations based on, for example, services and accessibility. Finally, individual locations are examined at the micro level with the support of experts.
The result is a clear, visual overview of the development potential of areas, which can be used in strategic planning, resource allocation and investment decisions. By combining data and expertise, the analysis makes urban development more goal-oriented and effective.
“Good architecture is based on analysis, not trends.”
Case Junatie
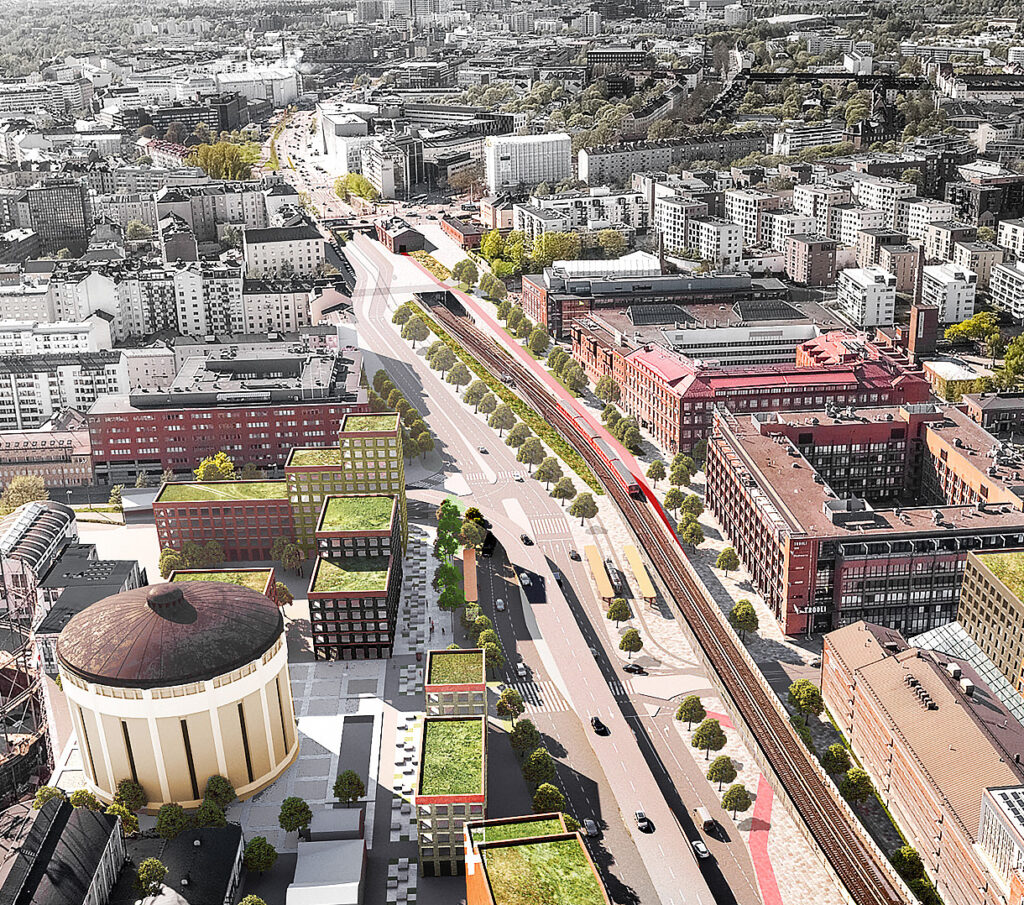
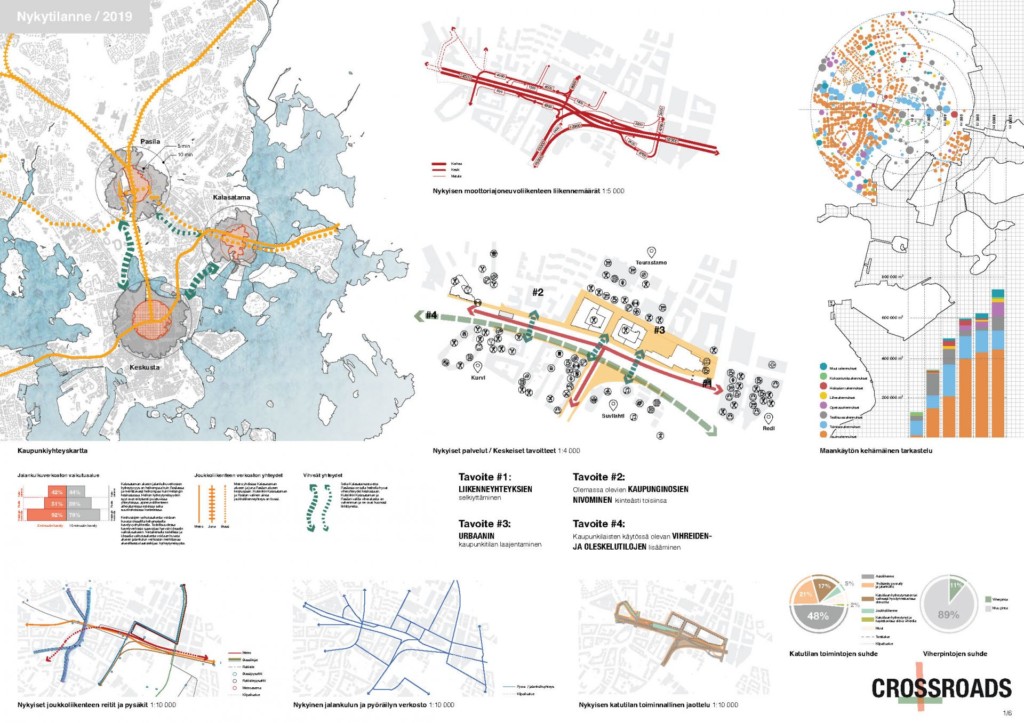
In a city, accessibility and connectivity are essential. In the area analyses for Junatie, we studied the accessibility of the urban structure and identified the pain points that hinder its connectivity. By simultaneously analyzing the activity of the existing street space and, among other things, the division of street spaces by material, we gradually arrived at a framework that all design solutions had to follow.
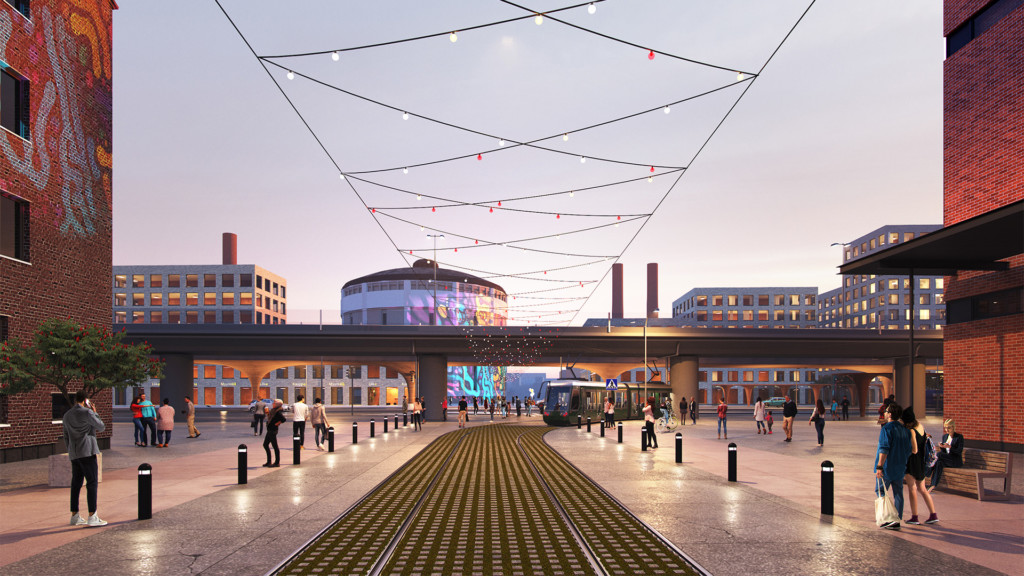
The Junatie project is a winning entry in an invited competition, on the basis of which we drew up an urban plan for the Junatie and Teollisuuskatu area as part of the area’s master plan framework. The result was a plan in which the connectivity of the urban structure improves considerably, difficult traffic solutions have been transformed into urban space and the calculated amount of urban greenery has increased. In addition, the conditions for urban culture improve thanks to clearer public spaces that enable active joint activities between the Suvilahti and Teurastamo areas. For us, the value base of our plans comes from careful analysis and comprehensive expert assessment.
Case Herttoniemi
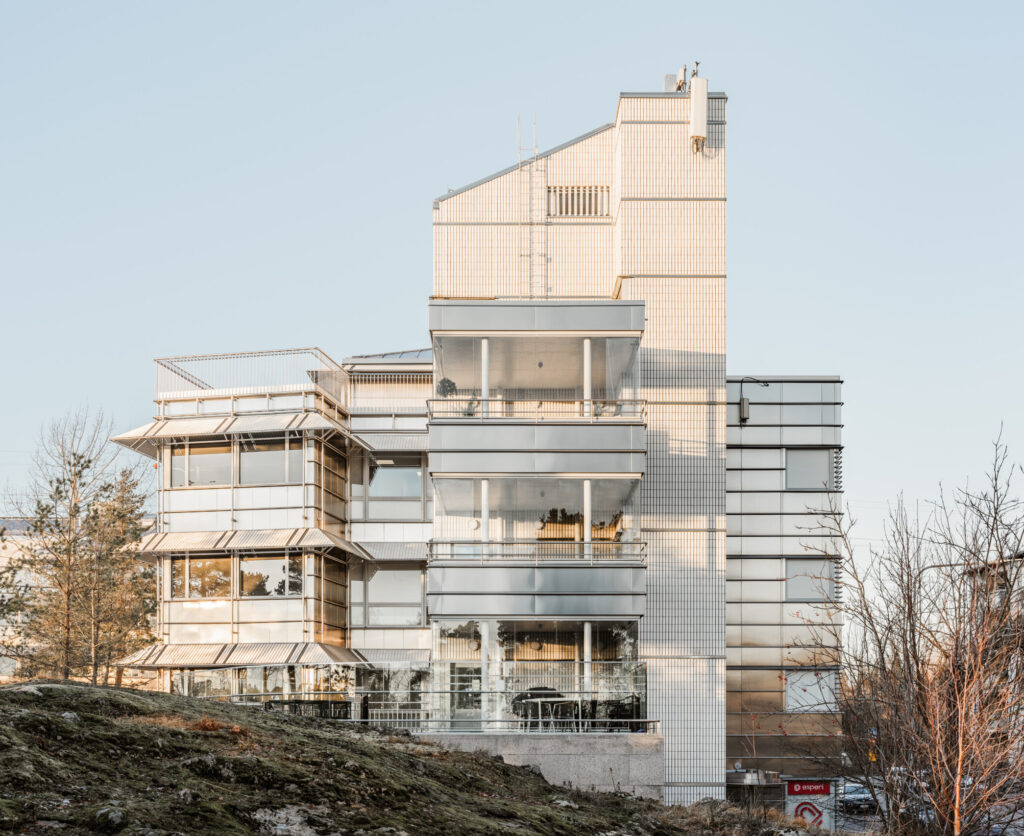
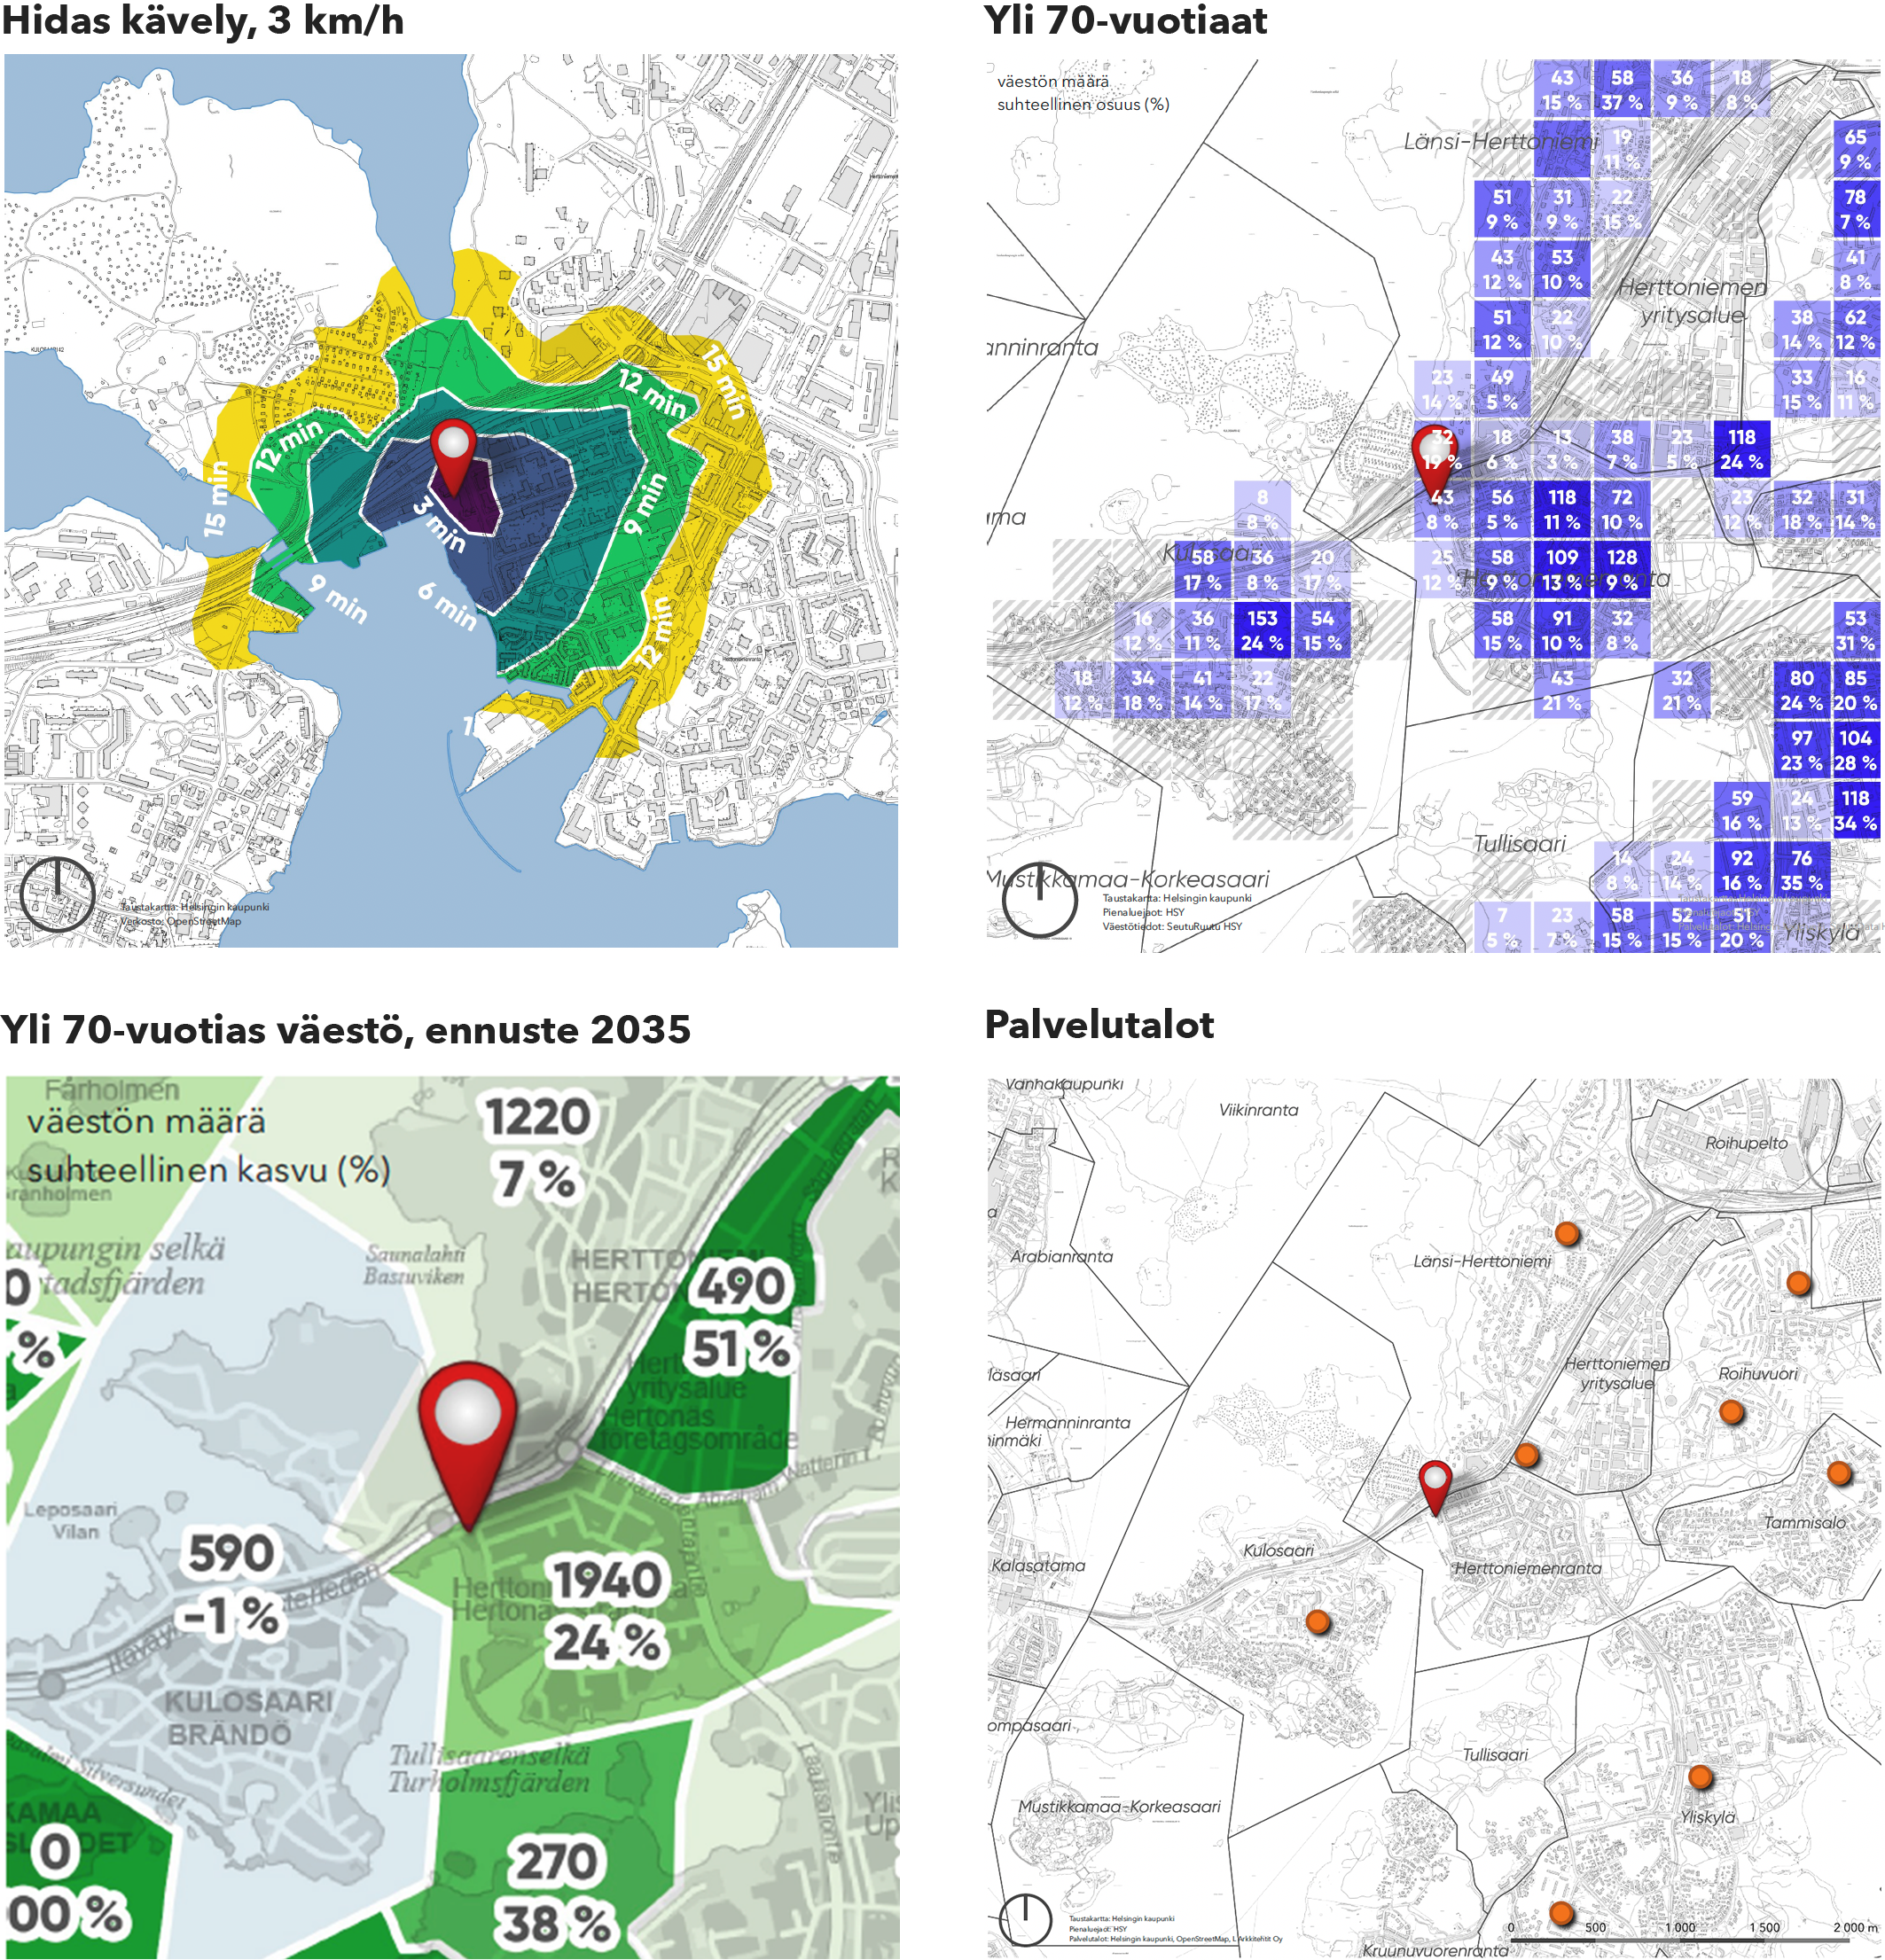
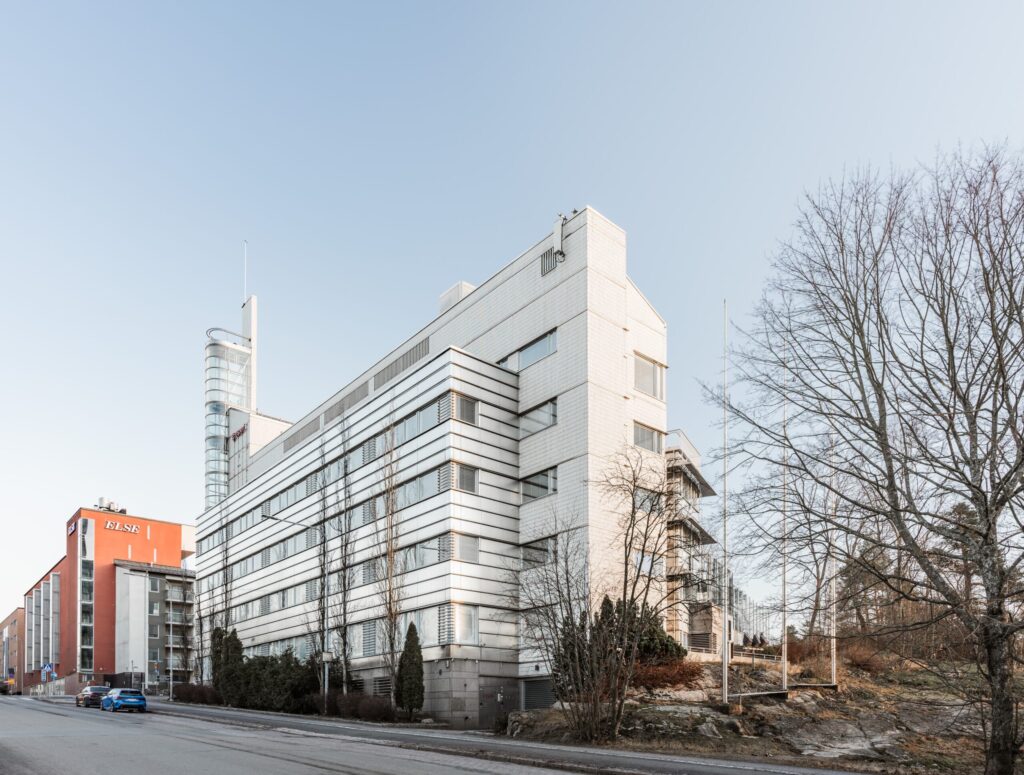
The population is aging, and service buildings will form a significant typology in the building stock of the future. But where to build? Together with the client, we prepared an area analysis that overlaid the existing service network and found new life for an existing office property through a new use.
In the case of Herttoniemi, we analyzed accessibility (employees) as well as, among other things, the area’s age distribution, income level and population aging forecast.
The location of the existing office building at the intersection of Suolakivenkatu and Hitsaajankatu proved perfect for future investment. Data analyses played a key role in the variance decision, under which the existing property was converted into a service building without an amendment to the local detailed plan.